Weaving Under
Public Space Underneath the Viaduct
Program: Public Space
Location: New York City
Year: 2021
Awards: Finalist | TERRAVIVA - Tactical Urbanism Now! | 2023
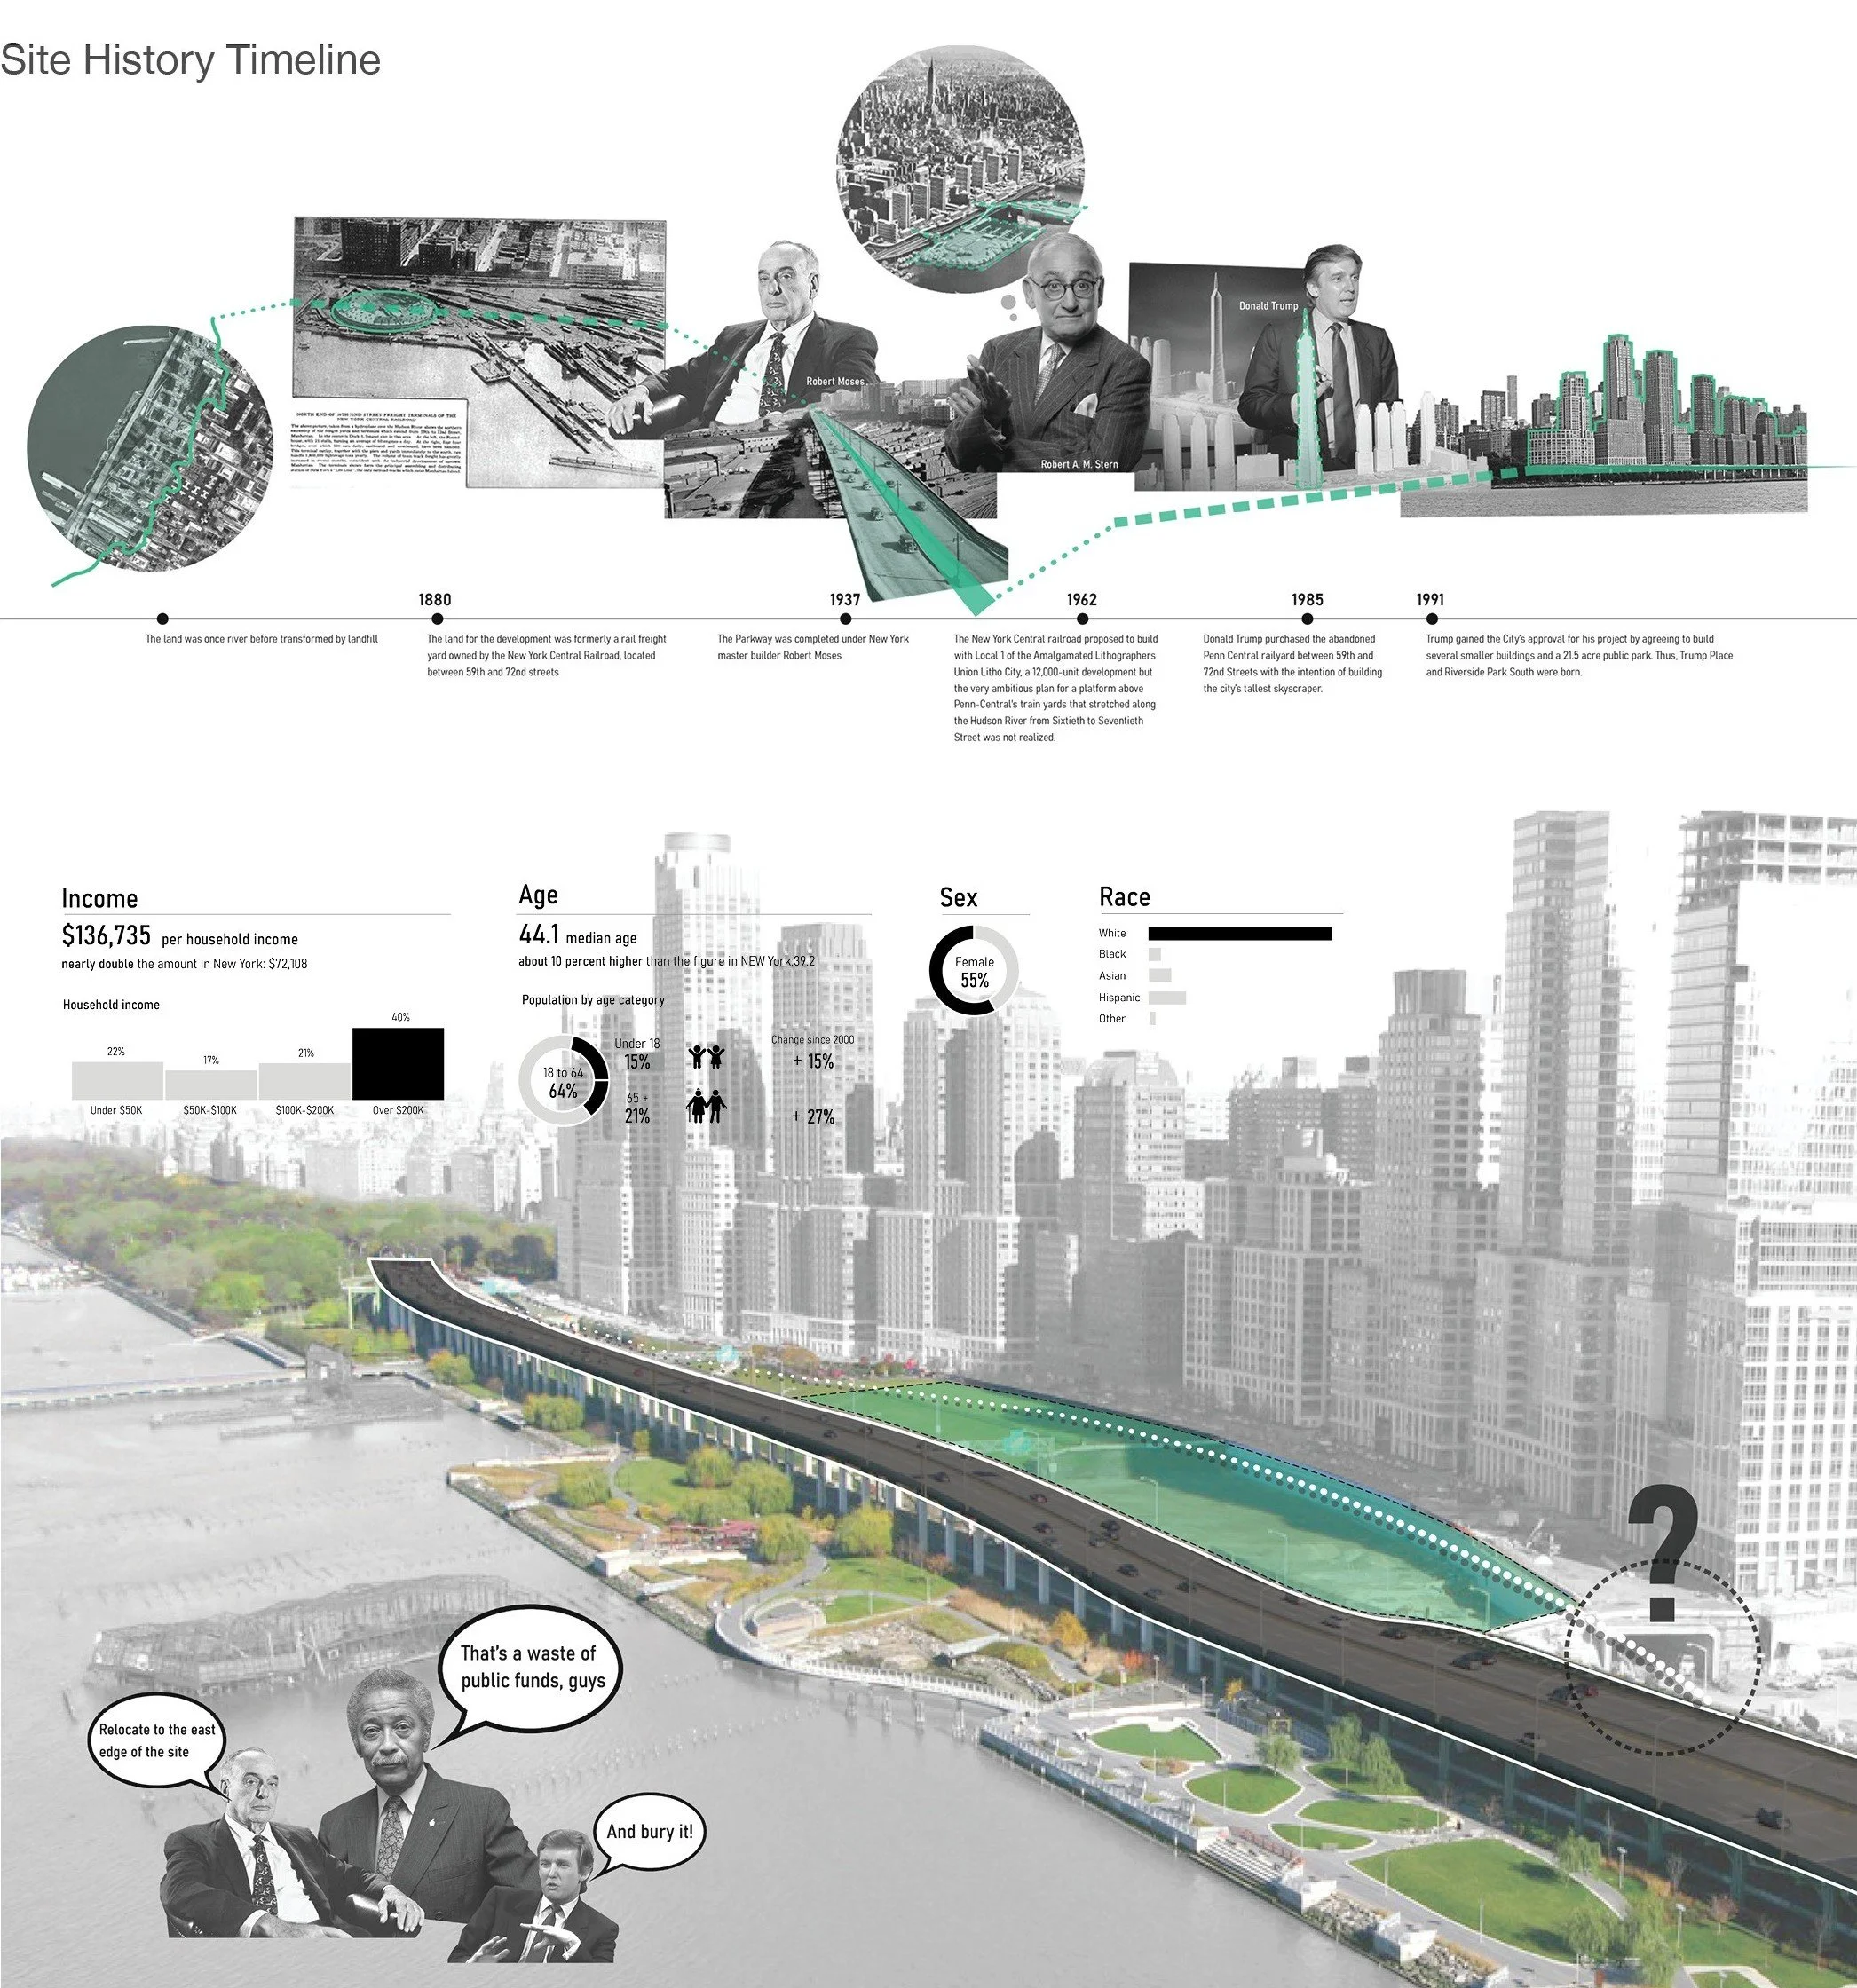
Riverside Park South situates at the west edge of Manhattan , right in front of the Hudson River. The site once served as Penn Central’s railyard. It was purchased by Donald Trump in1985 and gradually transformed into the park we see today.
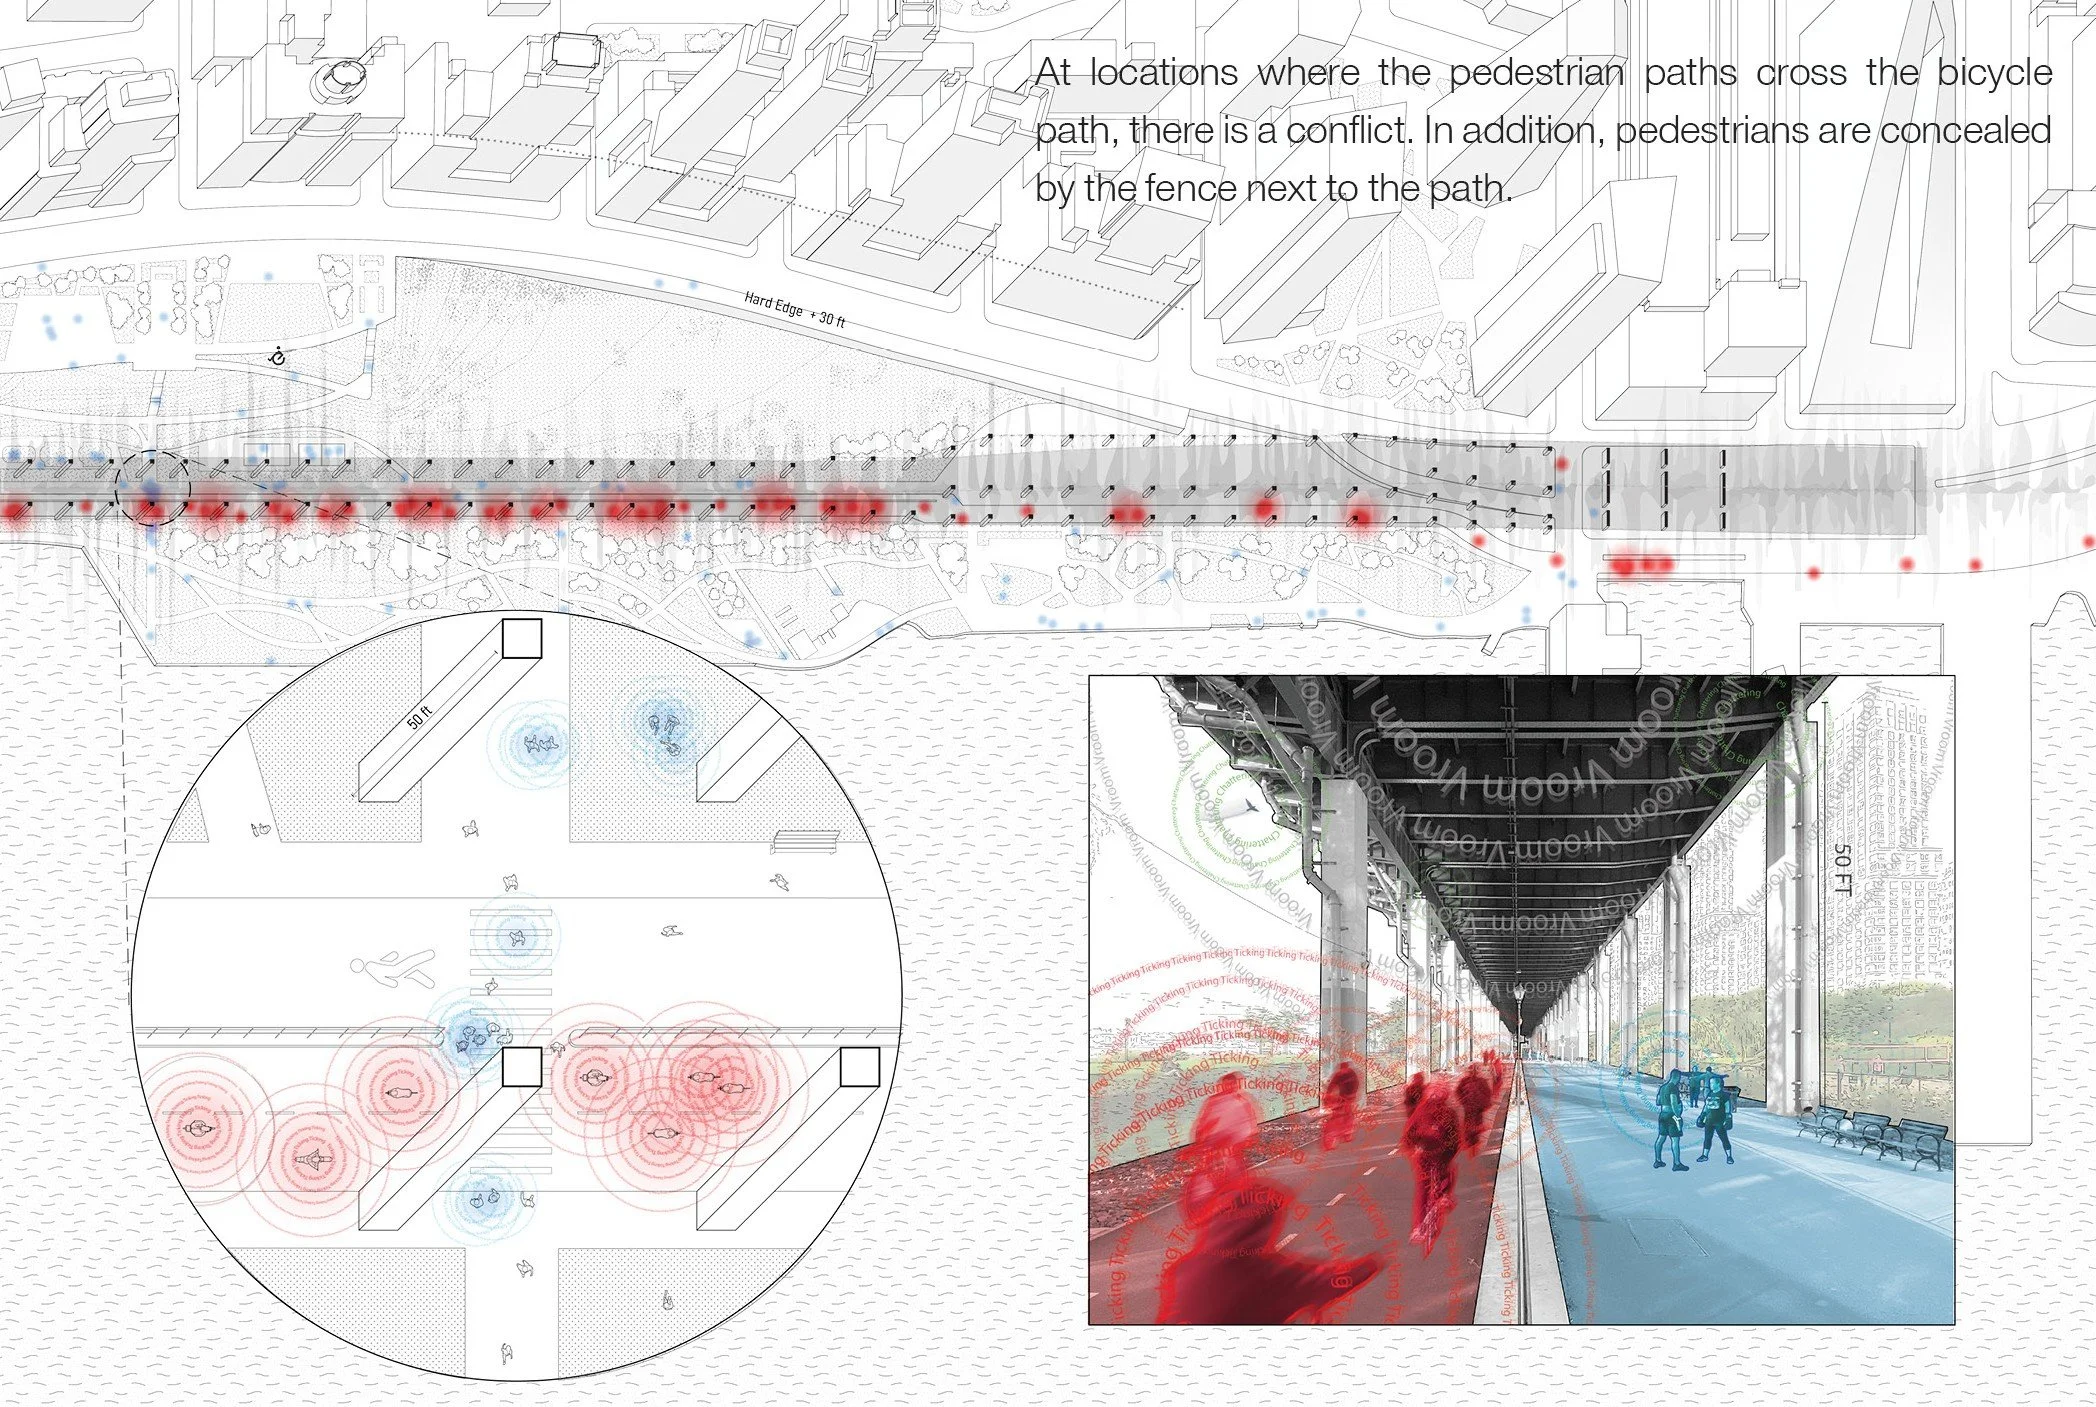
Above the park, there is a busy highway called the Henry Hudson Parkway. It becomes a viaduct from 72nd st and lands on the ground at 57th St. And it is the last section of the historical Miller Highway.
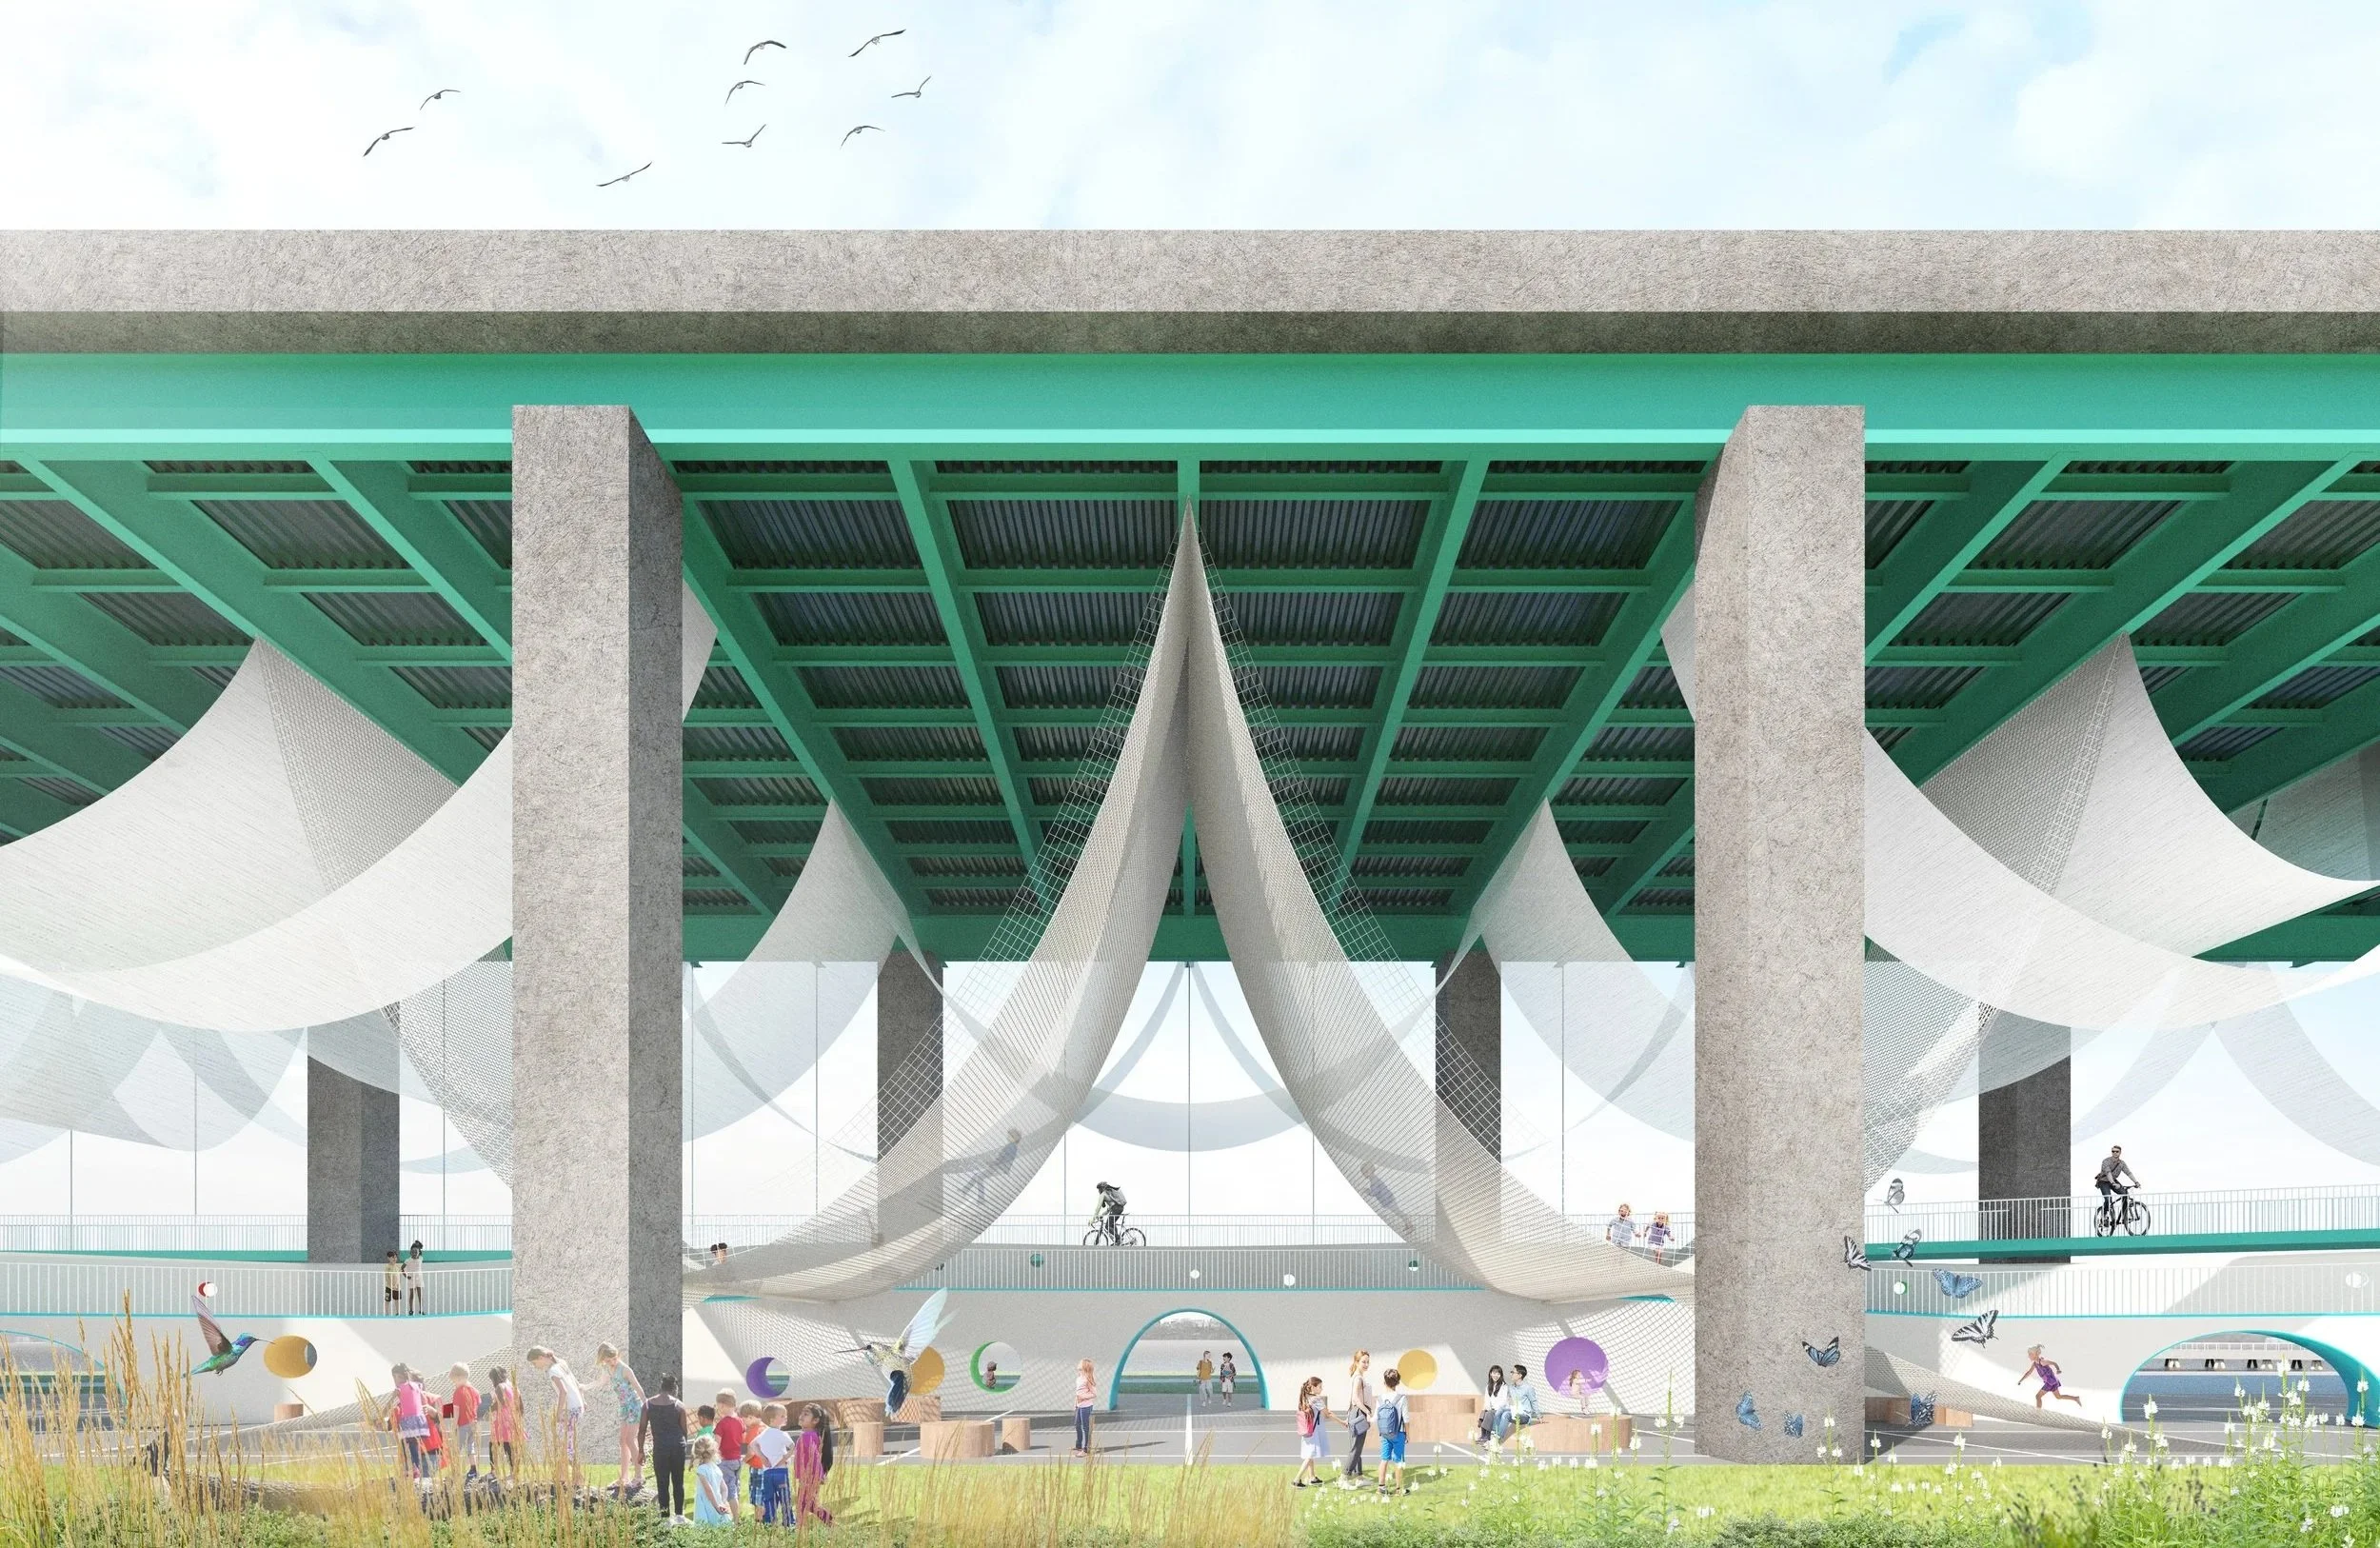
An interesting debate for decades is whether to relocate the traffic into a tunnel and demolish the viaduct. Removing the structure would cost a lot of public funds and resourcees. Therefore, the intention of this project is to create things that can live with the giant infrastructure and help it transit to the next stage. This project reimagine this under-utilized void space and developing a new urban park typology that can be adapted to other places.
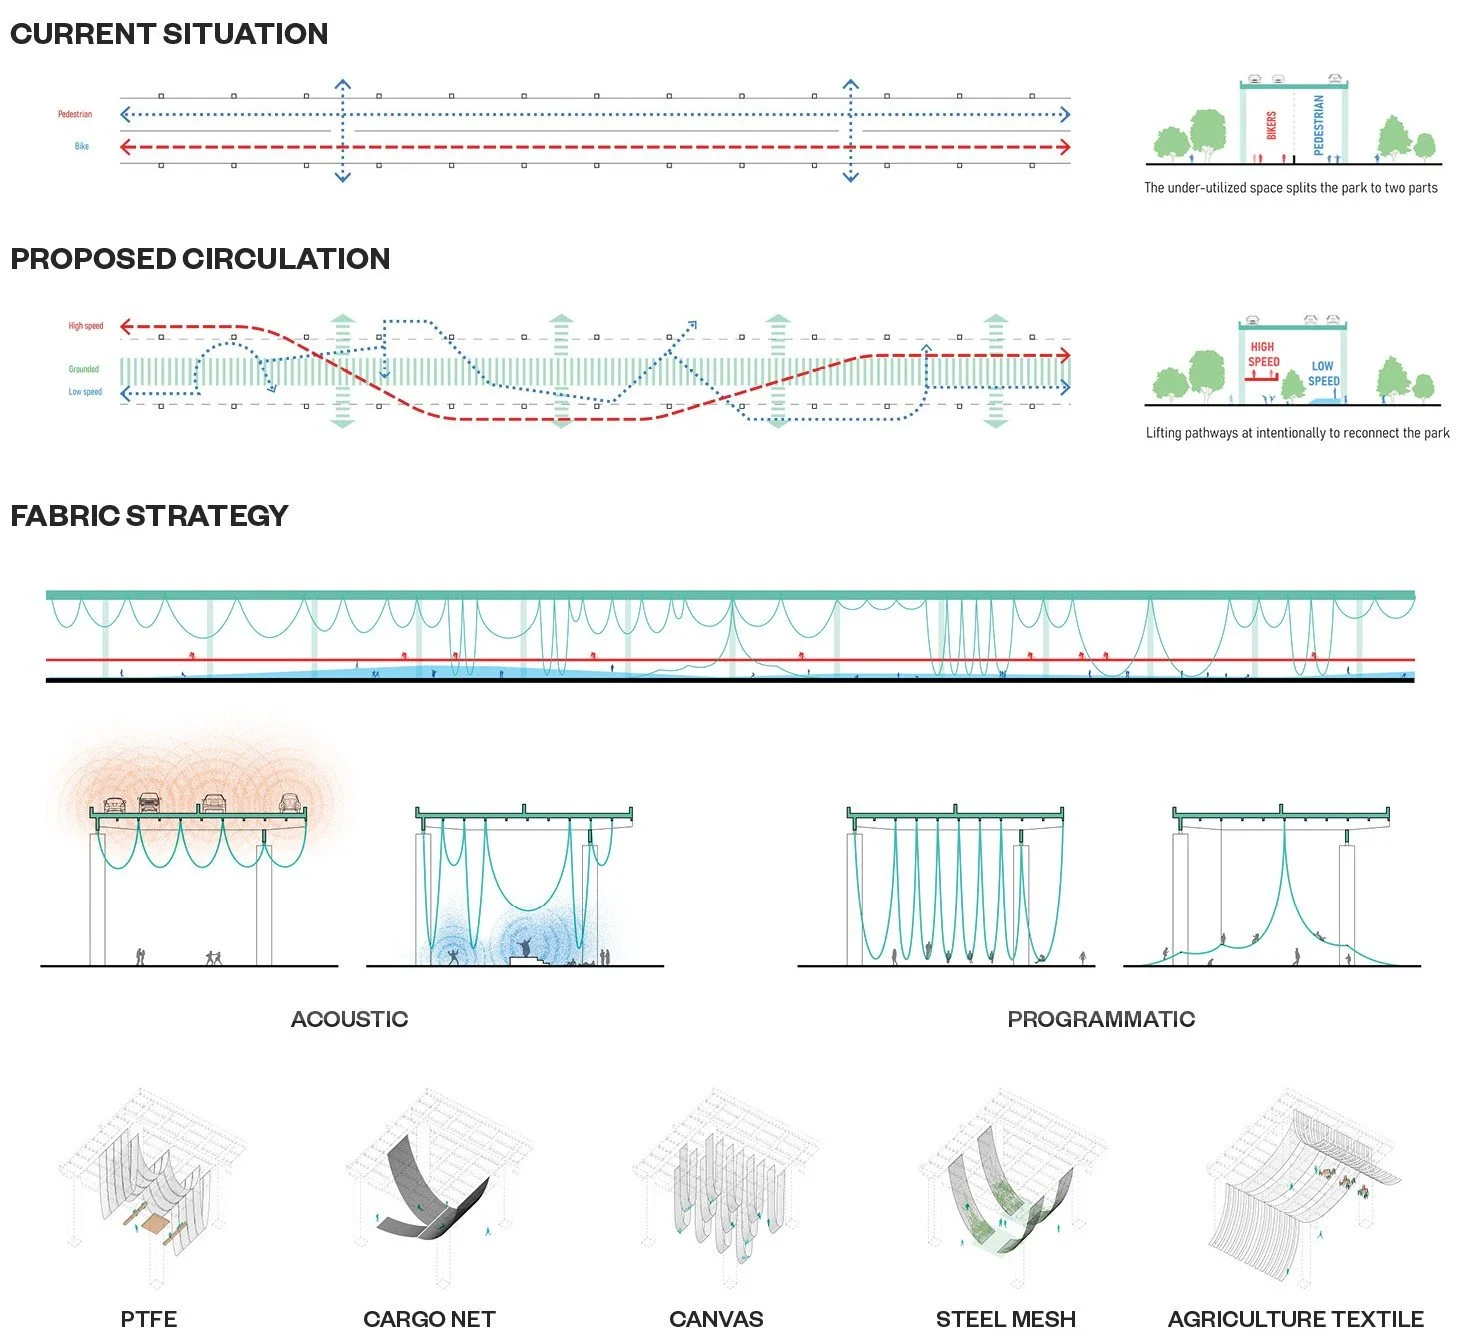
Demolishing the existing viaduct will cost a lof of money, labor and resources. The proposal provide an alternative solution to minimize waste and maximize the value of the existing structures. It provides a unique experience for the neighborhood and community.
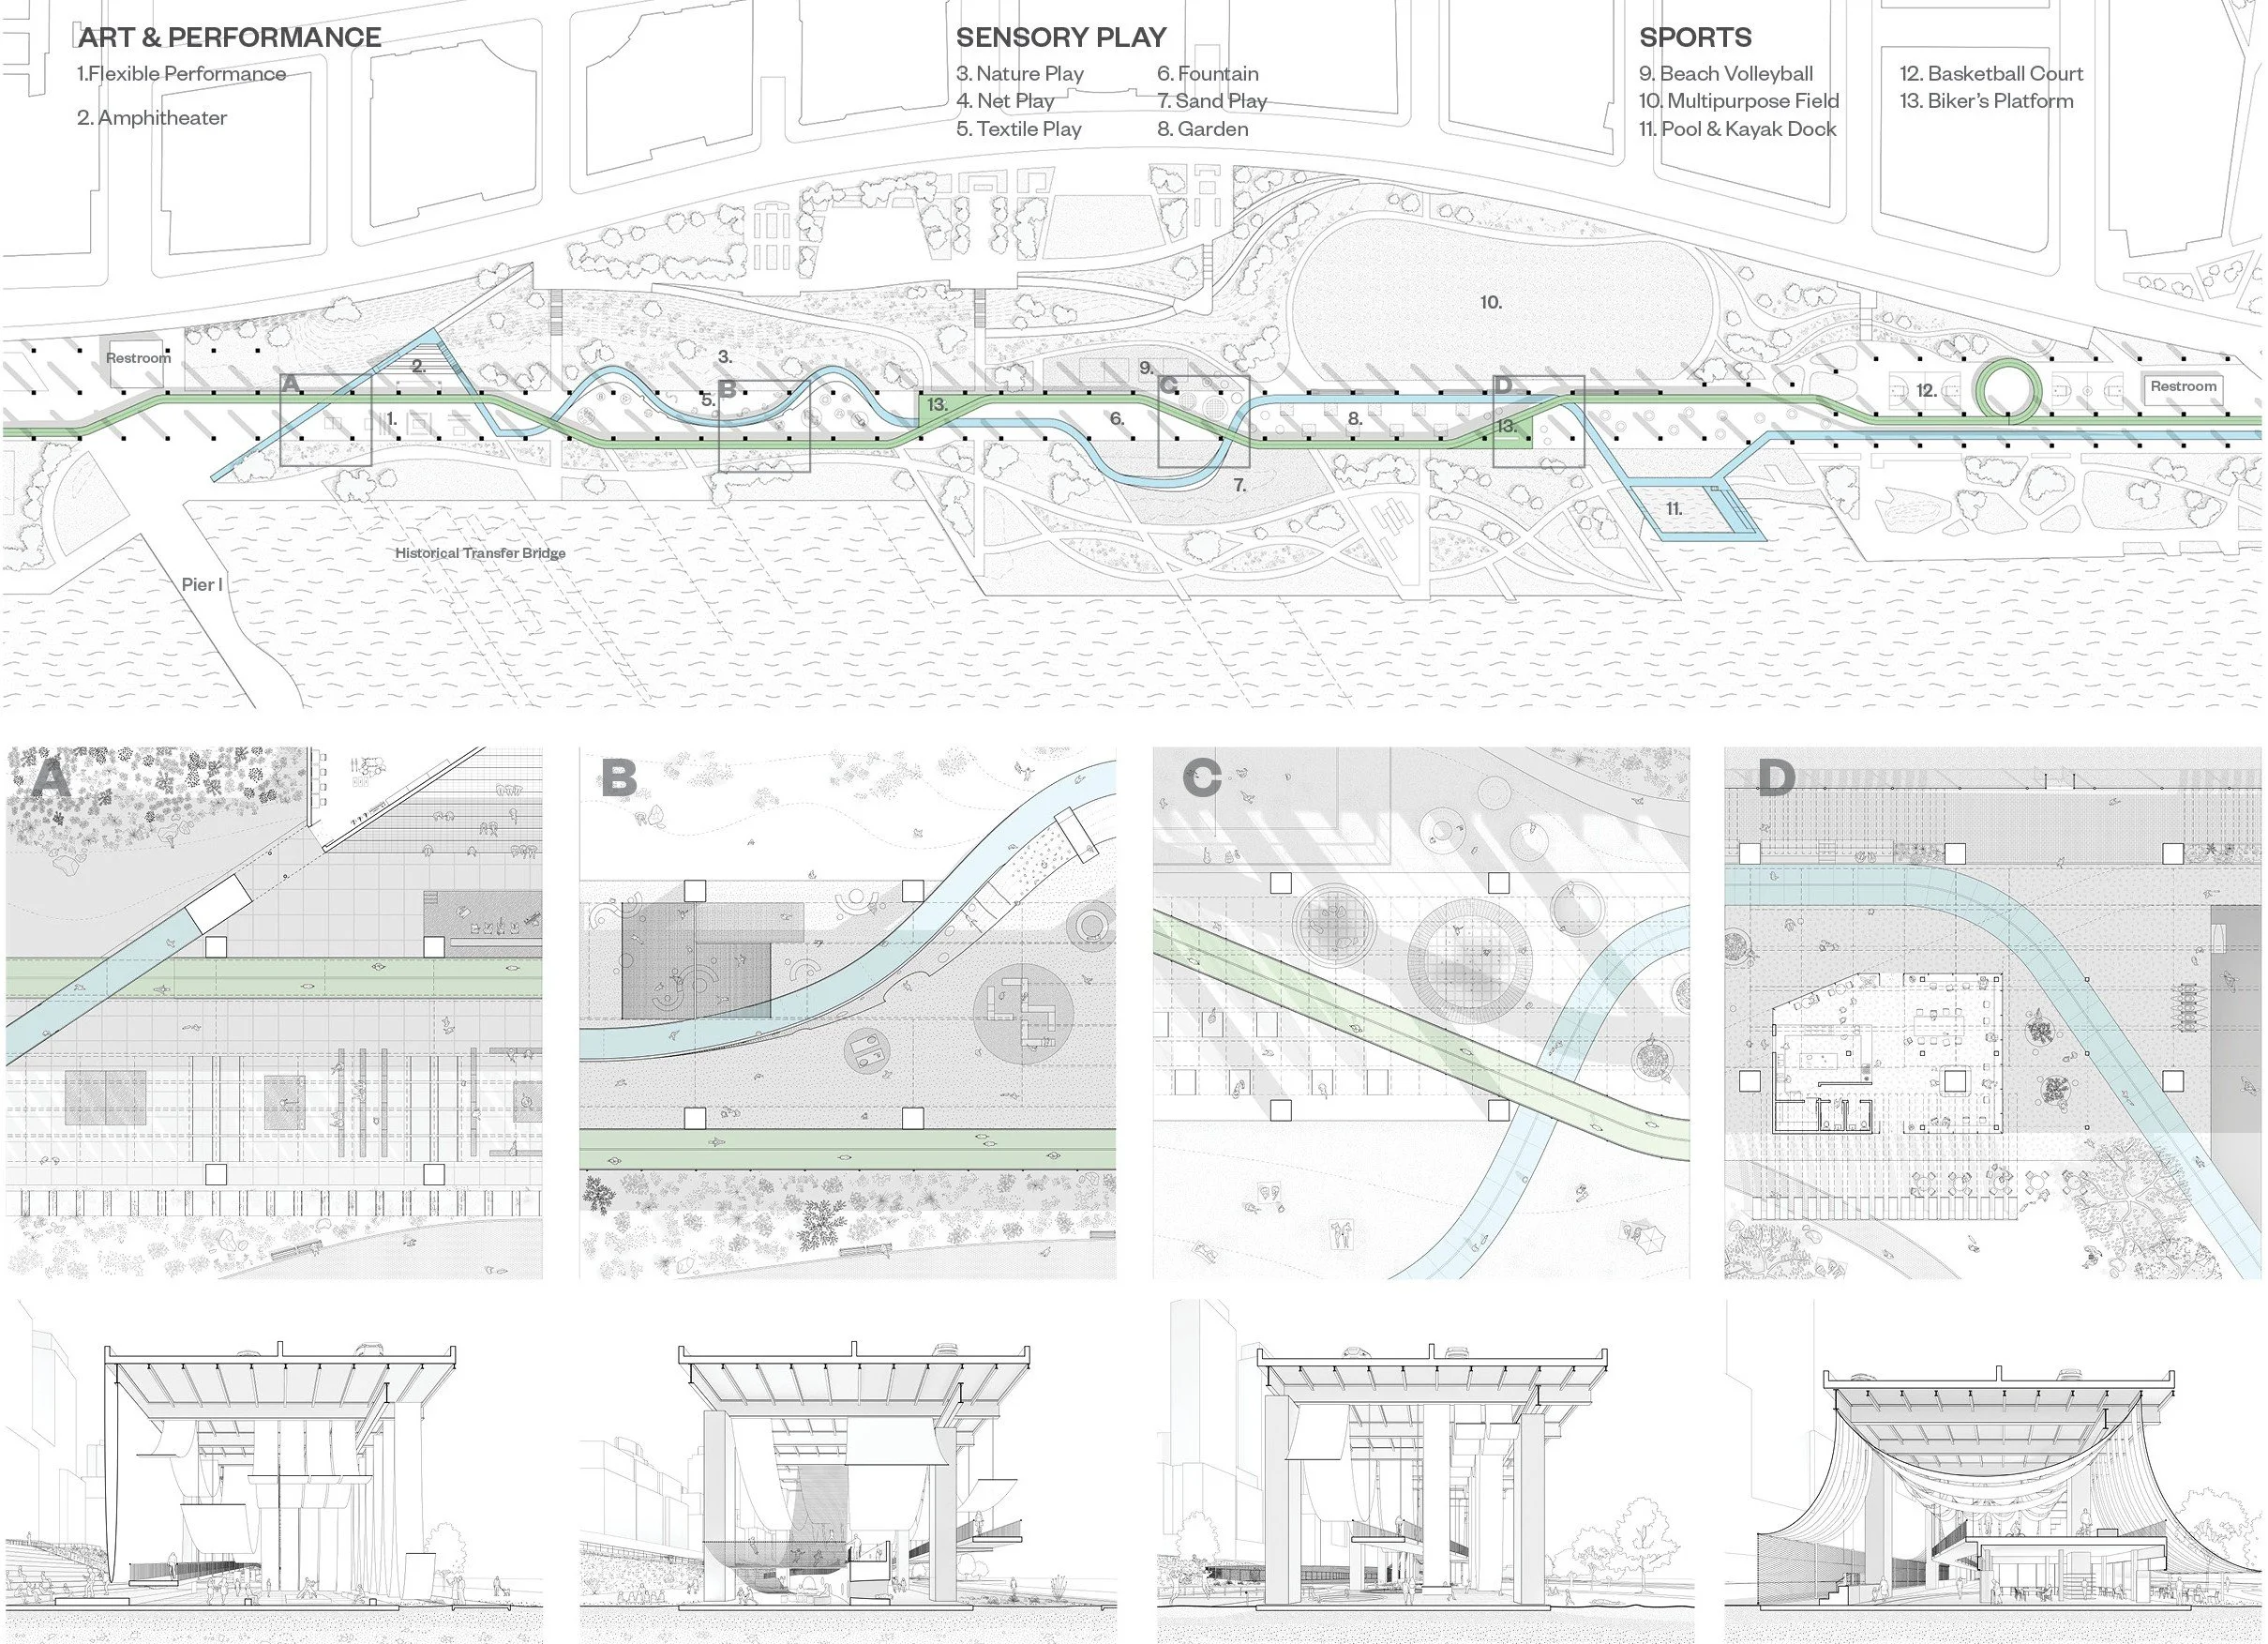
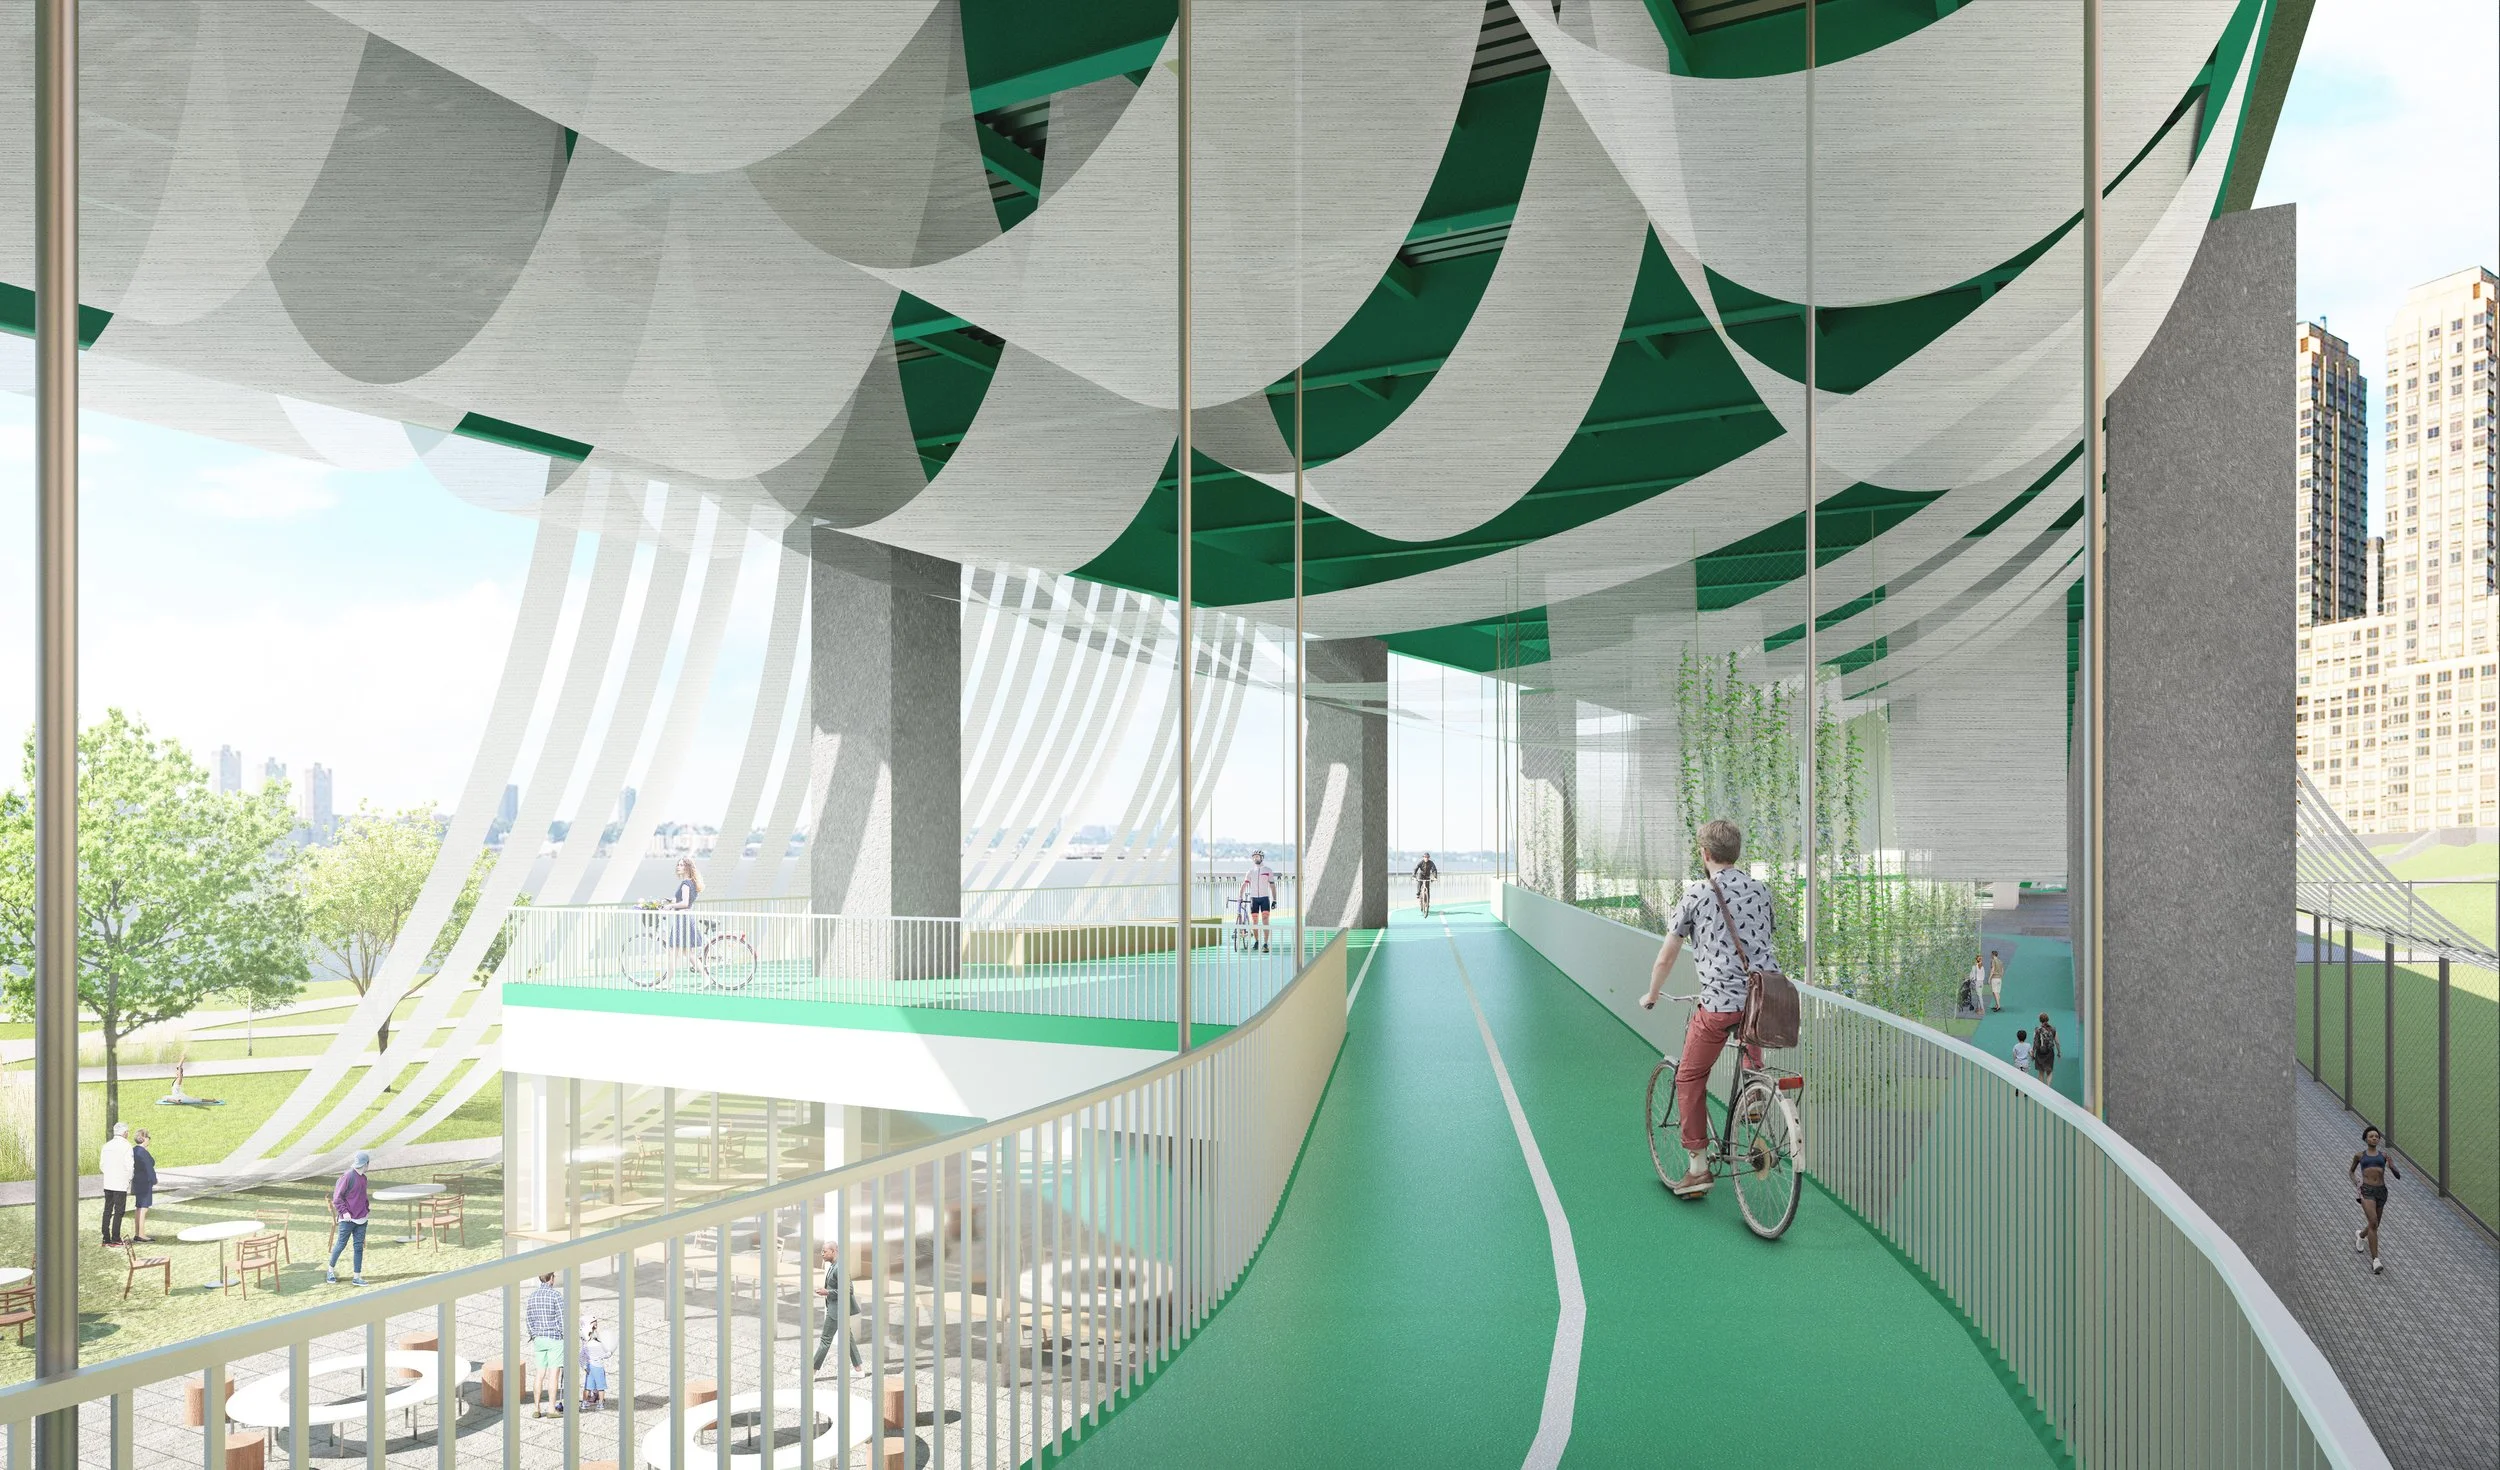
The space beneath the viaduct is organized into three primary programmatic zones, sports, sensory play, and art and performance, each responding to different modes of physical, social, and cultural engagement. A system of elevated pathways is introduced and strategically connected to existing circulation networks on both sides of the site, stitching together fragmented pedestrian routes and unifying the park as a continuous public realm.
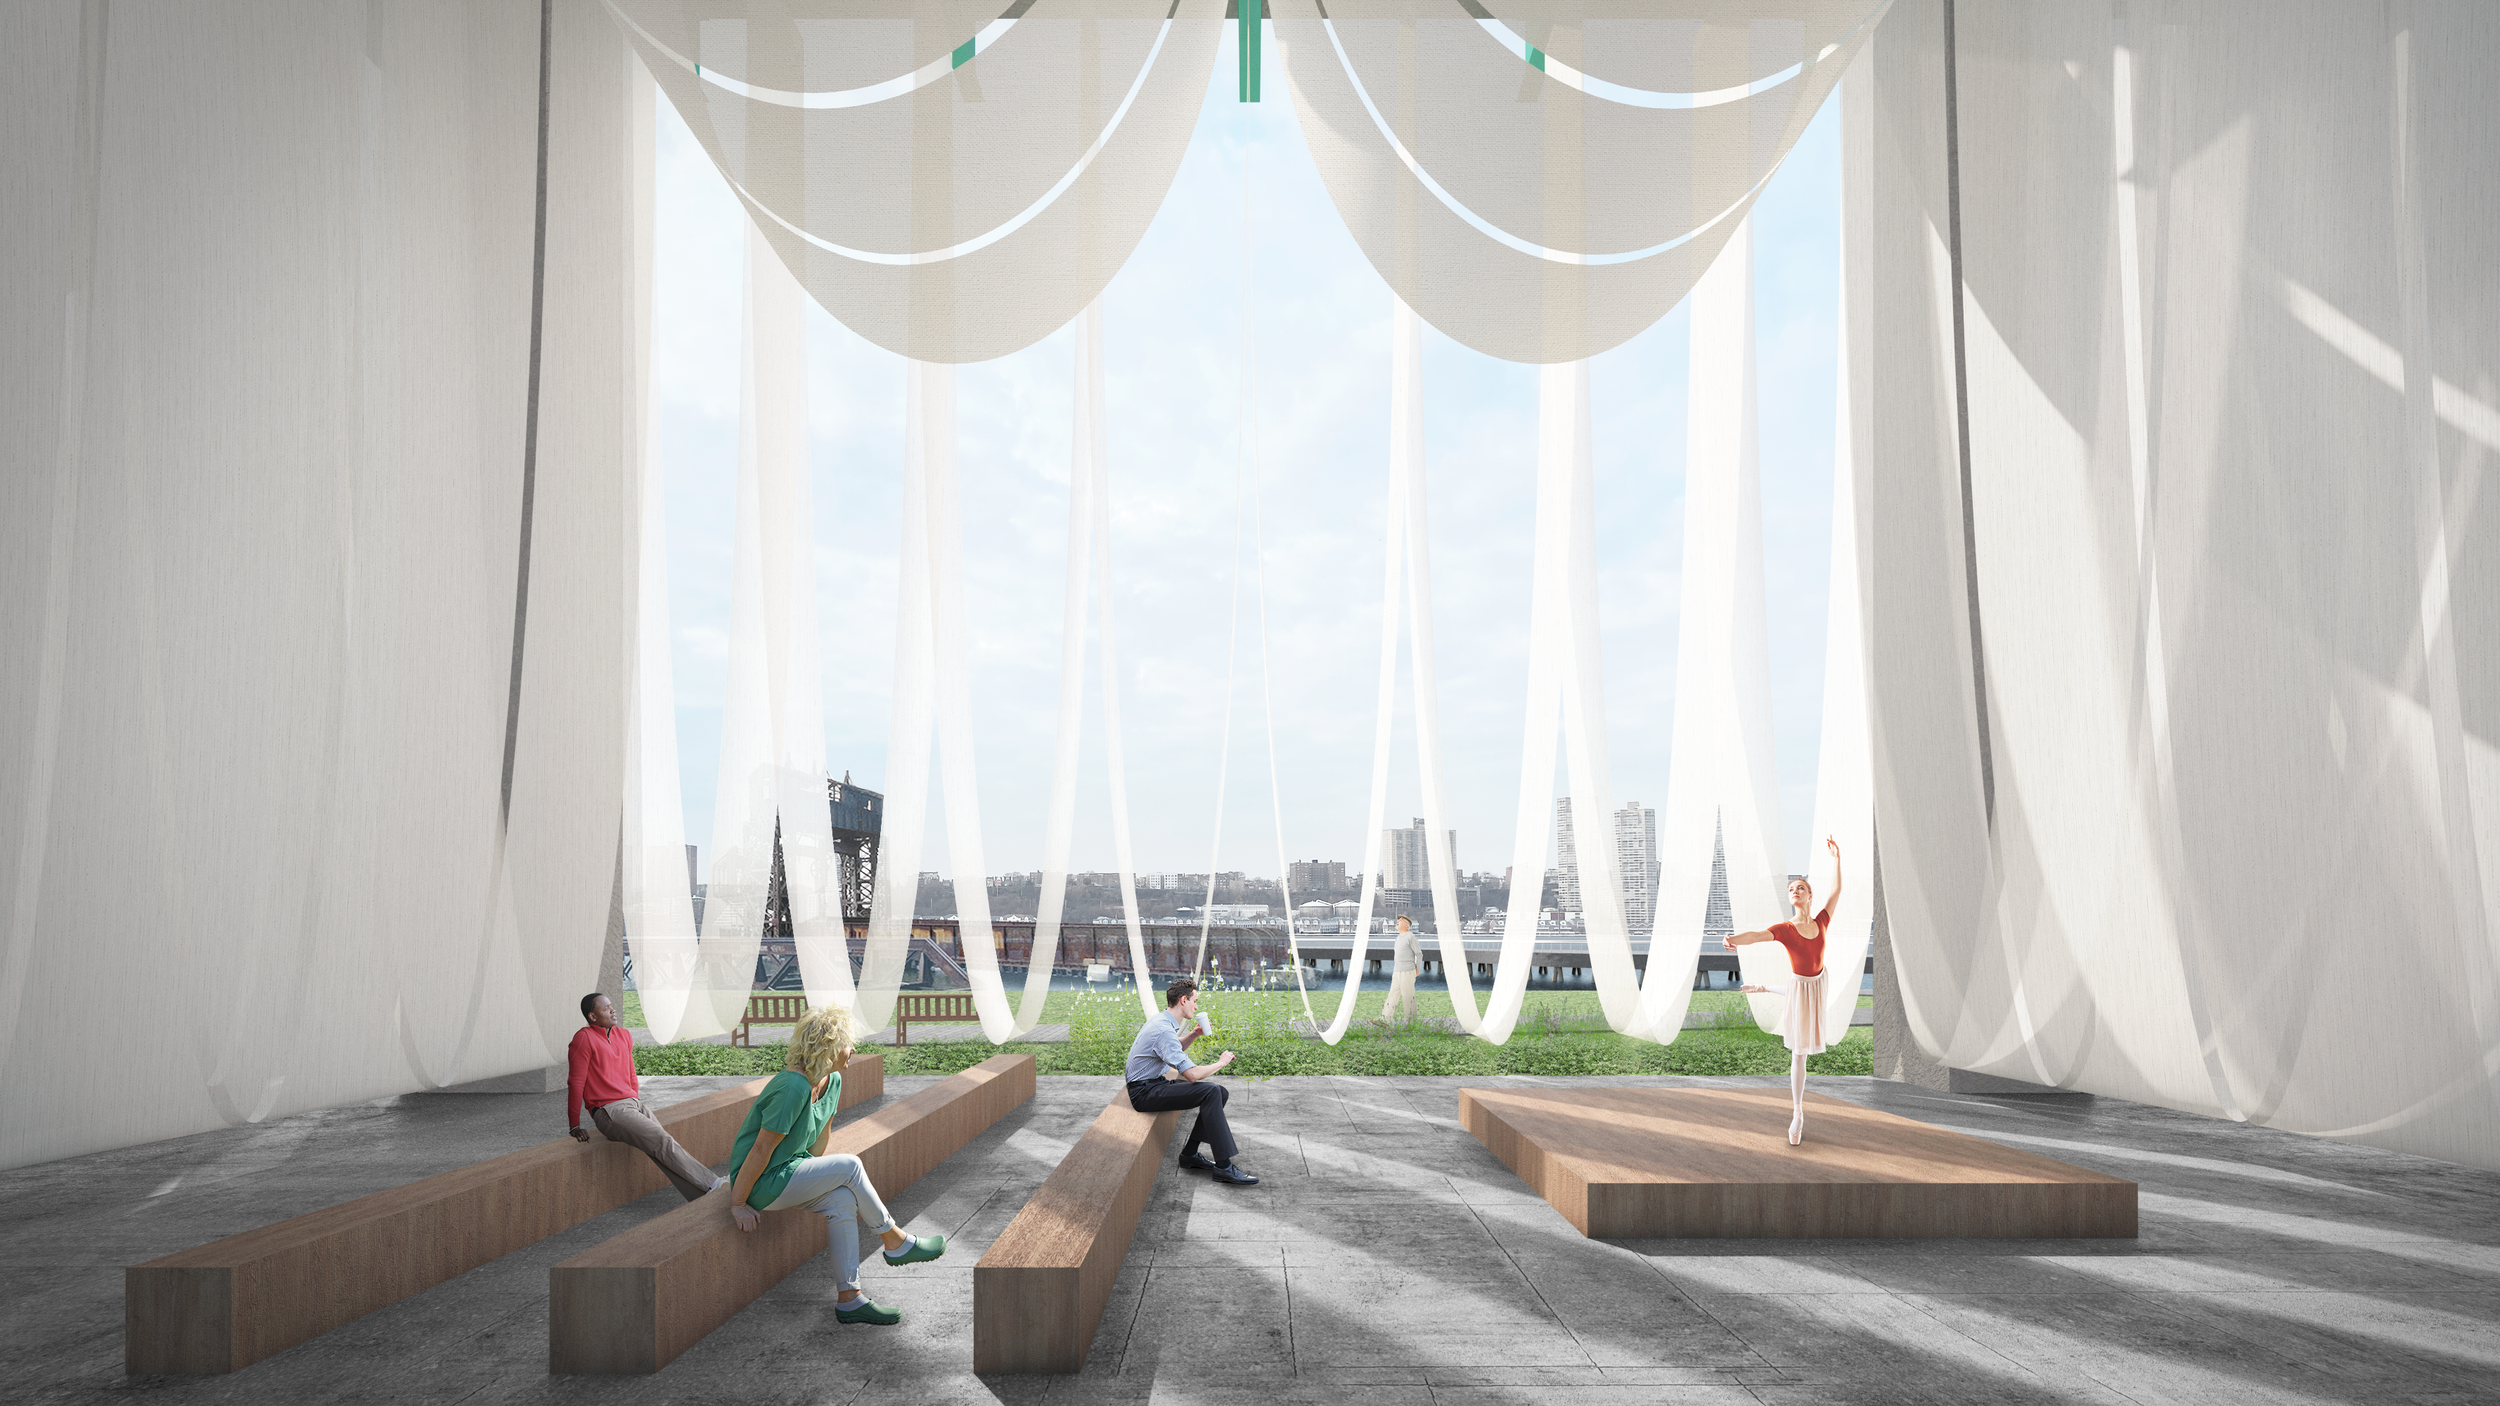
The density of the fabric will make people feel more enclosed. The sunlight is filtered. The breeze that can’t stop drifting in and out while exciting the fabric. As all this happens, you will be continually moving between blurred and bright images.
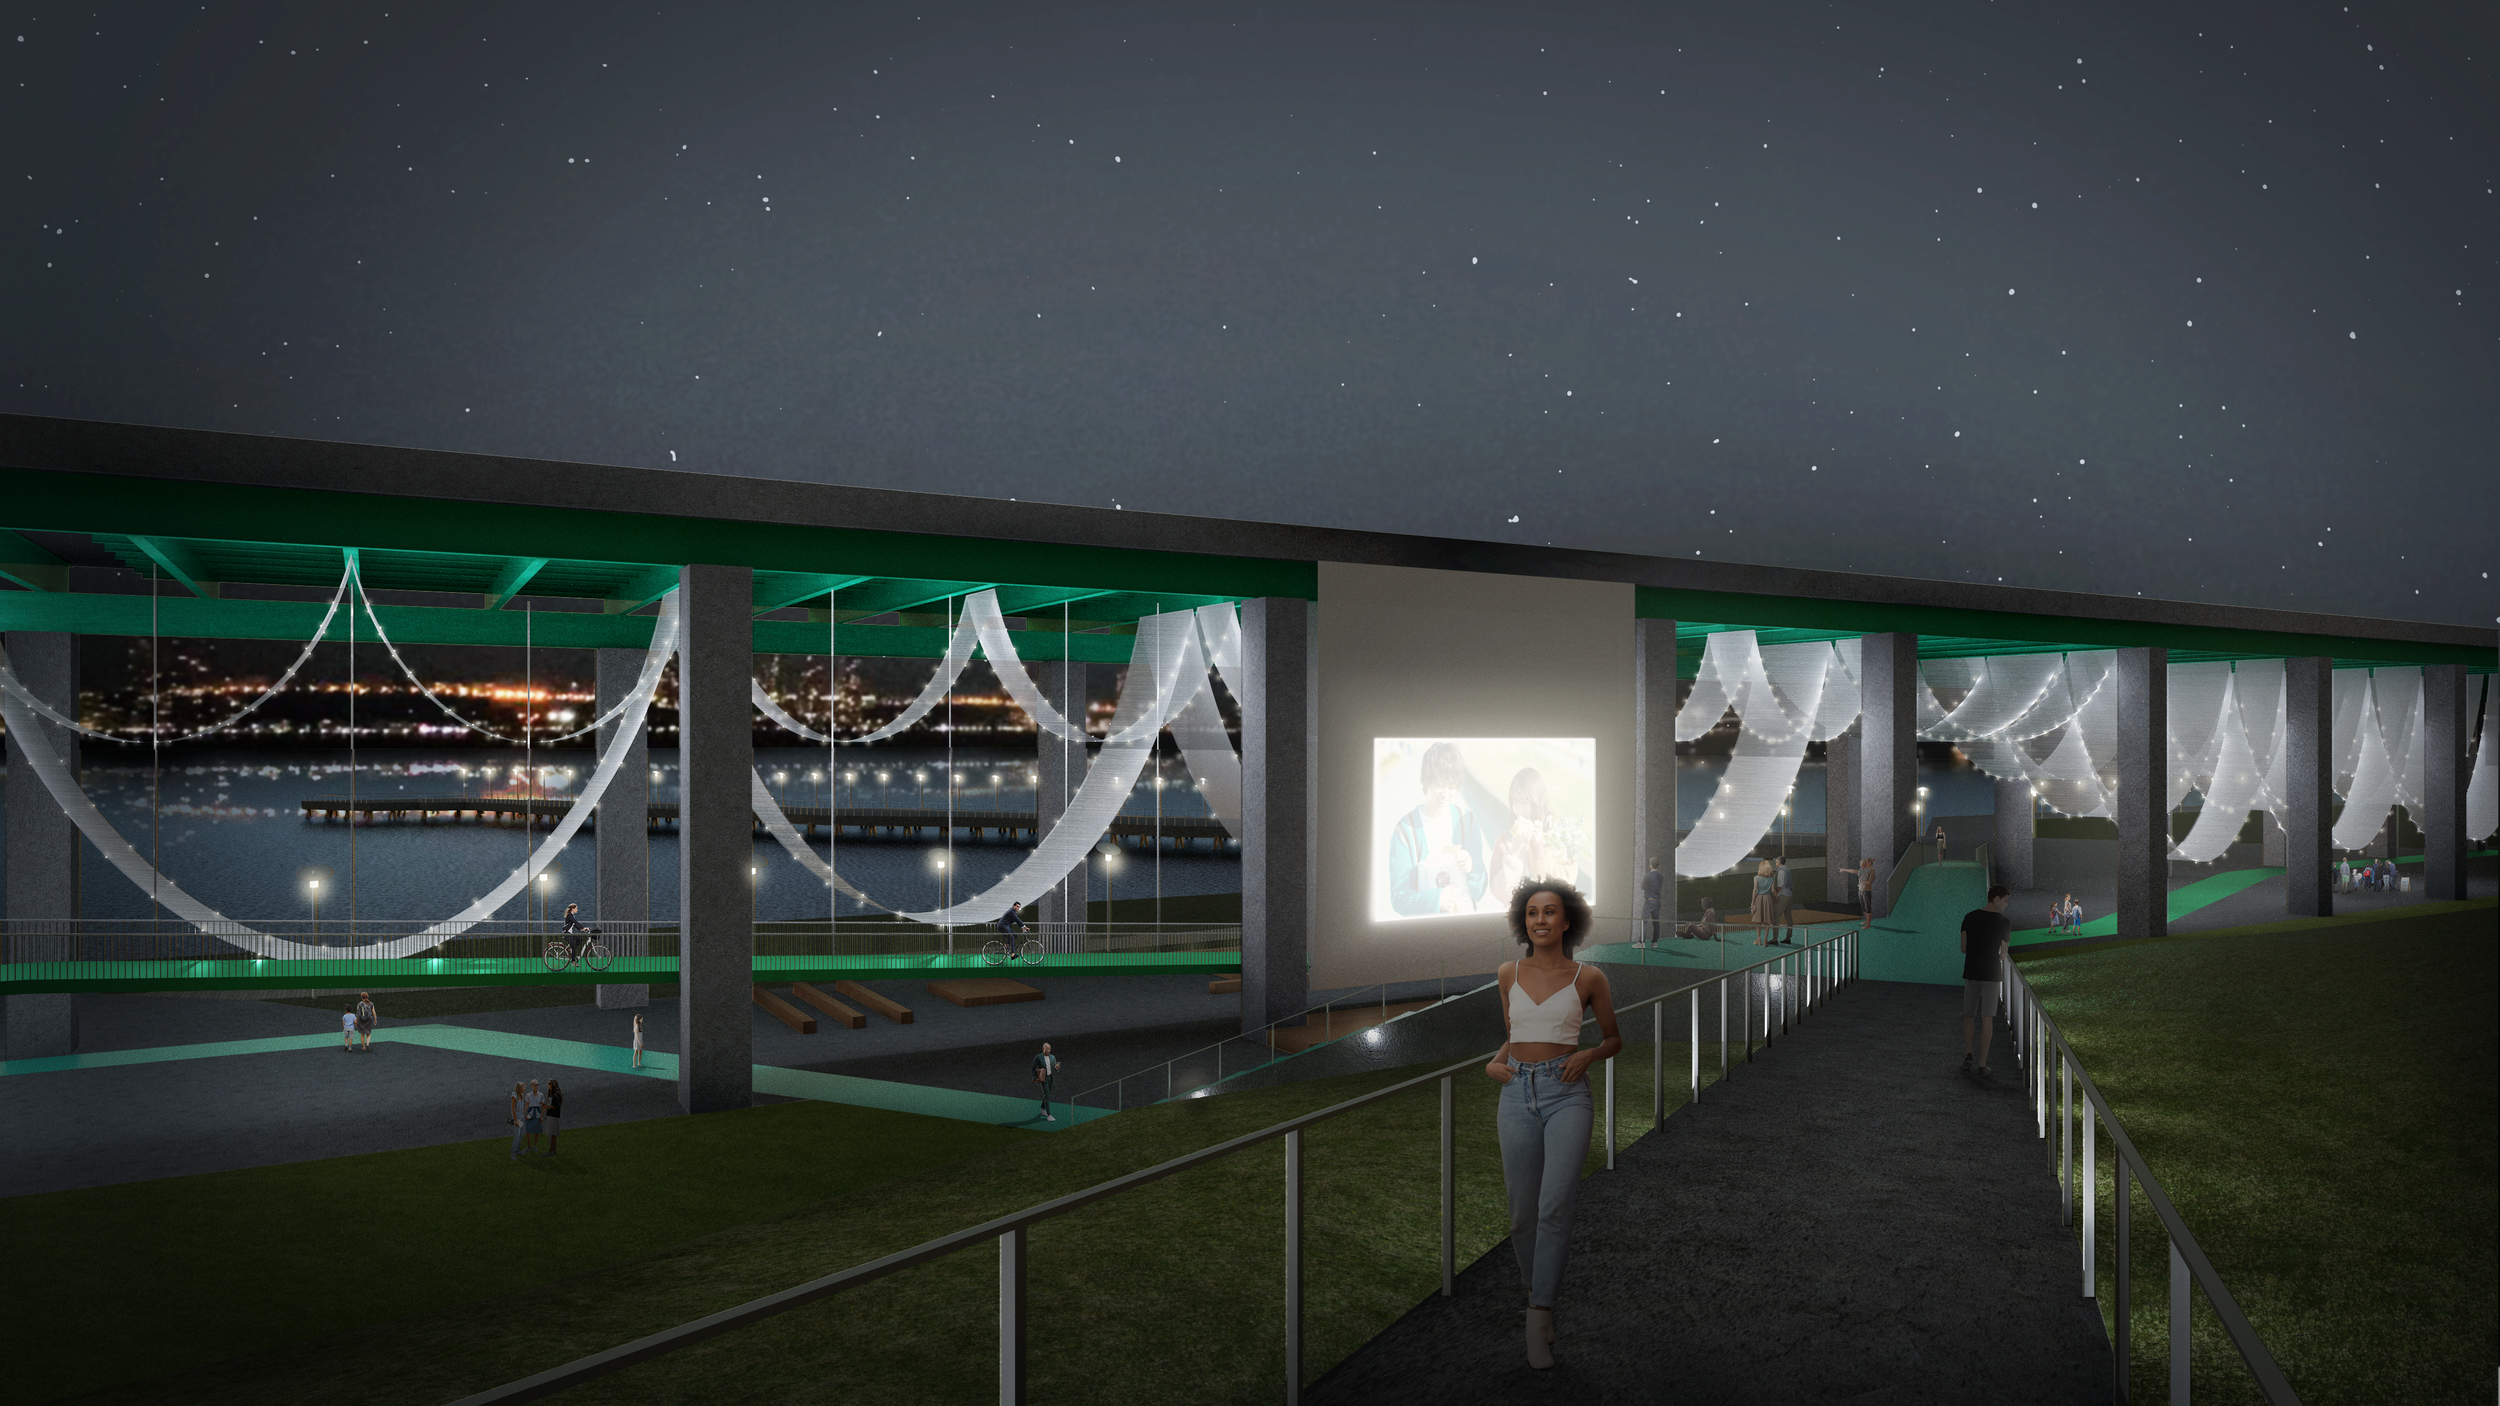
At night, the site will still be active. Movies and performances are going to happen here. The fabrics will look even more ethereal due to the light. The curvature of the fabric is highlighted to make the viaduct proud and add a new feature to the waterfront park.
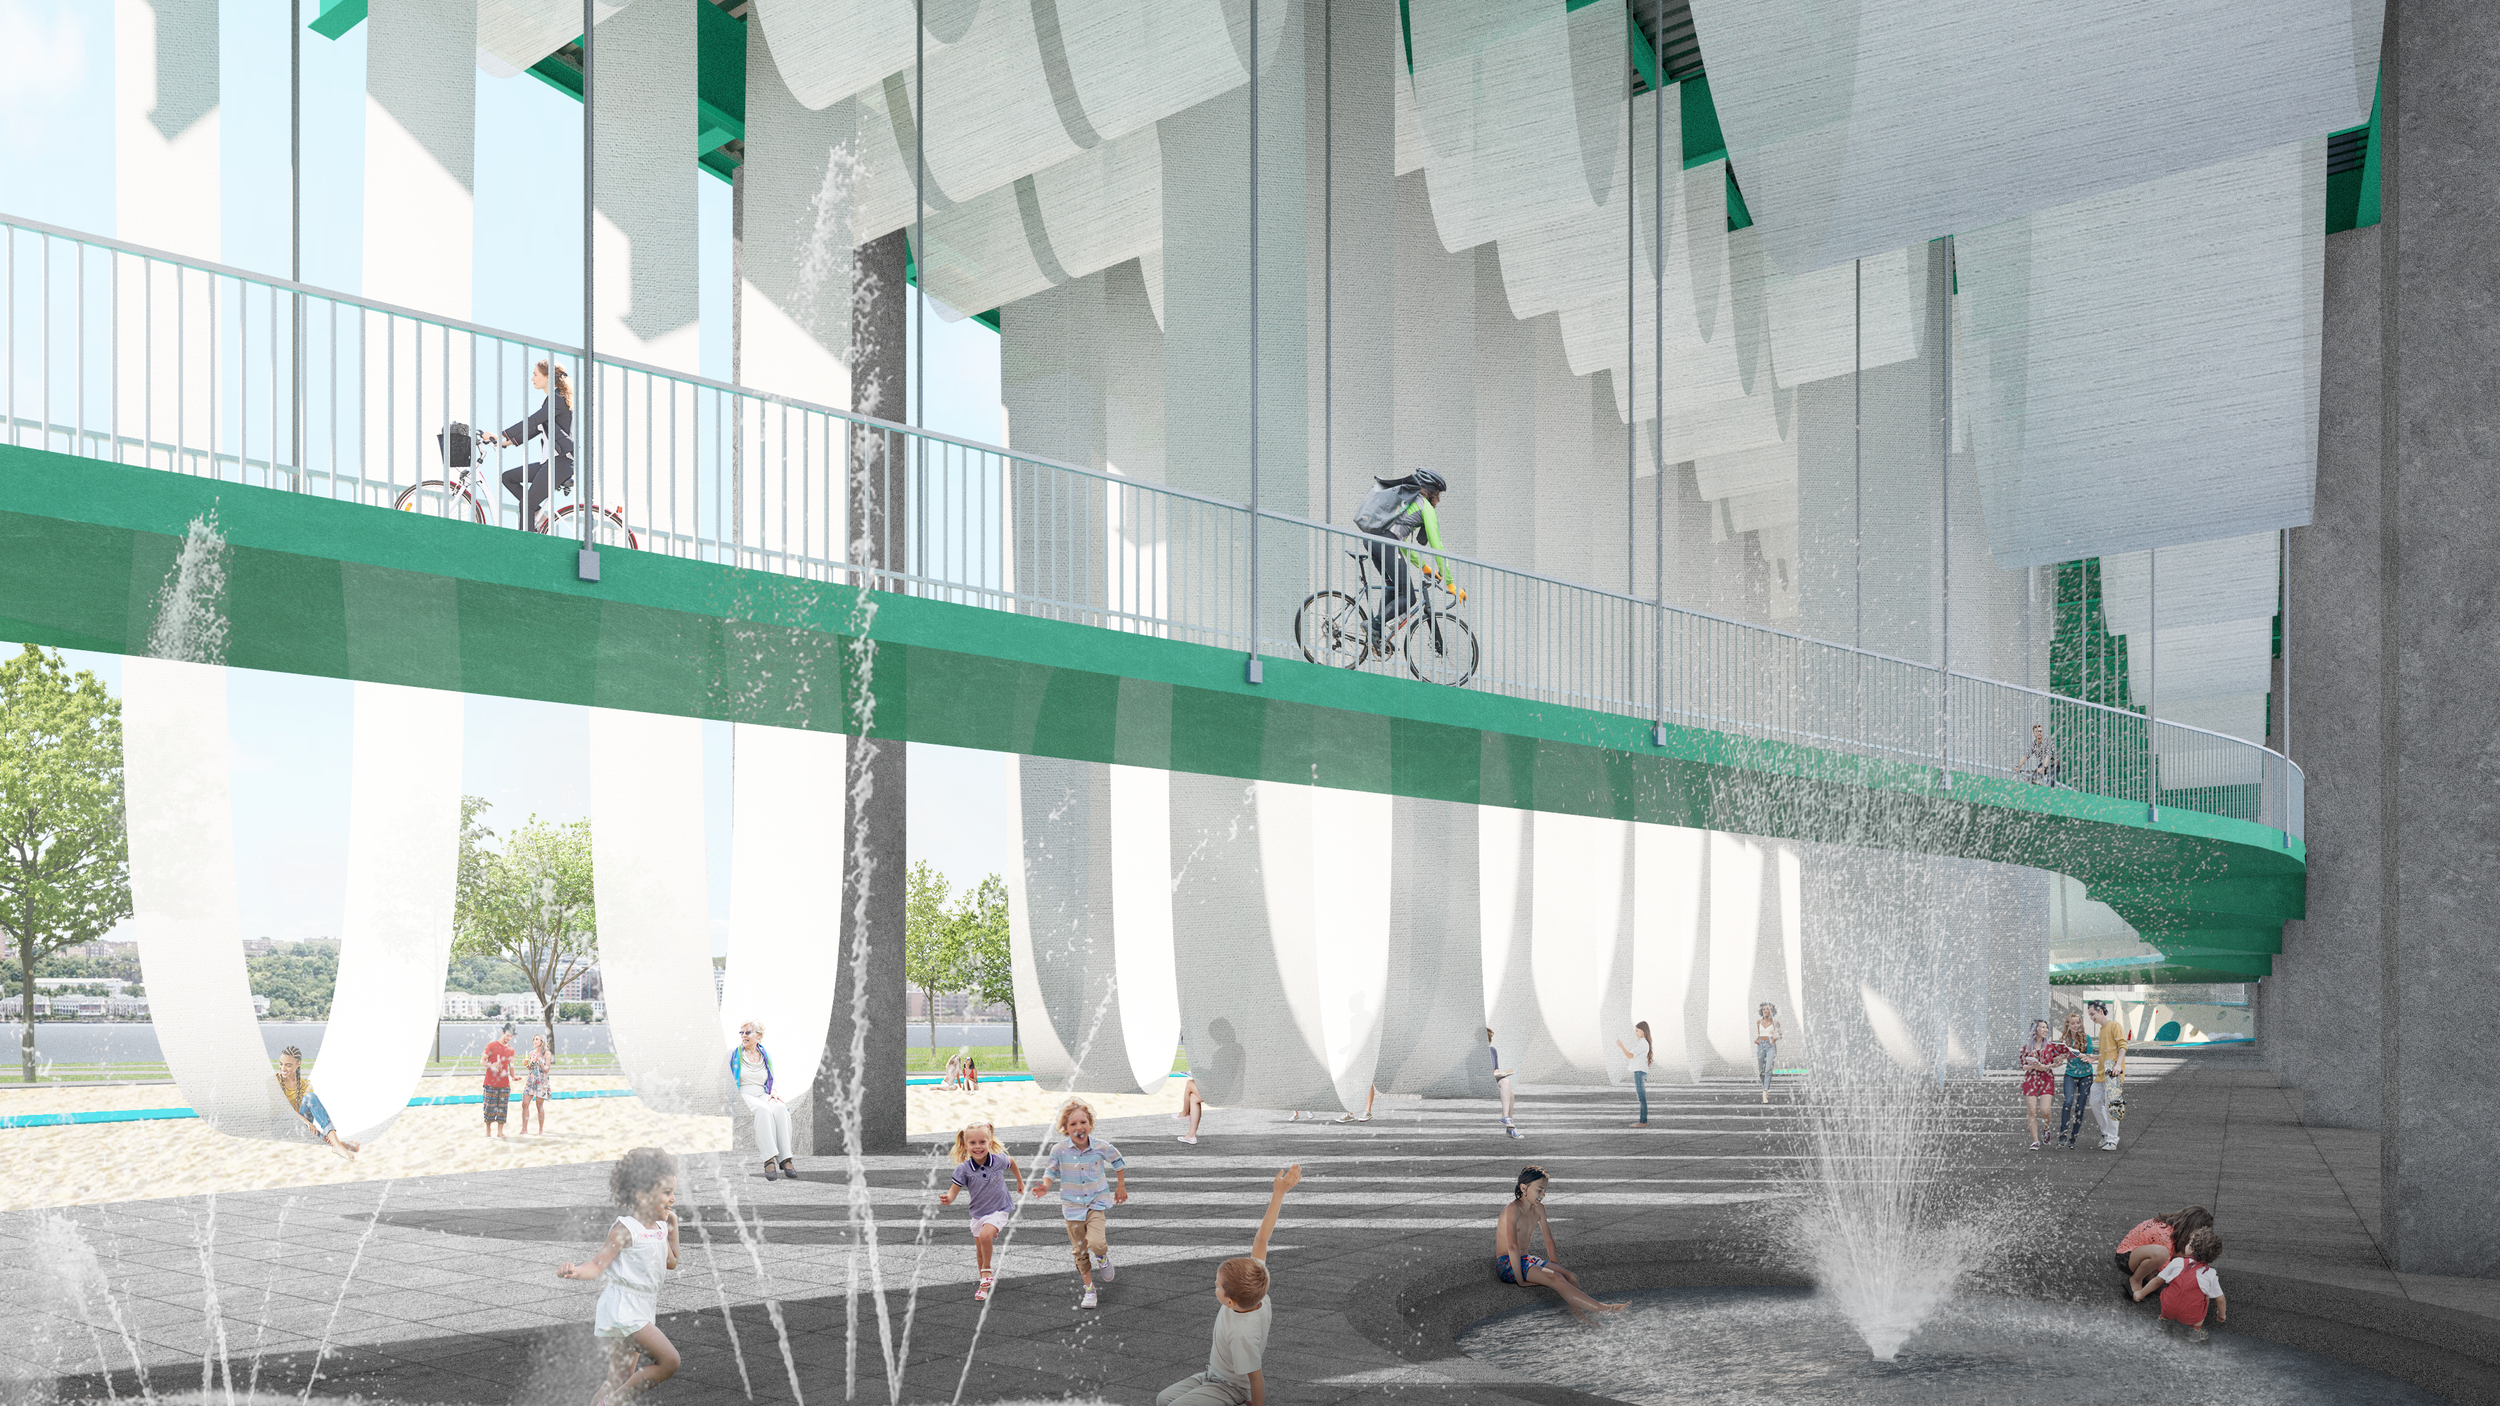
Everything in this project is hanging except the grounded pedestrian lane. I’m taking advantage of the existing structure and making it become the framework for the new intervention. Different materials are hanging under the structure, creating a gradient of translucency. And it is constantly changing as you move in space. The dialogue between what is light versus what is heavy, what is transparent versus what is opaque has always been present.