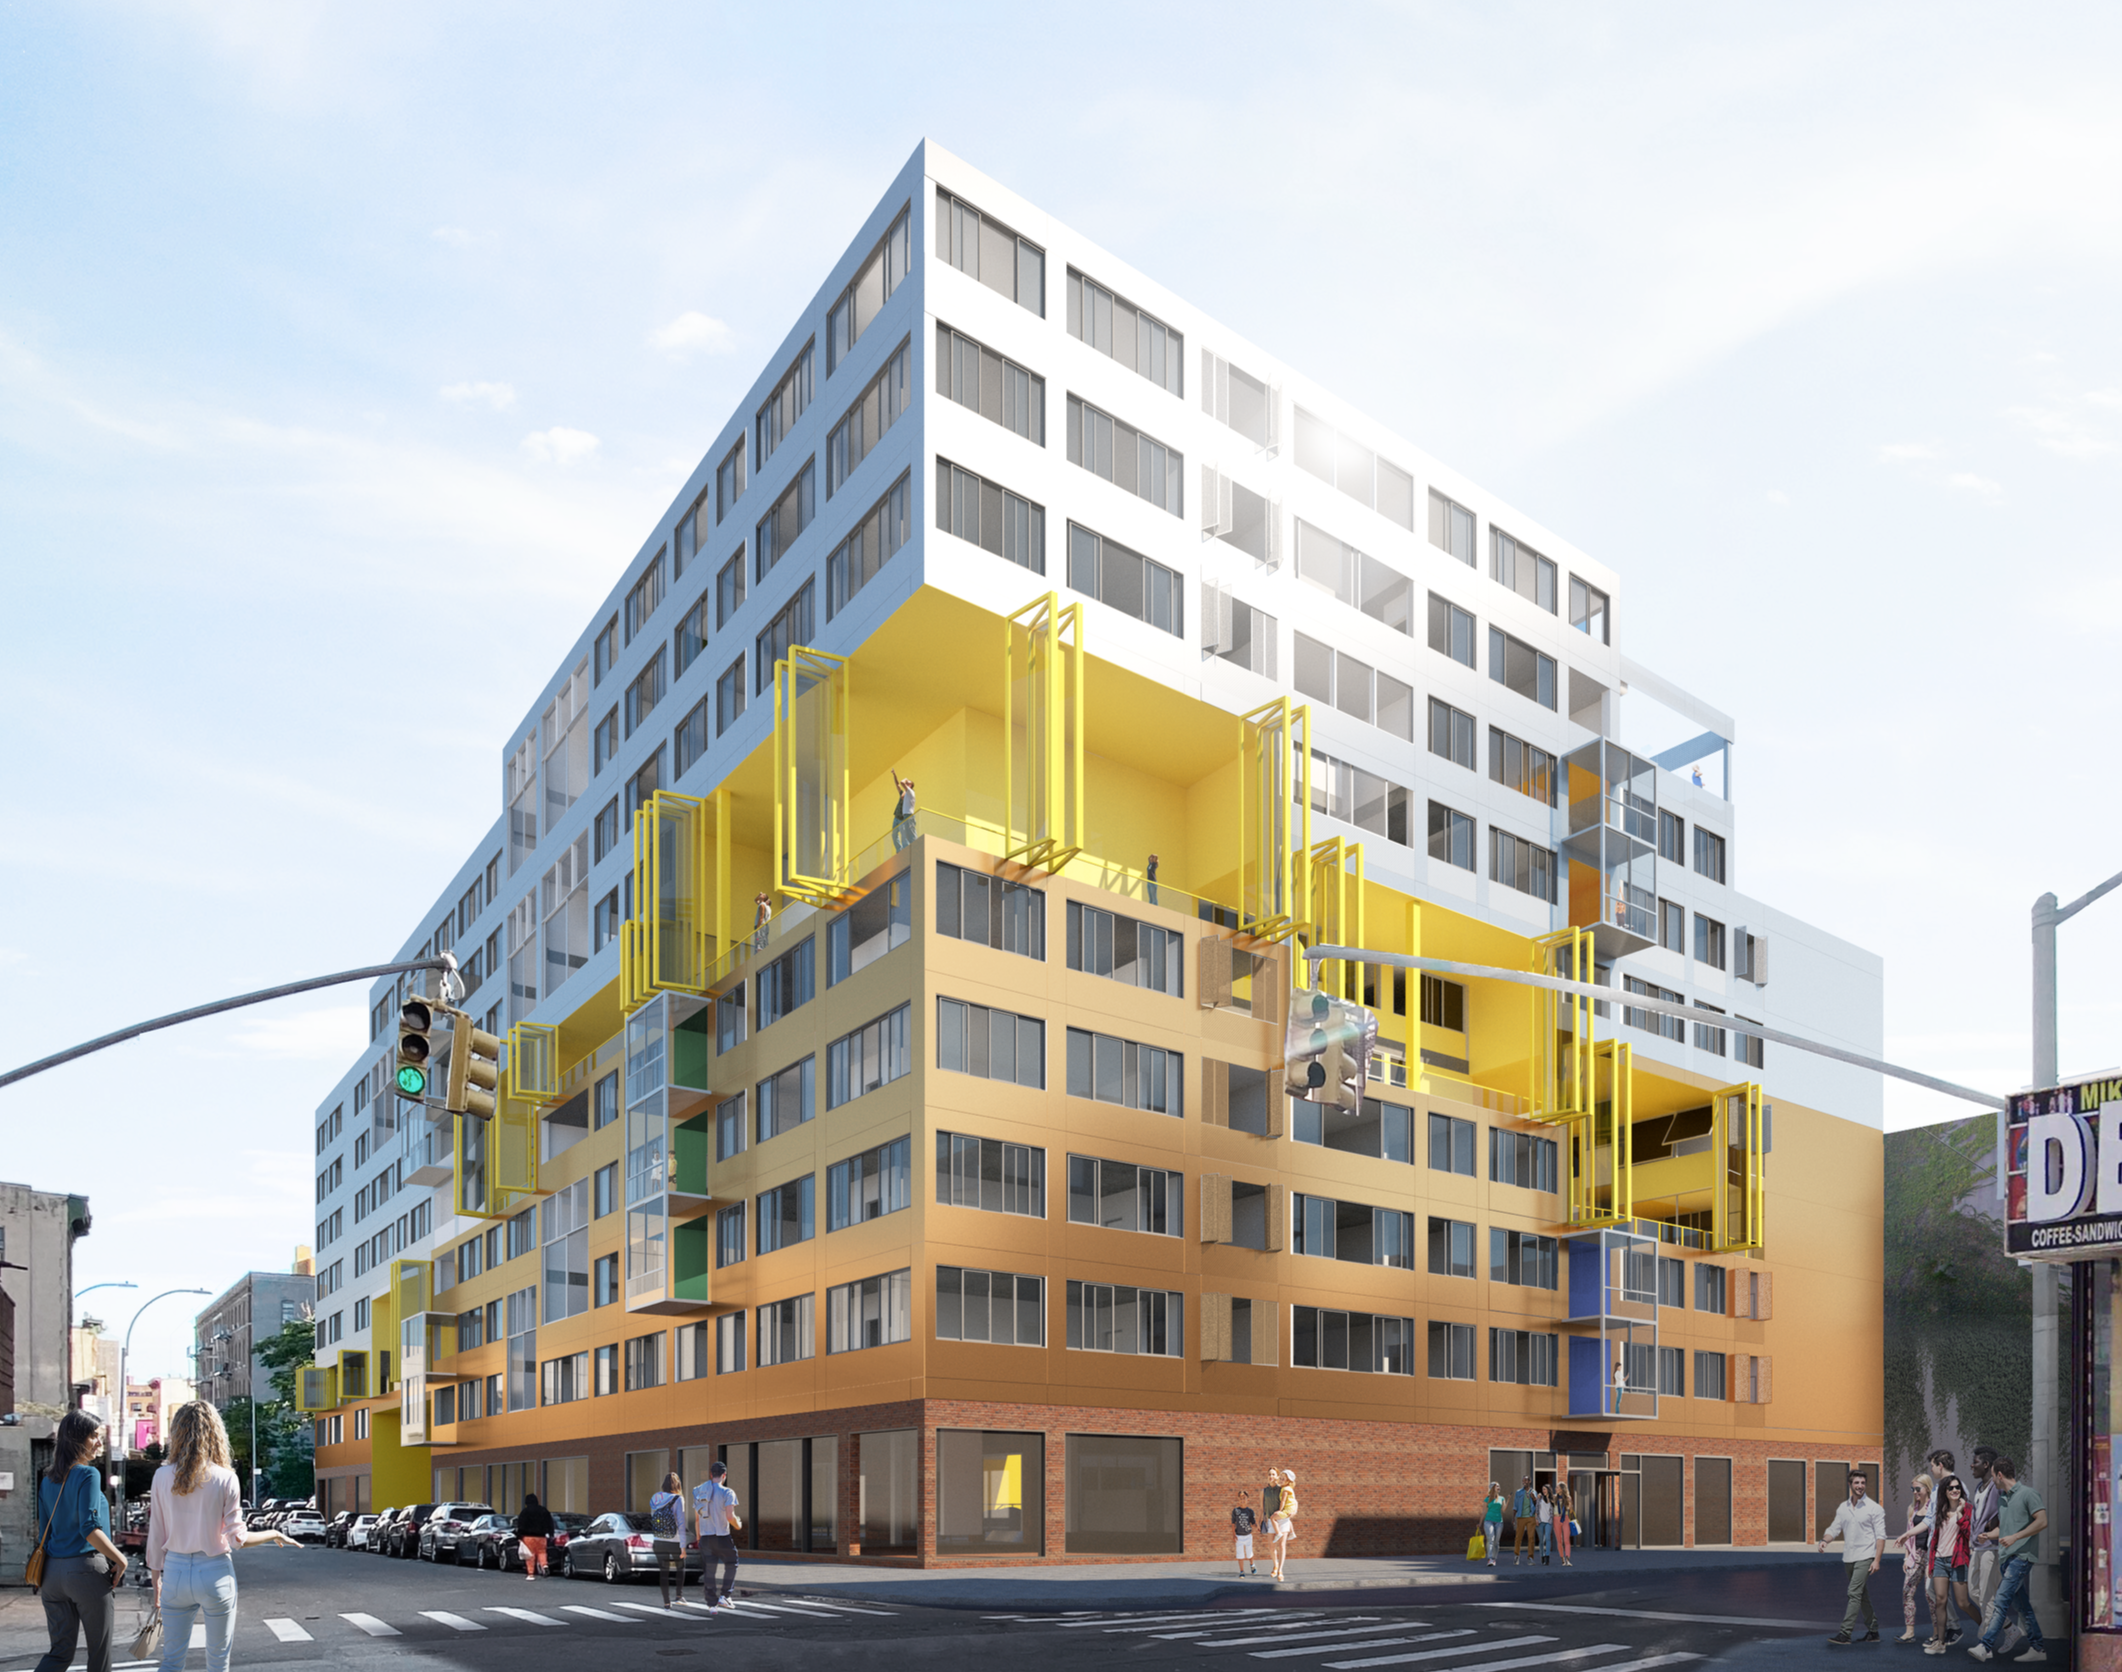
Architectural rendering of a modern mixed-use apartment building with colorful balconies at a city intersection

The Loop

Afforbable Housing

Program: Residential

Location: Bronx, NY

Year: 2020

Team: Hao Zhong, Yuchen Qiu
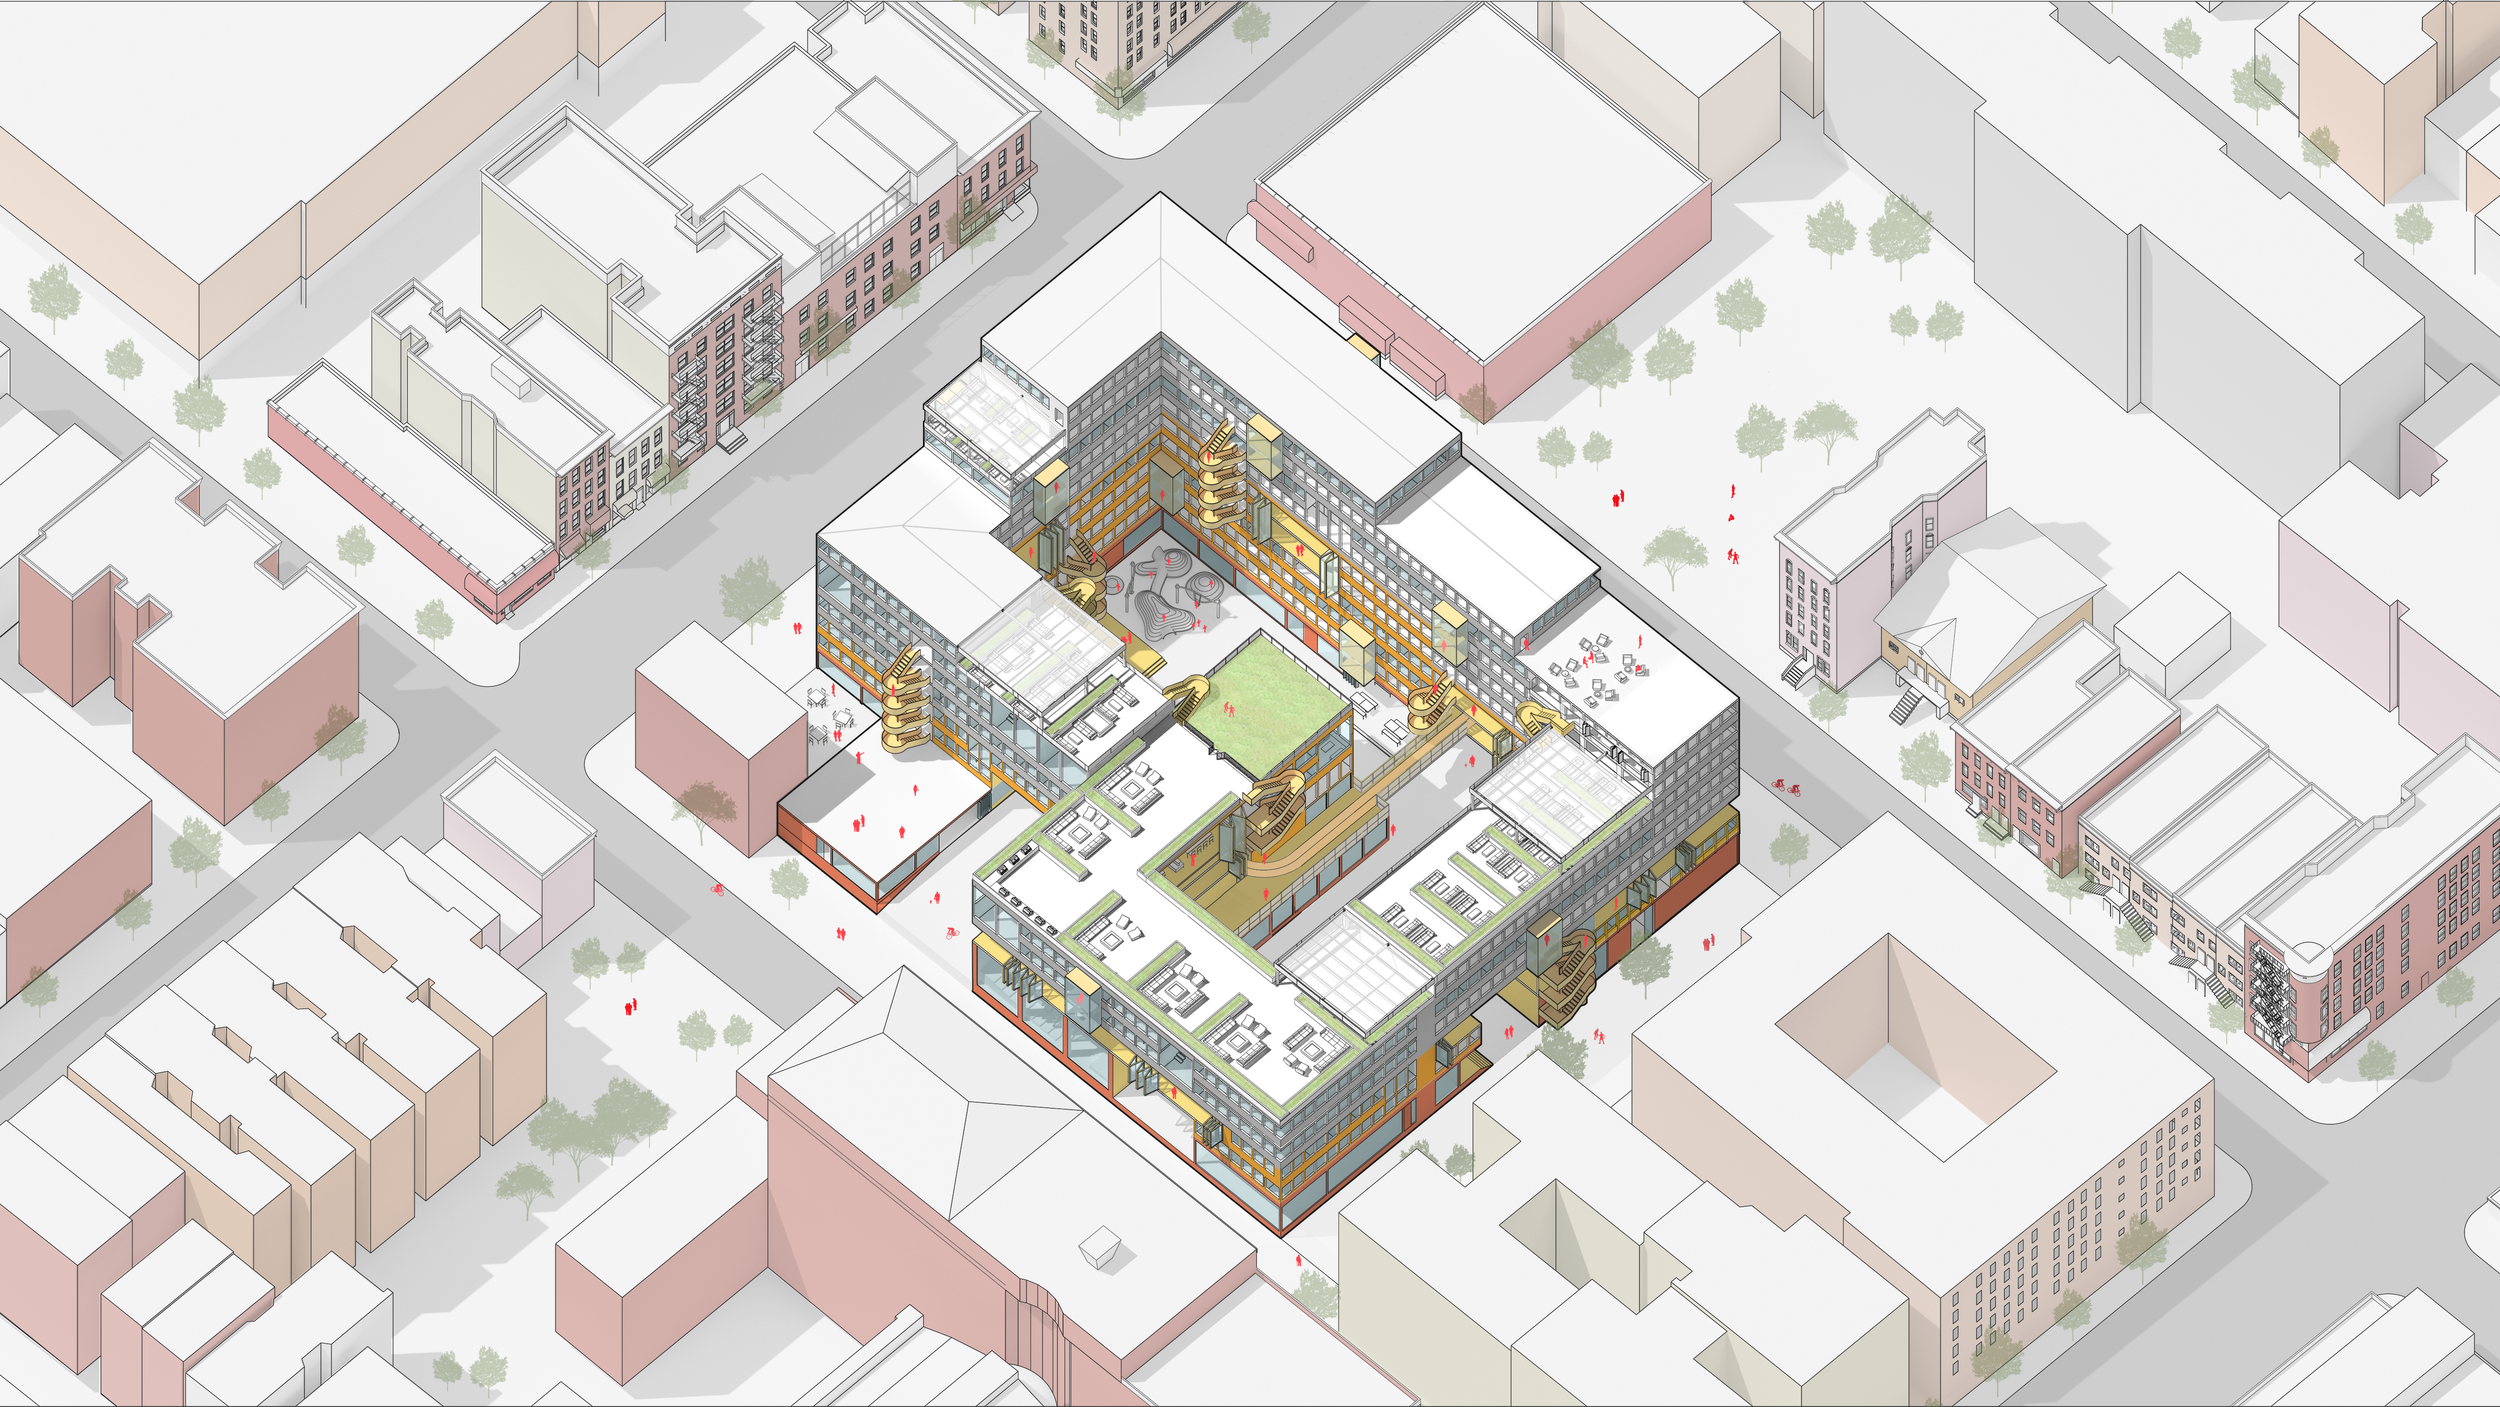
Axonometric architectural rendering of a mixed-use urban complex with rooftop terraces, courtyards, walkways, and surrounding city buildings

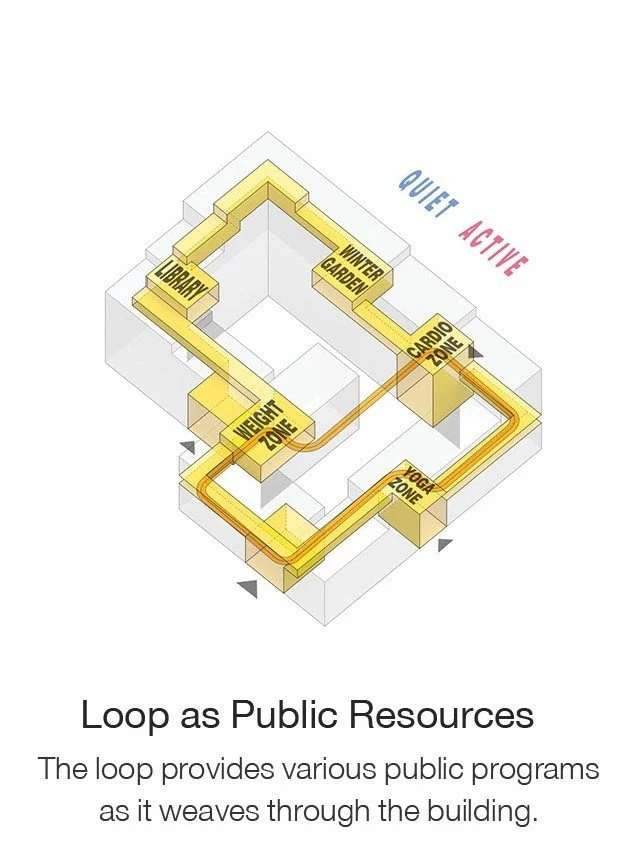
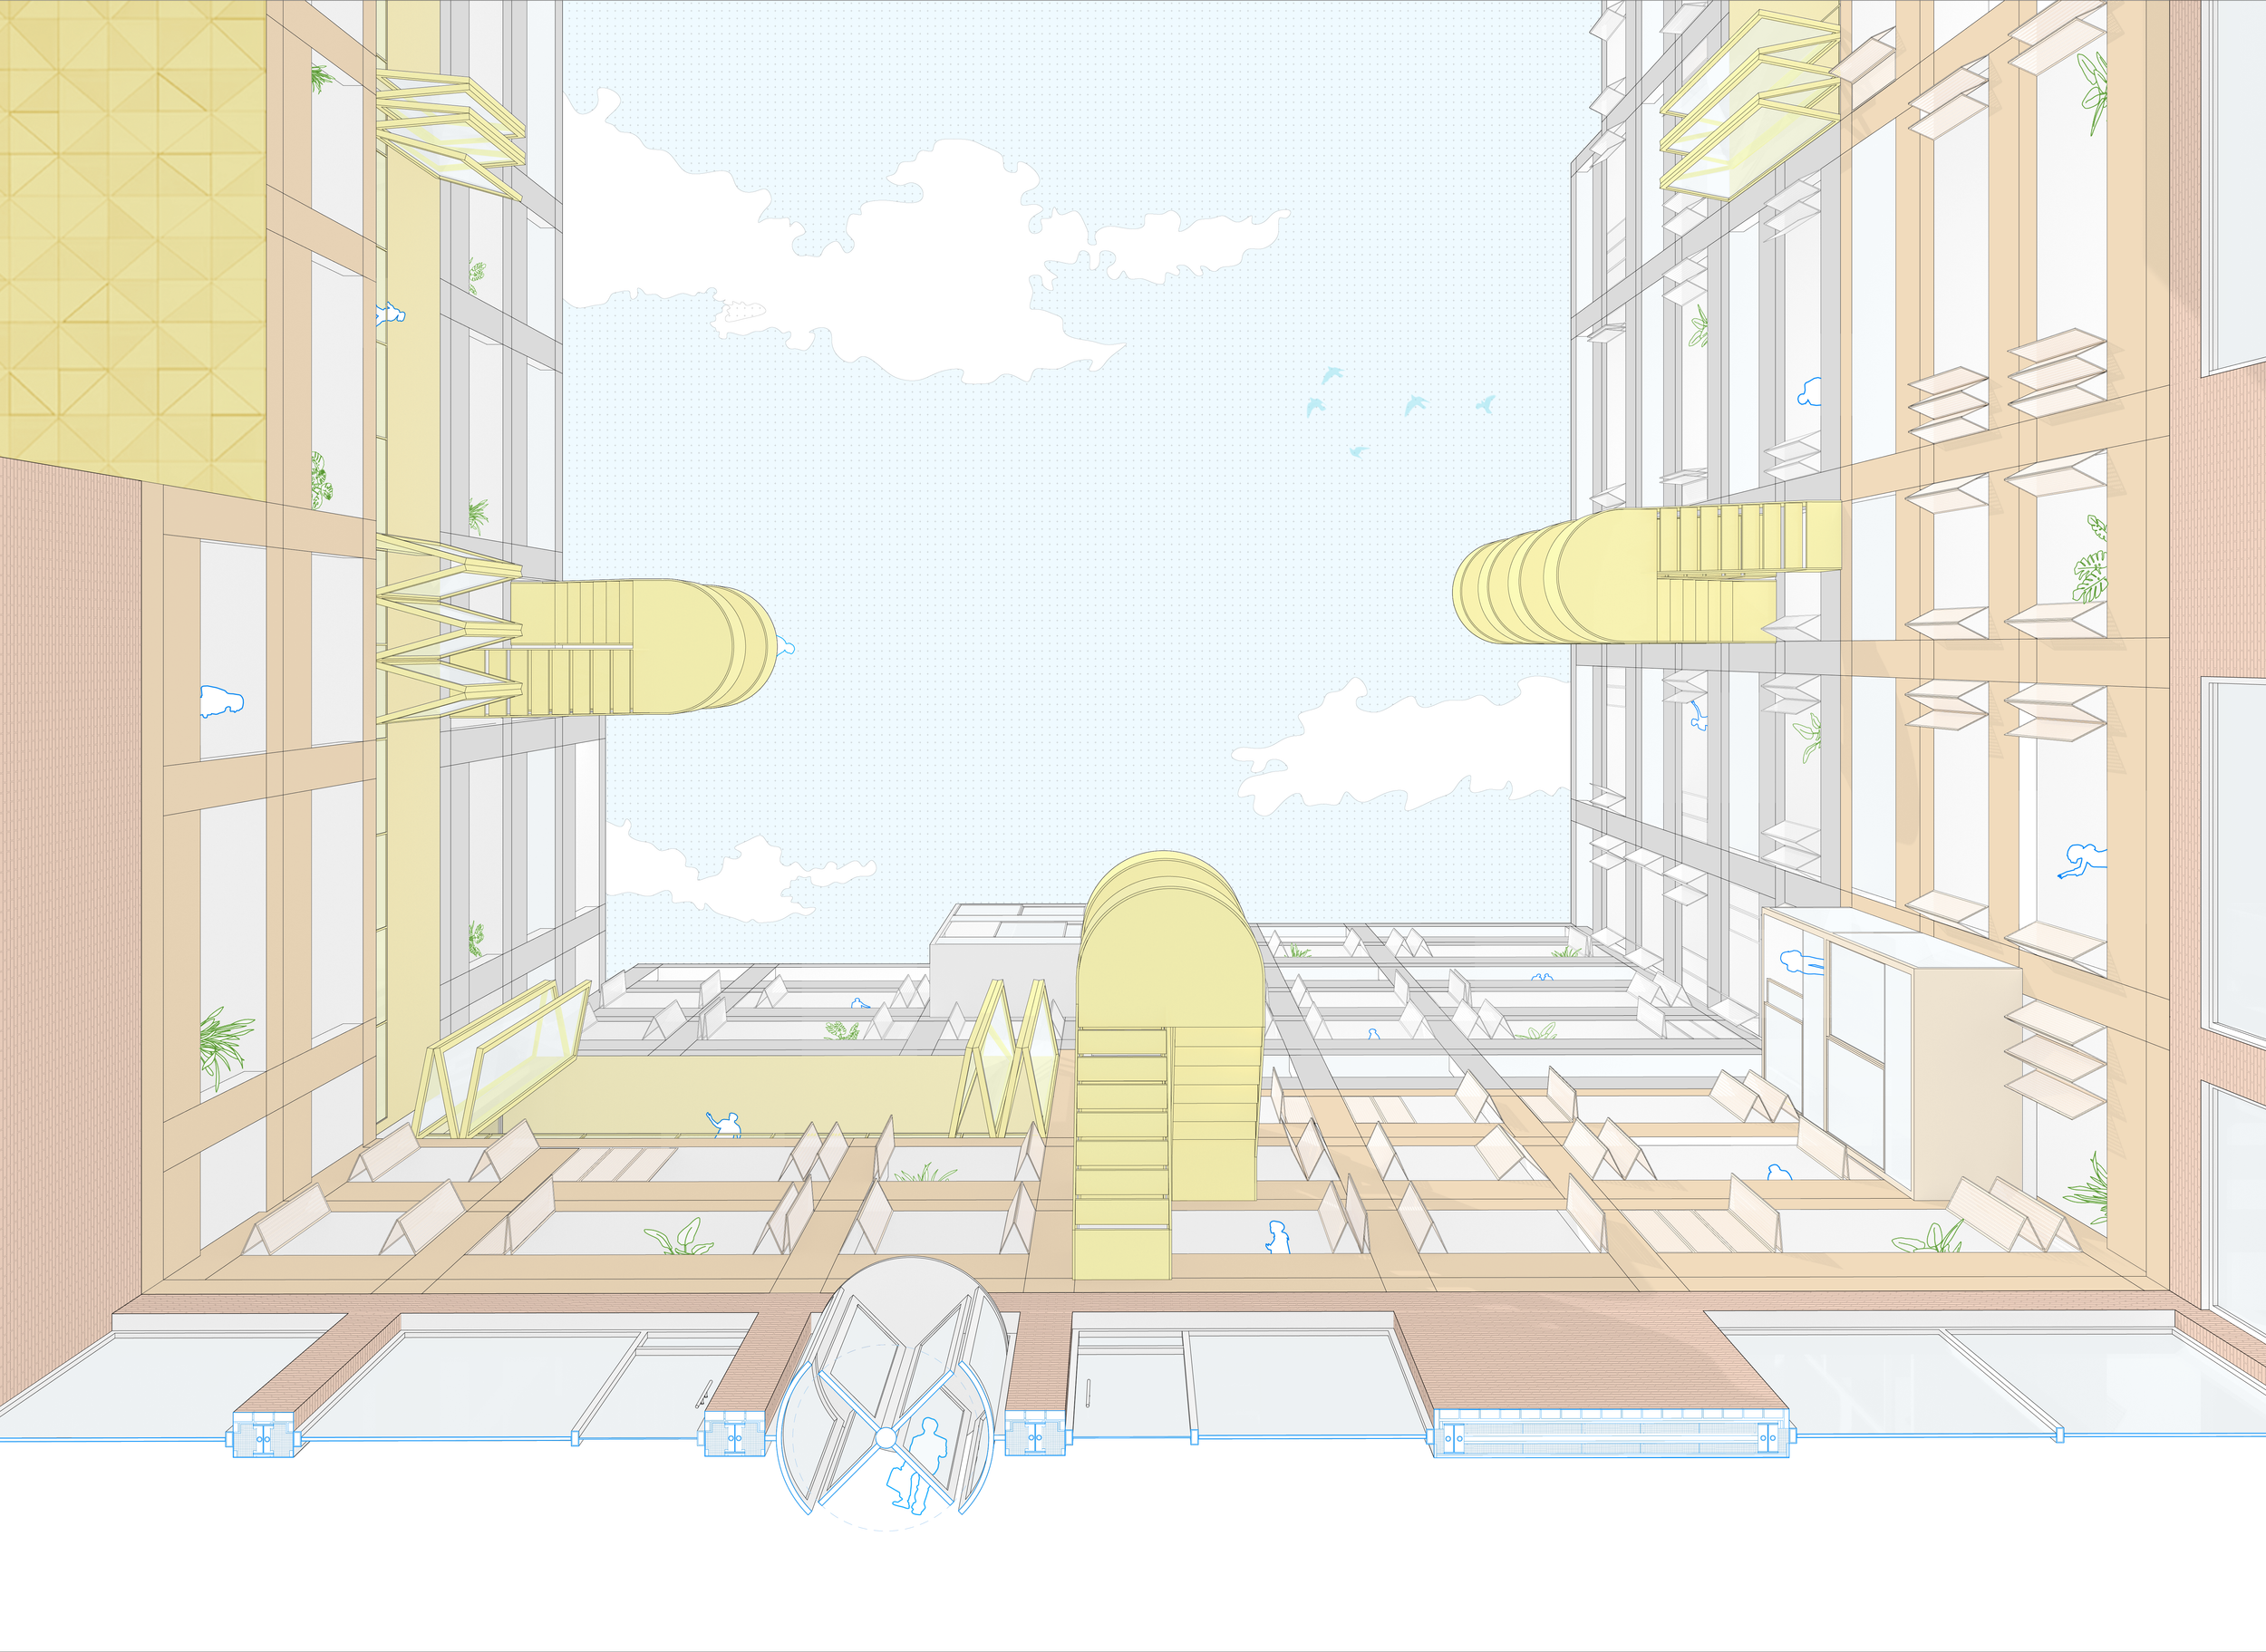
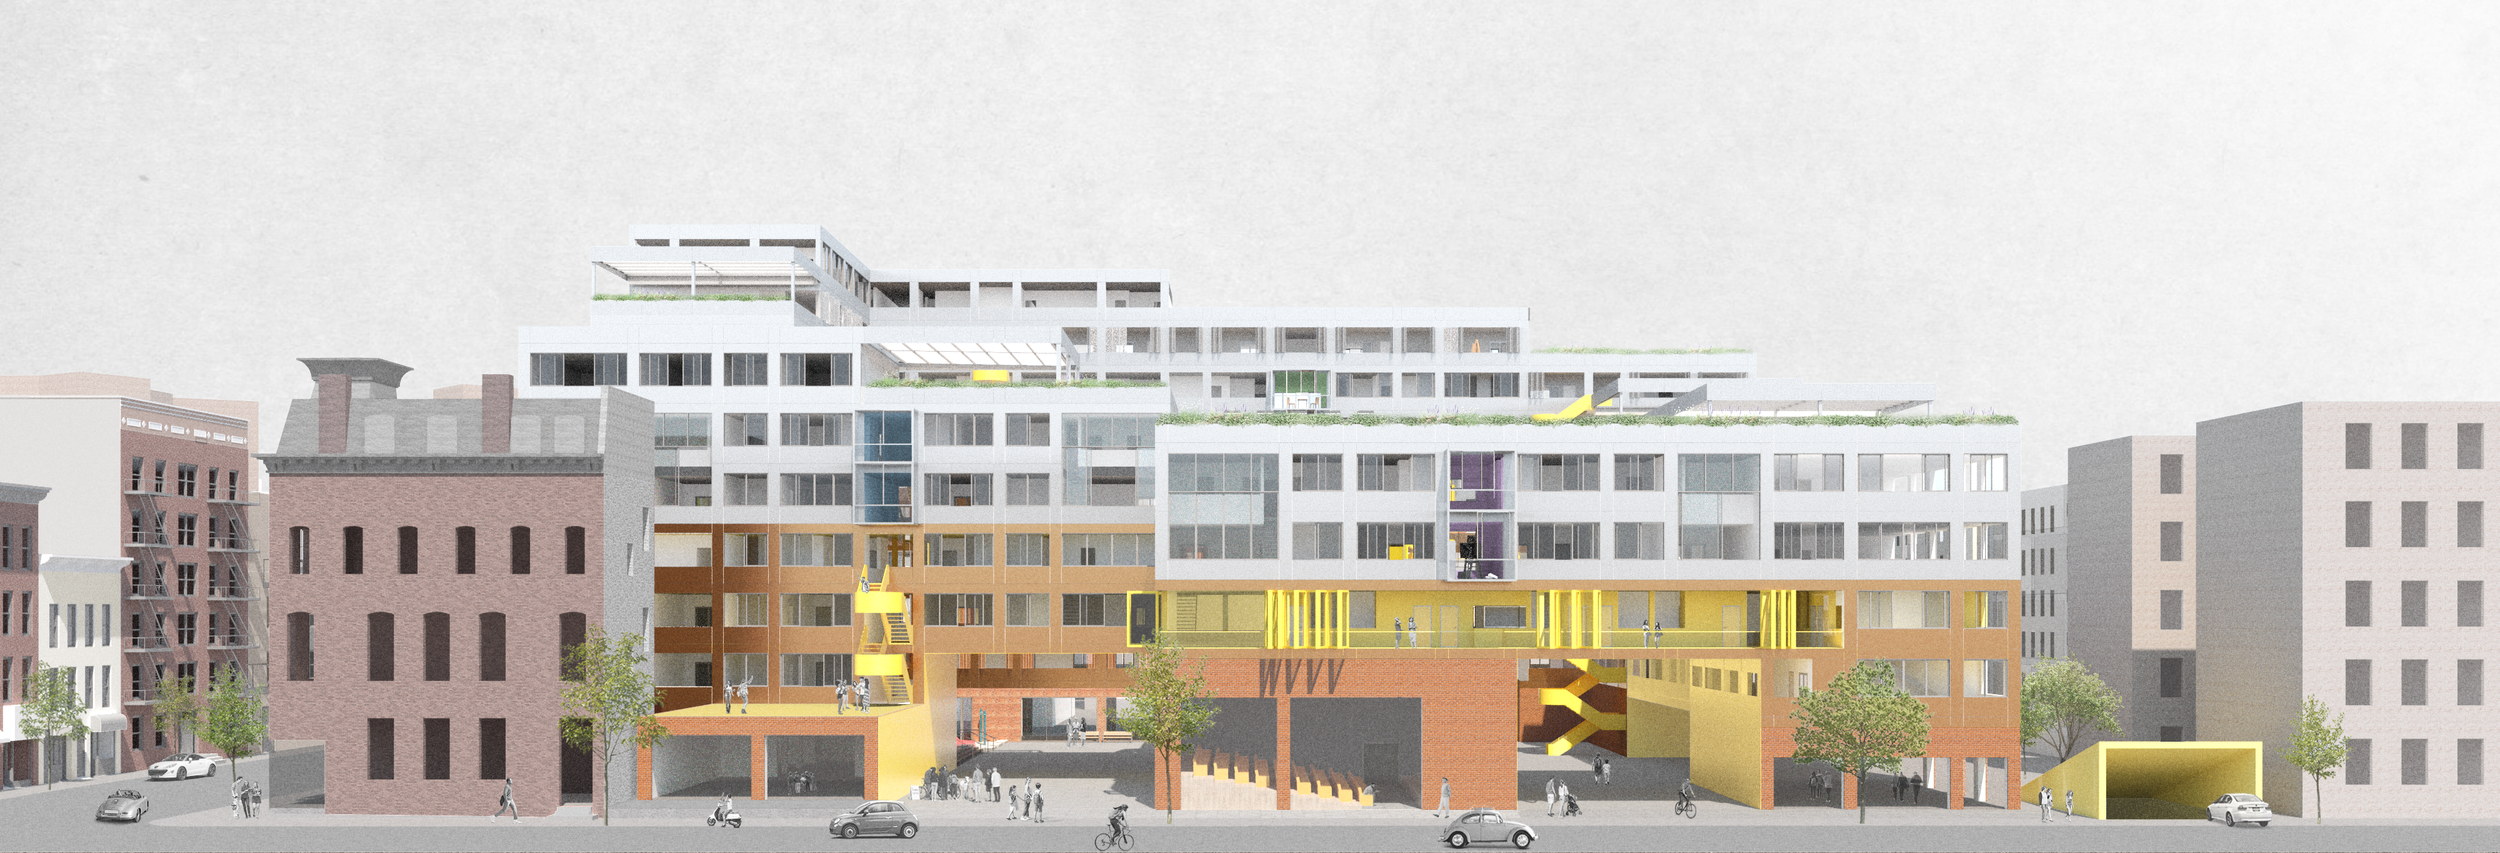
This proposal for future living in the Melrose neighborhood provides housing for a diverse population which is common to the neighborhood - families with children, single people, and the elderly. The Loop carries the public programs and spaces (the space of air) that are interspersed among the living units, weaving in and out, up and down within the building to connect public and private, shared and individual space, and create porosity in the building scale. As a result, the Loop will become an incubator where social interaction and shared programs foster a sense of community.
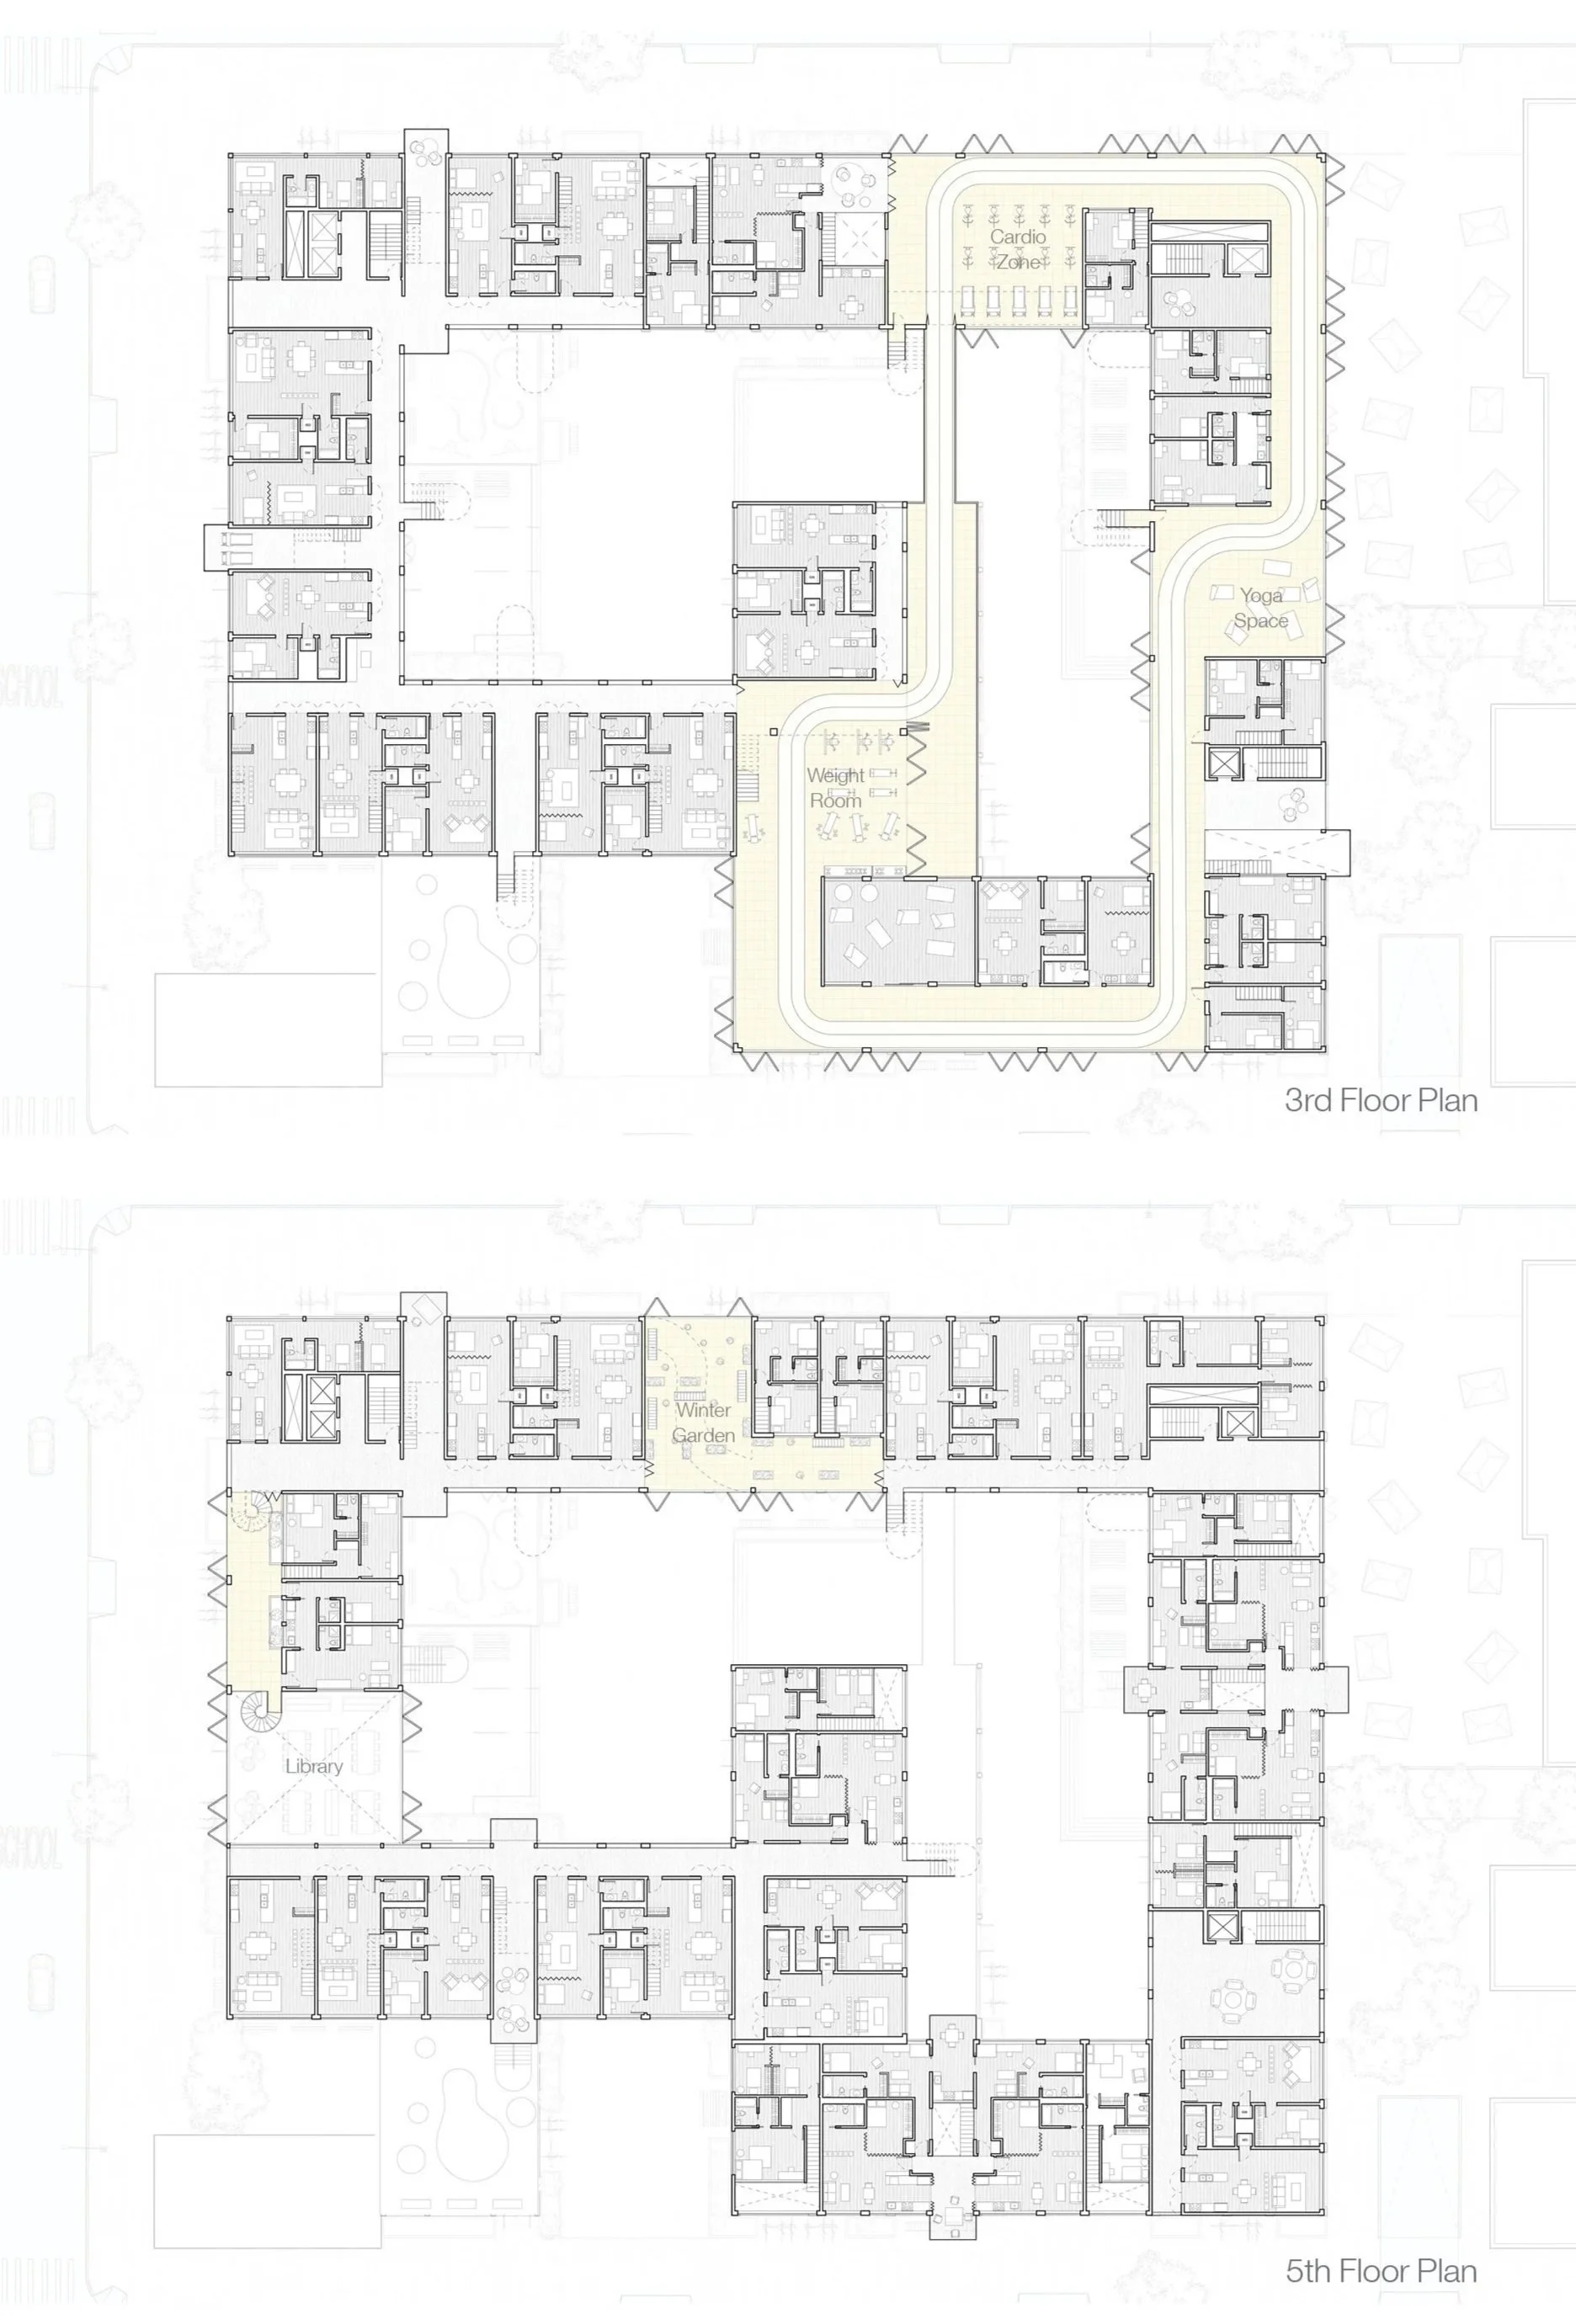
Architectural floor plans showing the third and fifth floors, with apartments, shared spaces, a fitness room, yoga space, library, and winter garden.
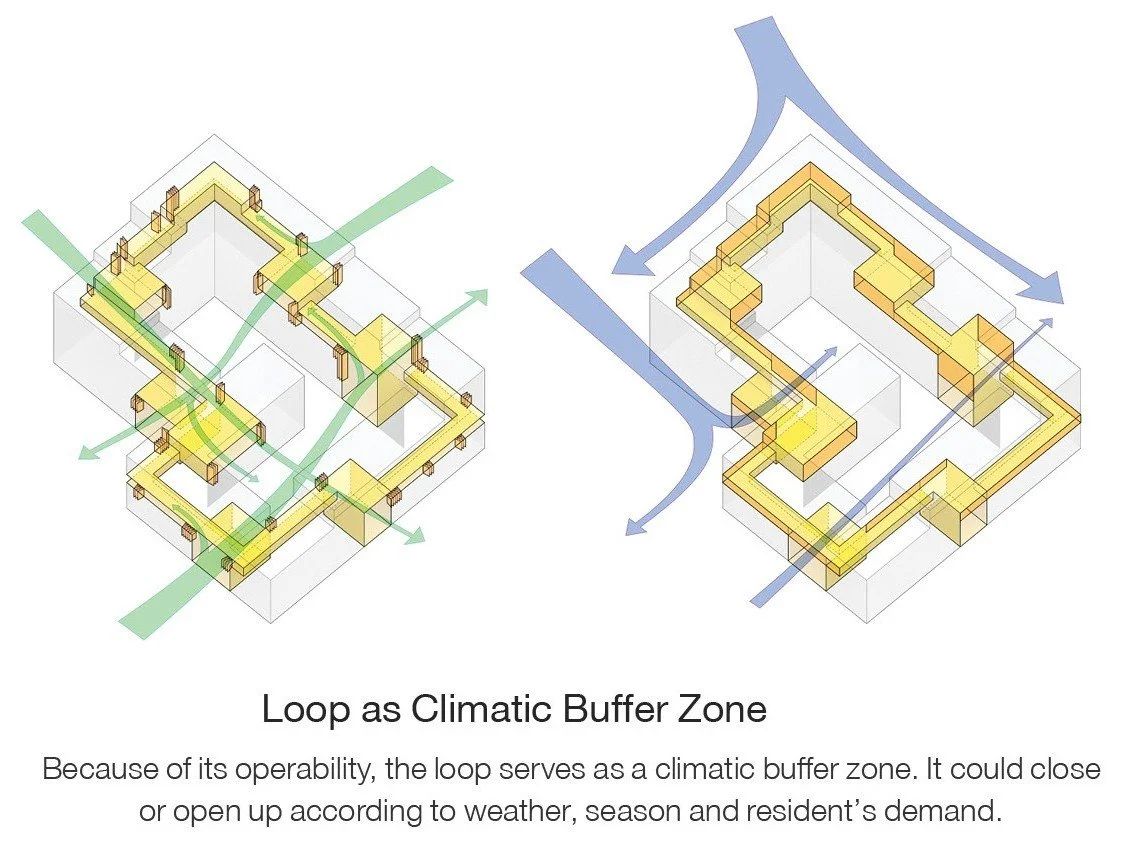
Architectural diagram showing a loop as a climatic buffer zone, with green and blue arrows illustrating adaptable airflow around a building.
Diagram of a building loop connecting public program zones labeled library, winter garden, cardio zone, yoga zone, and weight zone.

The Loop

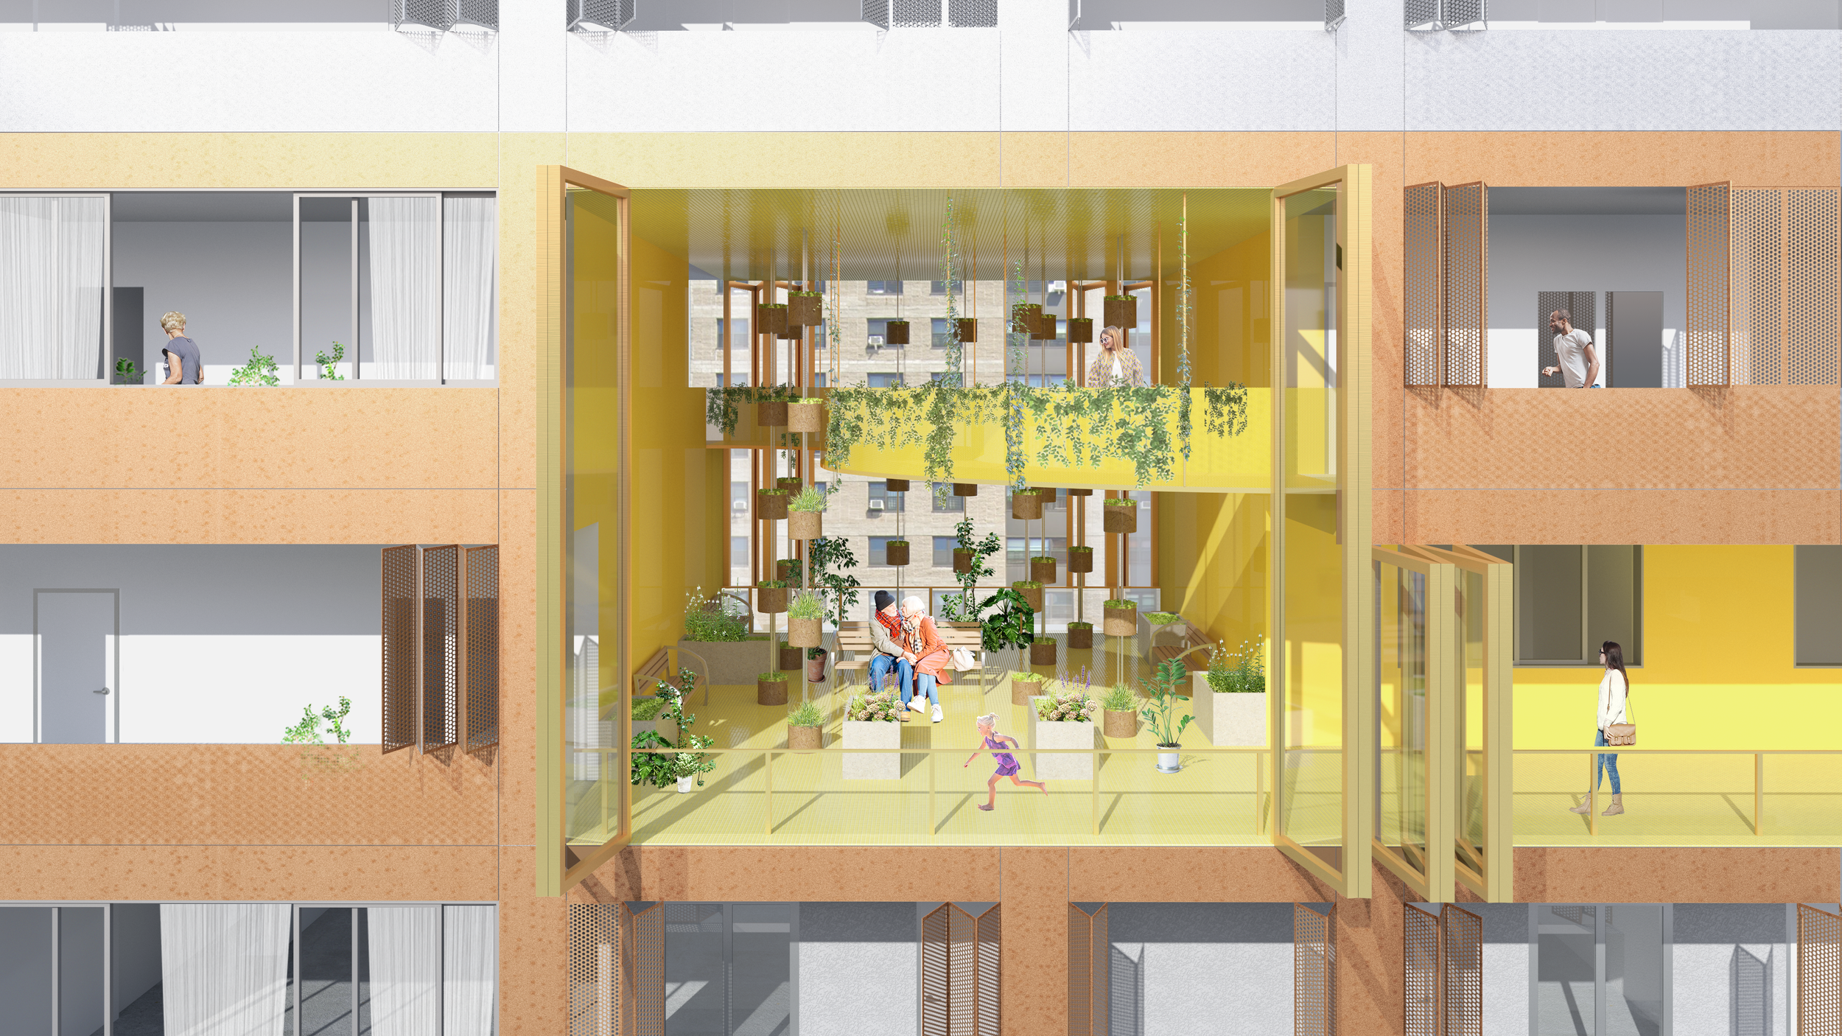
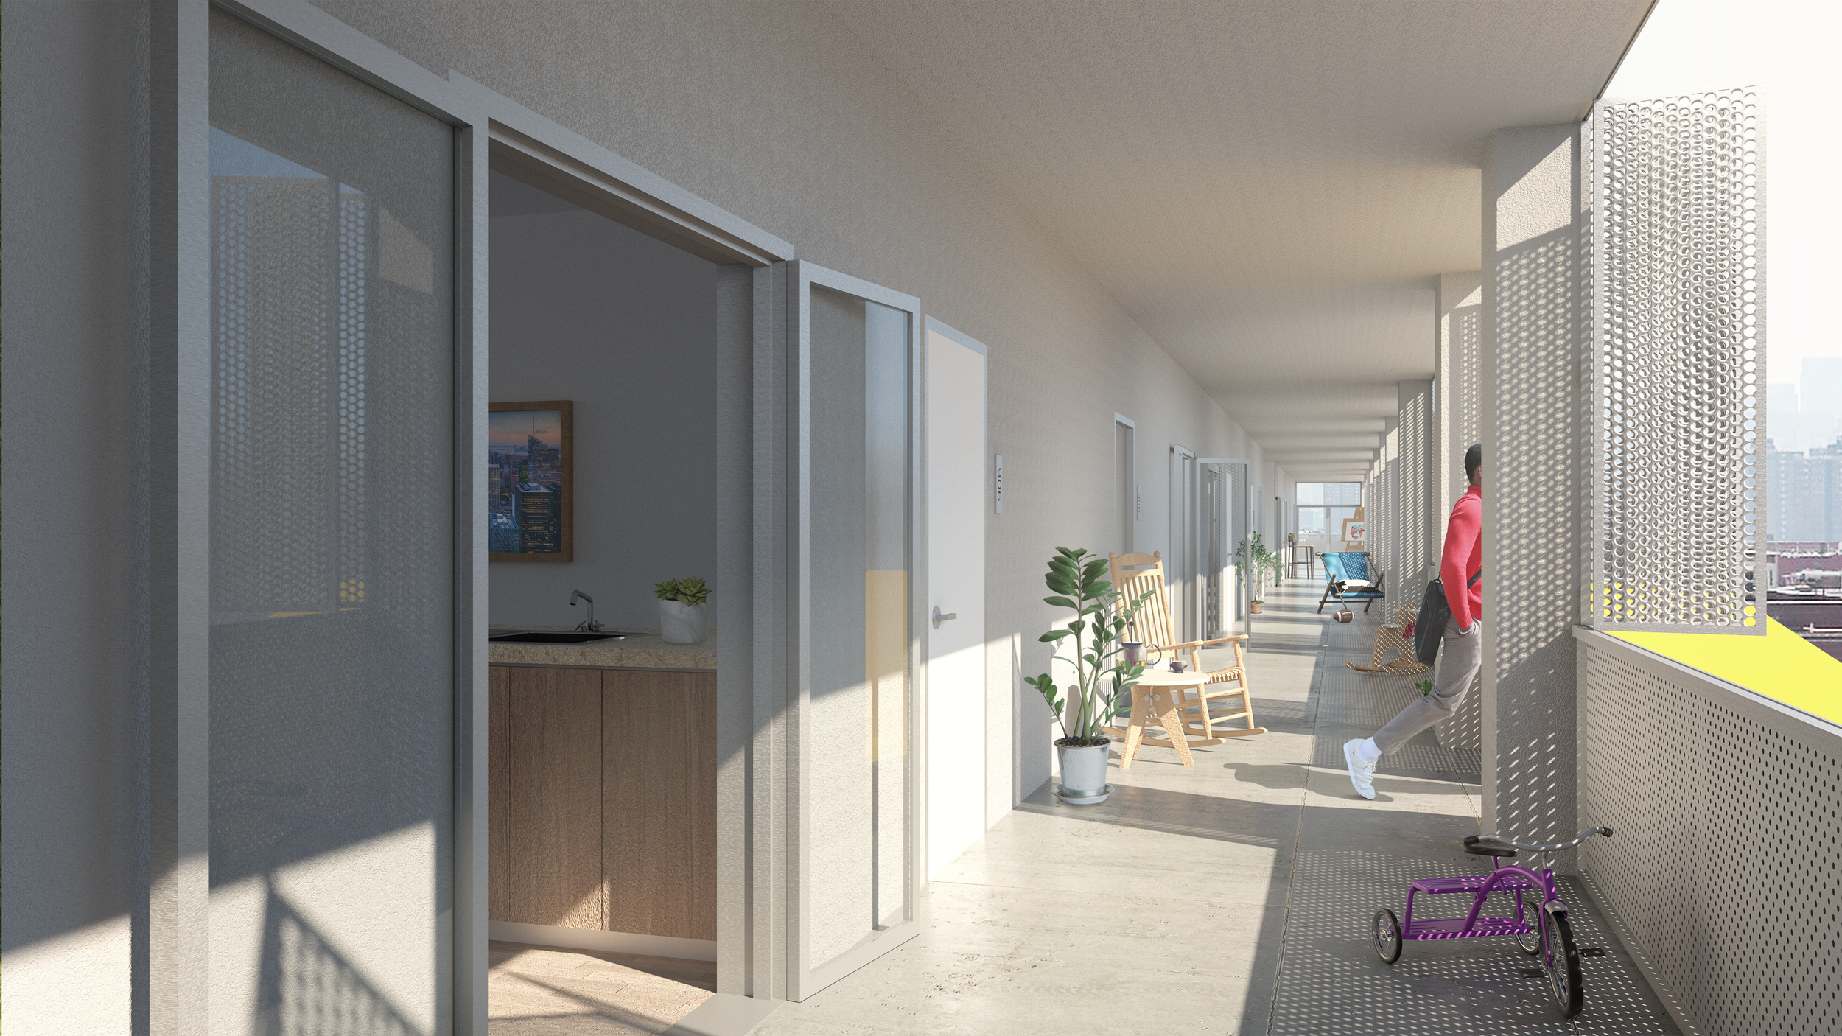
In climate aspect, the loop functions as the lung of the building. The operable window system will close or open up according to weather, seasons and resident’s demand. When it is summer, wind can pass through the void to cool down the building. While in the winter, windows close up and the north and west sides of the building will form as screens against the prevailing wind.

Architectural sectional rendering of a multi-story mixed-use building with yellow staircases, interior spaces, rooftop terraces, gym, theater, and underground parking
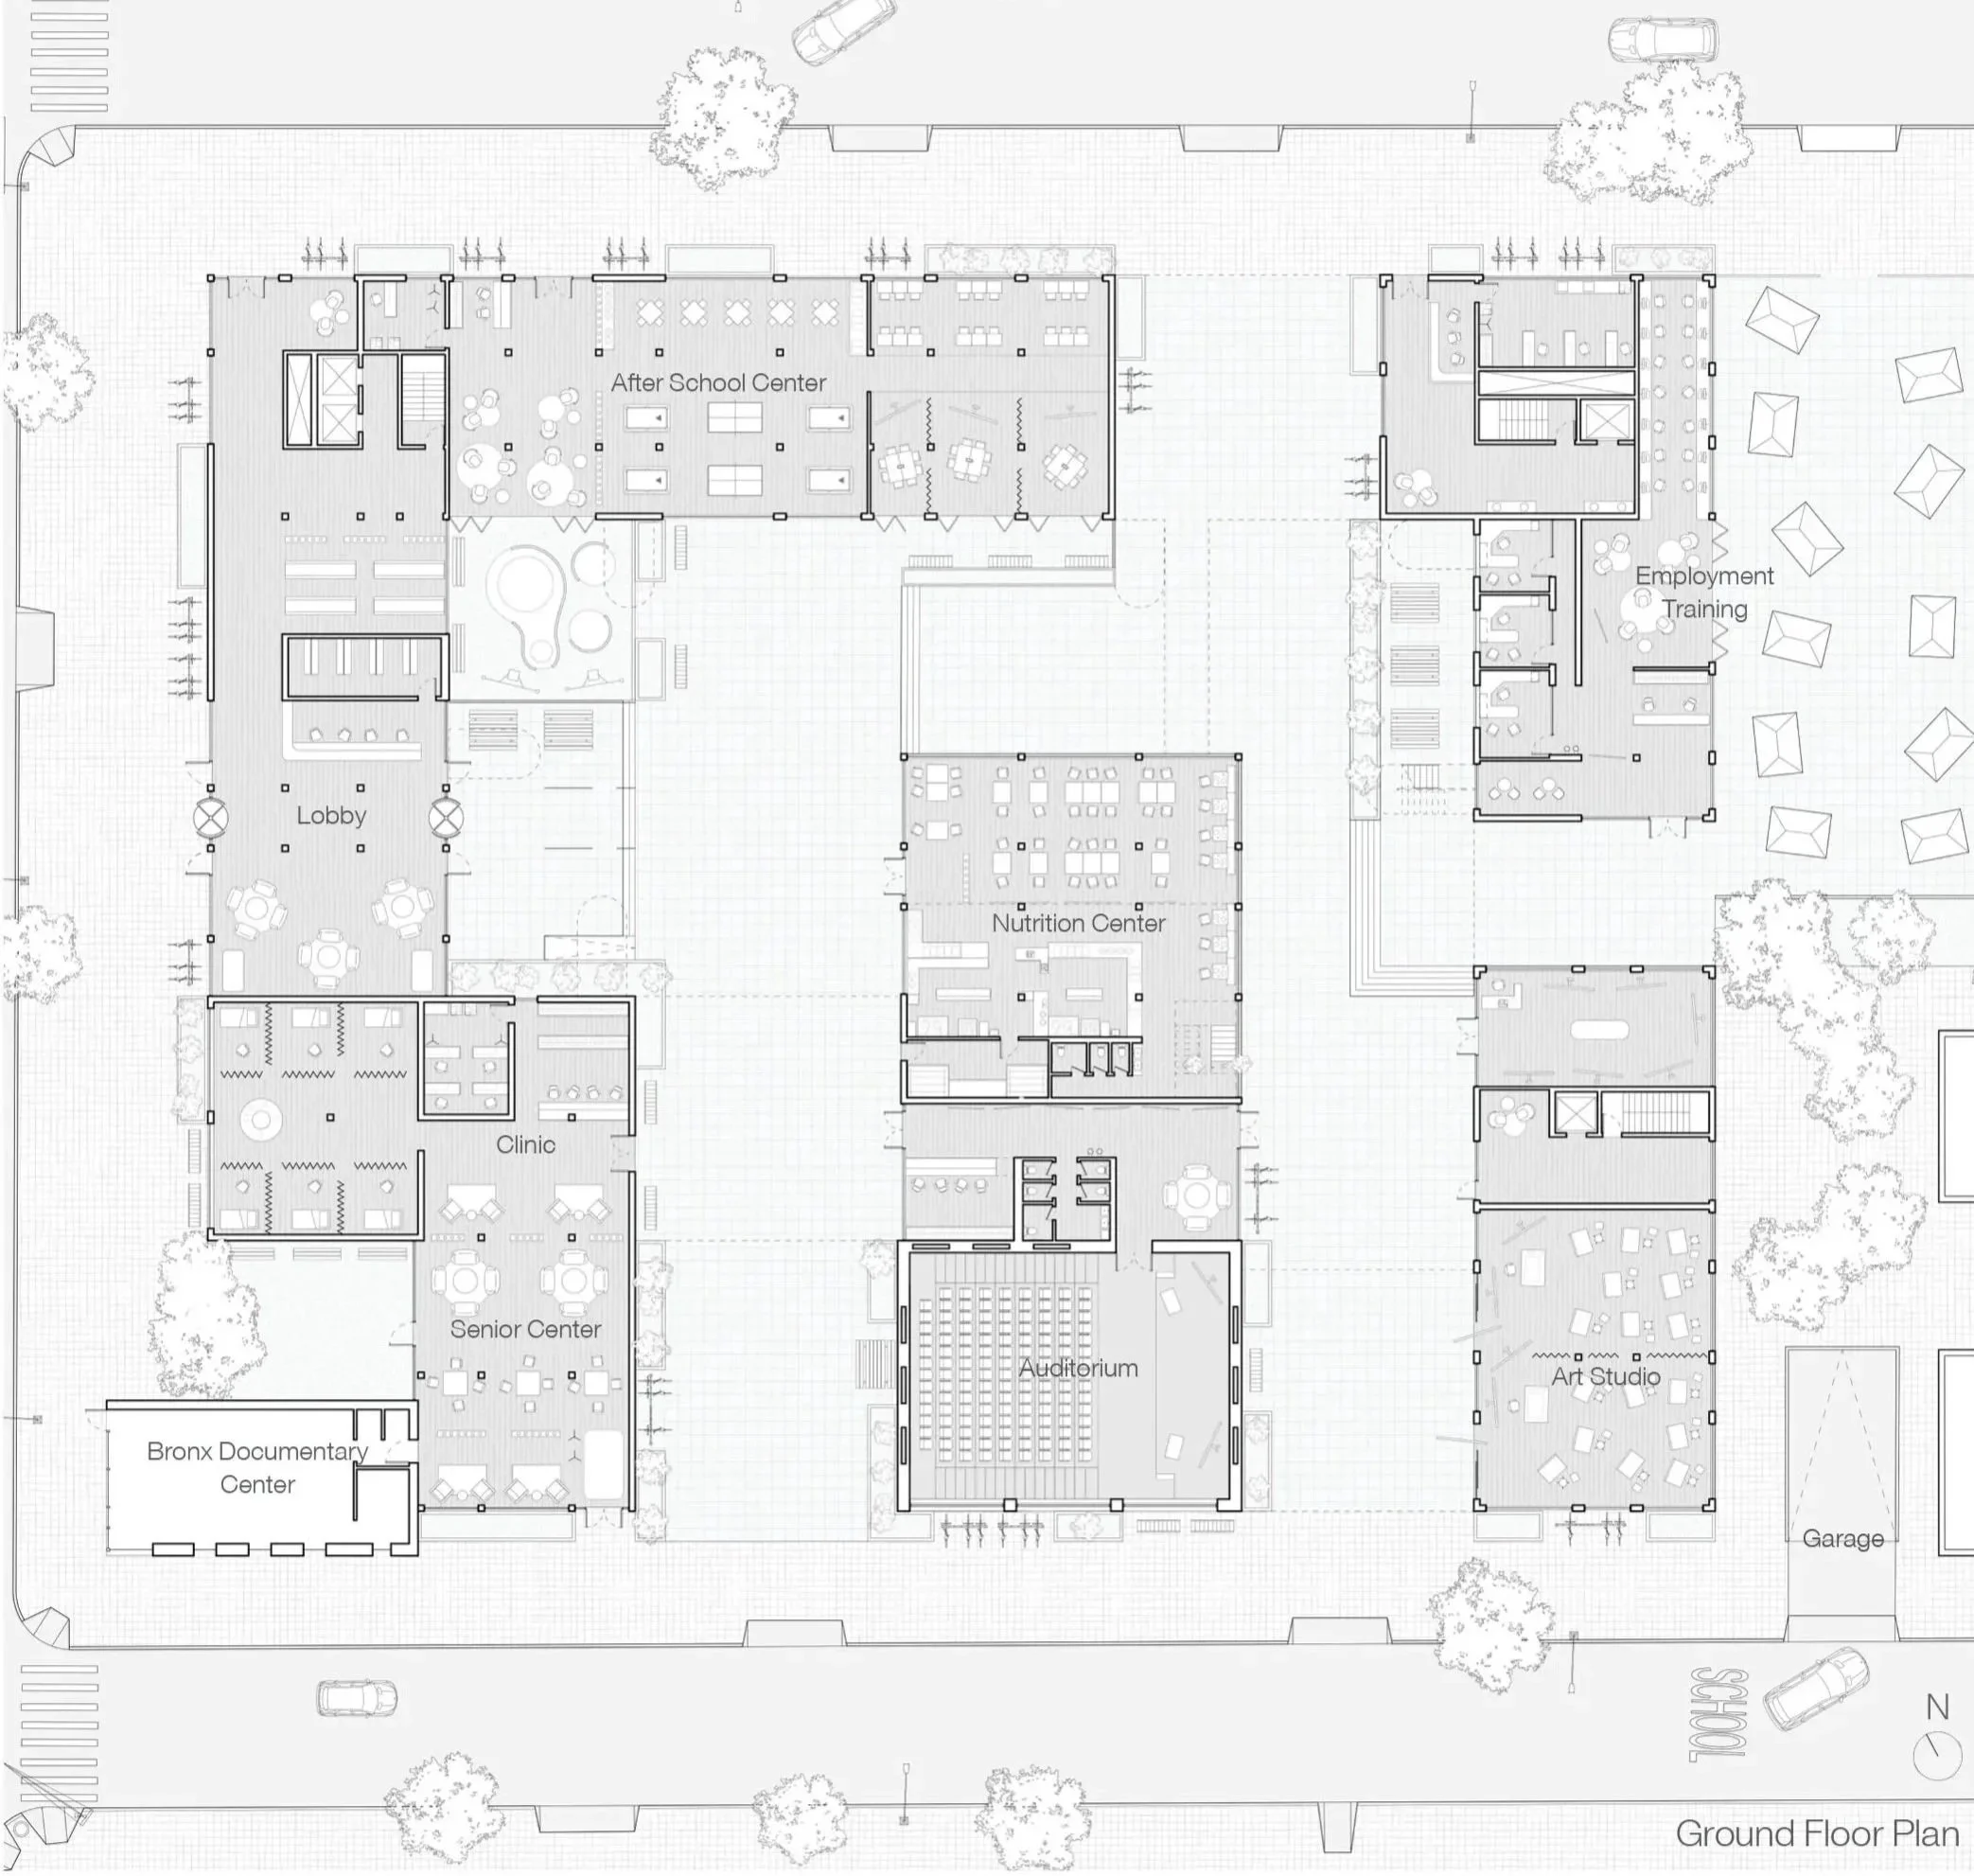
Architectural ground floor plan showing a community center with labeled lobby, after-school center, nutrition center, clinic, senior center, auditorium, art studio, employment training, and Bronx Documentary Center.

Community Life

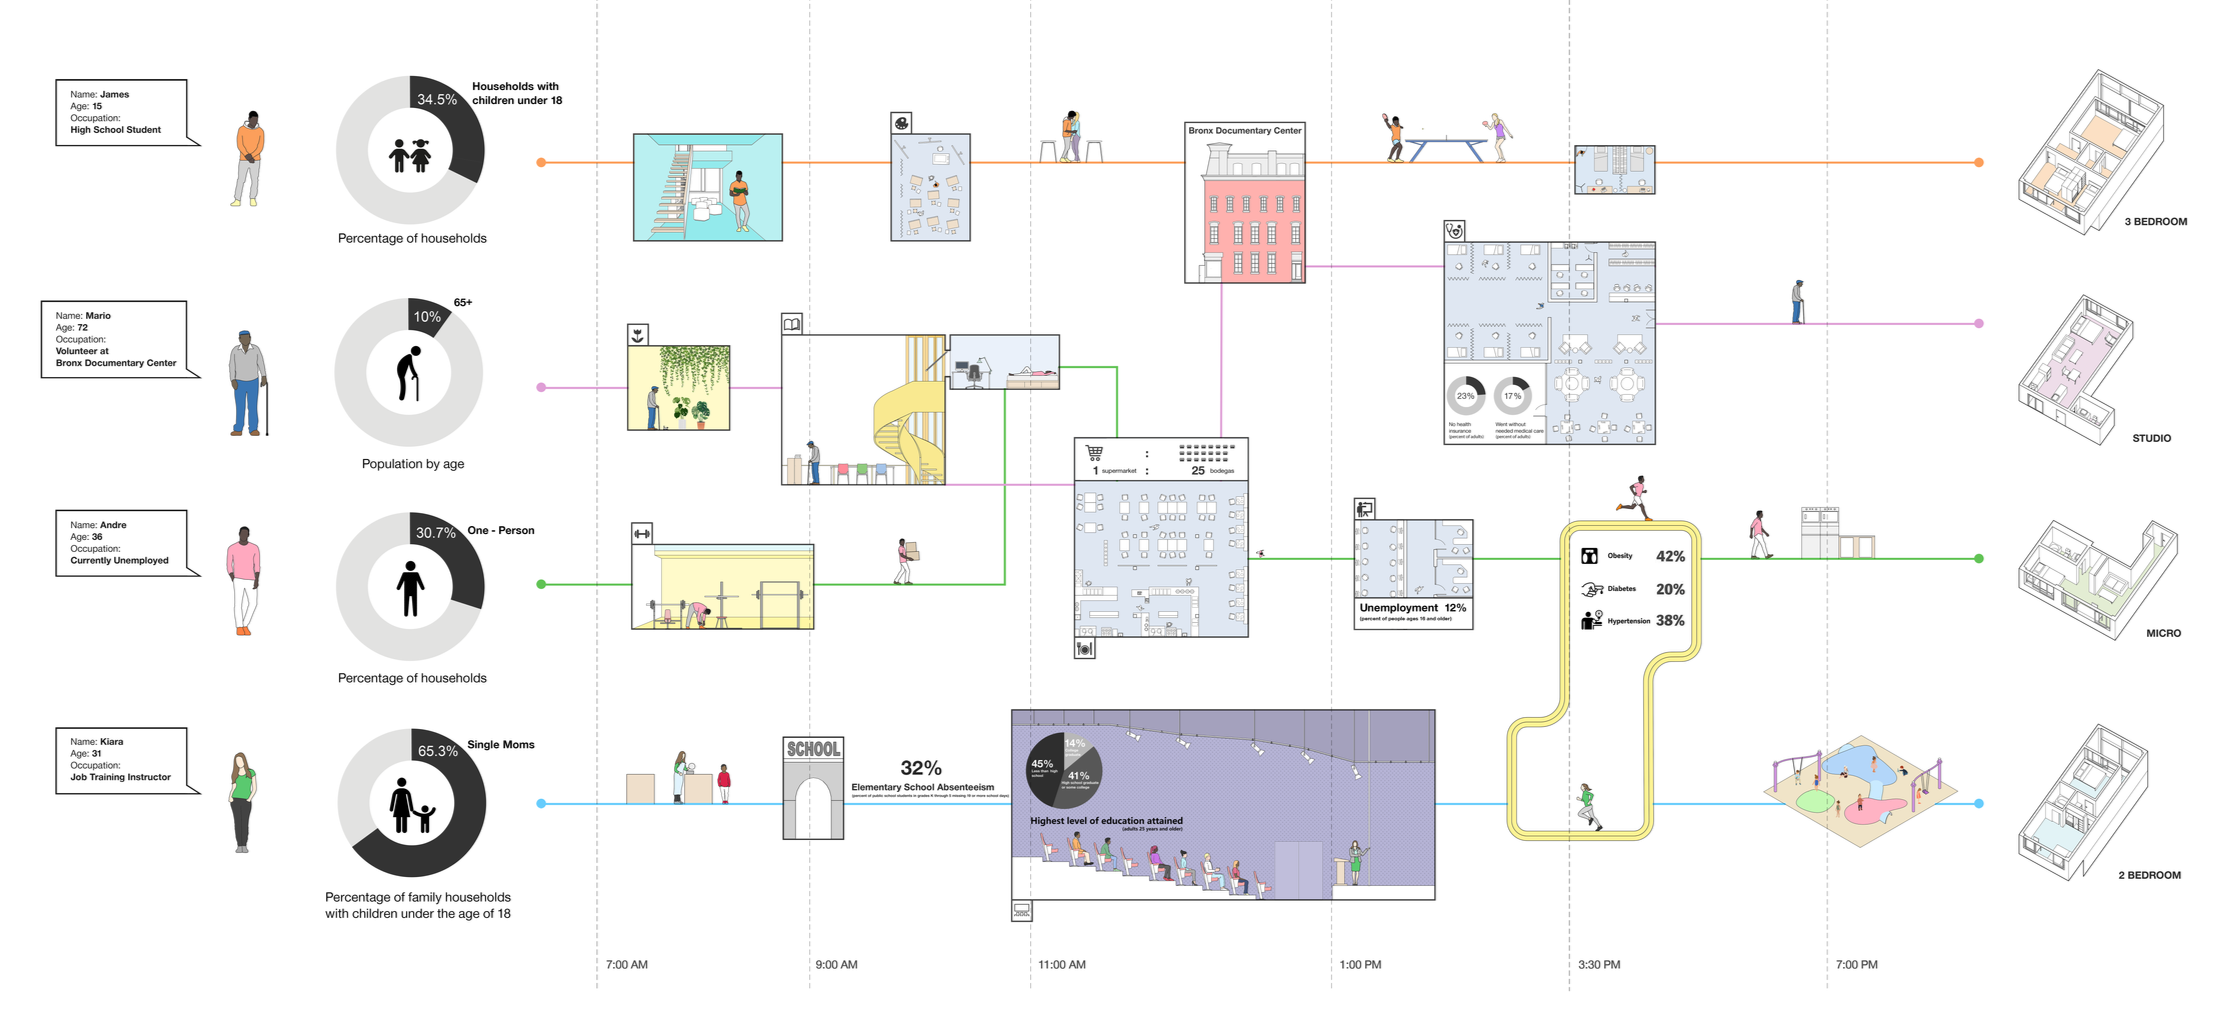
The ground floor plan is mainly reserved for the public. It provides programs such as senior center, after-school center, local clinic, employment training center, nutrition center, theater, and art studio. There is an opportunity to open up the public programs and allow some of the programs to extend beyond their physical boundary and into the street. The intention is to provide public services not only for the residents in the building but also for people from the neighborhood nearby.
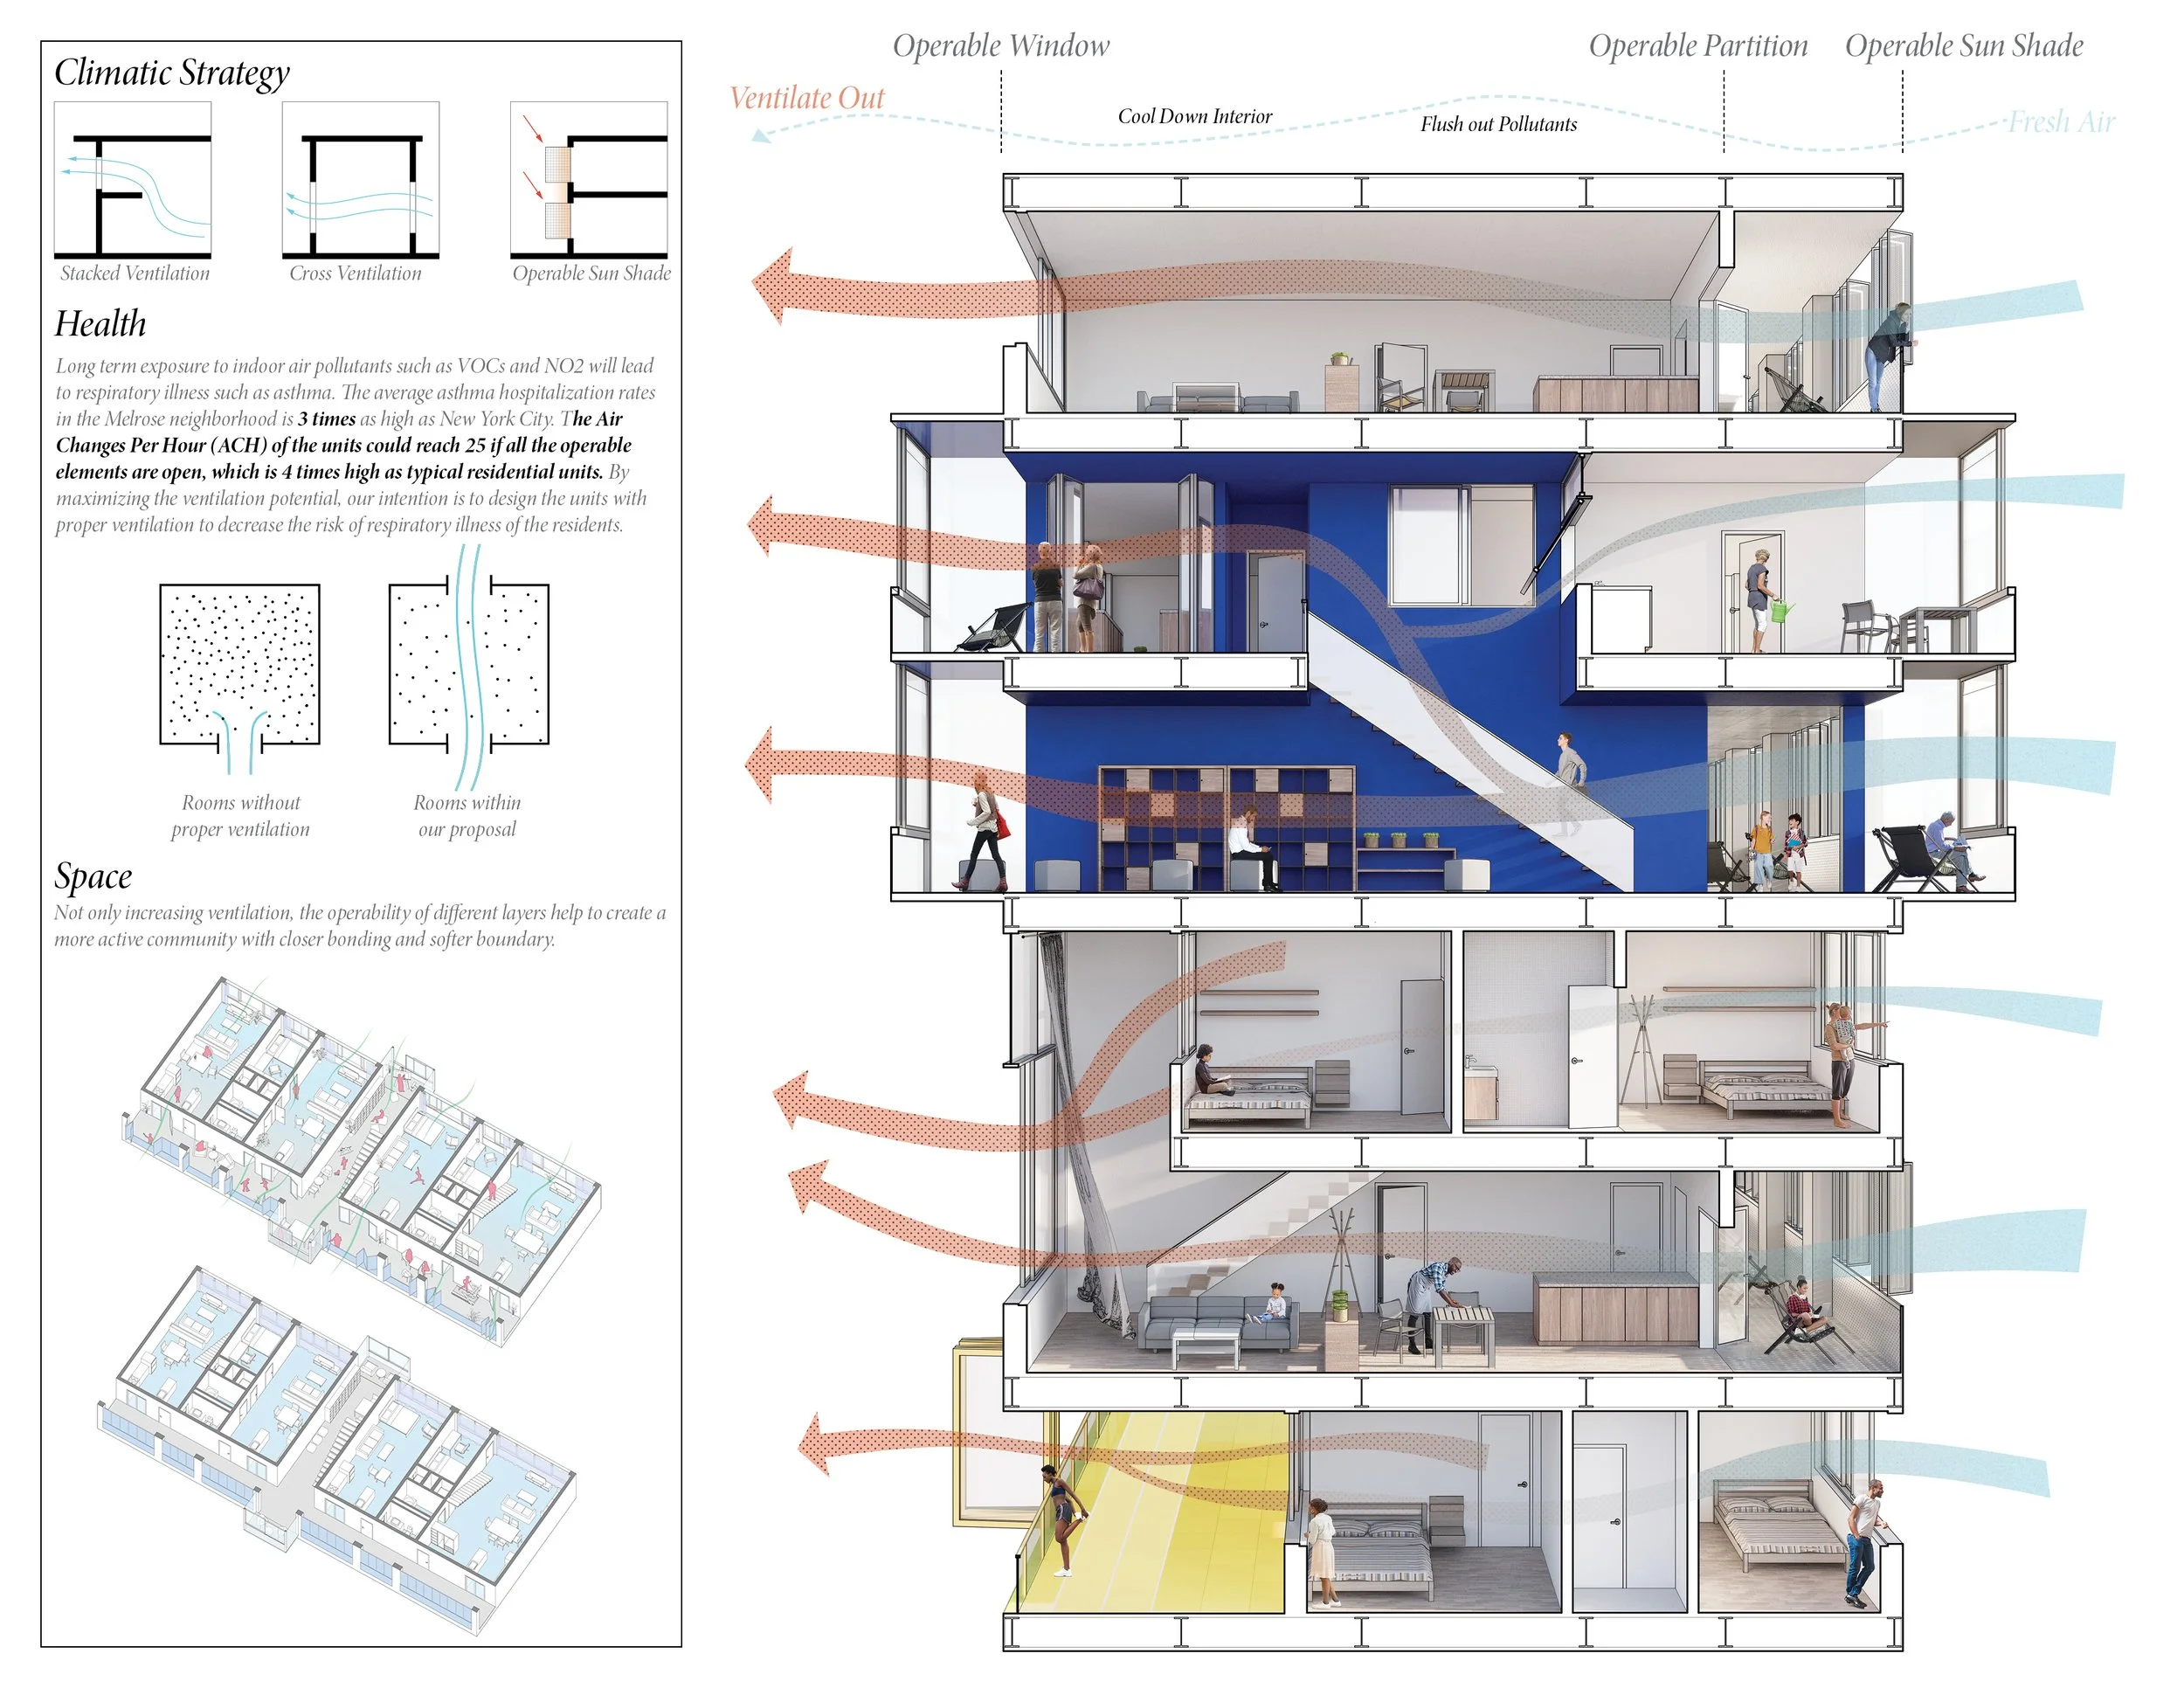
Architectural section diagram illustrating a stacked residential building’s climatic strategy, cross-ventilation, operable windows, partitions, sun shades, fresh-air flow, and community spaces.

Air and Health

Long term exposure to indoor air pollutants such as VOCs and NO2 will lead to respiratory illness such as asthma. The average asthma hospitalization rates in the Melrose neighborhood is 3 times as high as New York City. By making the interfaces between different spaces operable, the design gives the residents the autonomy to control their own micro-climate and opens up the potential for better ventilation and lower risk of risk of respiratory illness. The Air Changes Per Hour (ACH) of the units could reach 25 if all the operable elements are open, which is 4 times high as typical residential units.
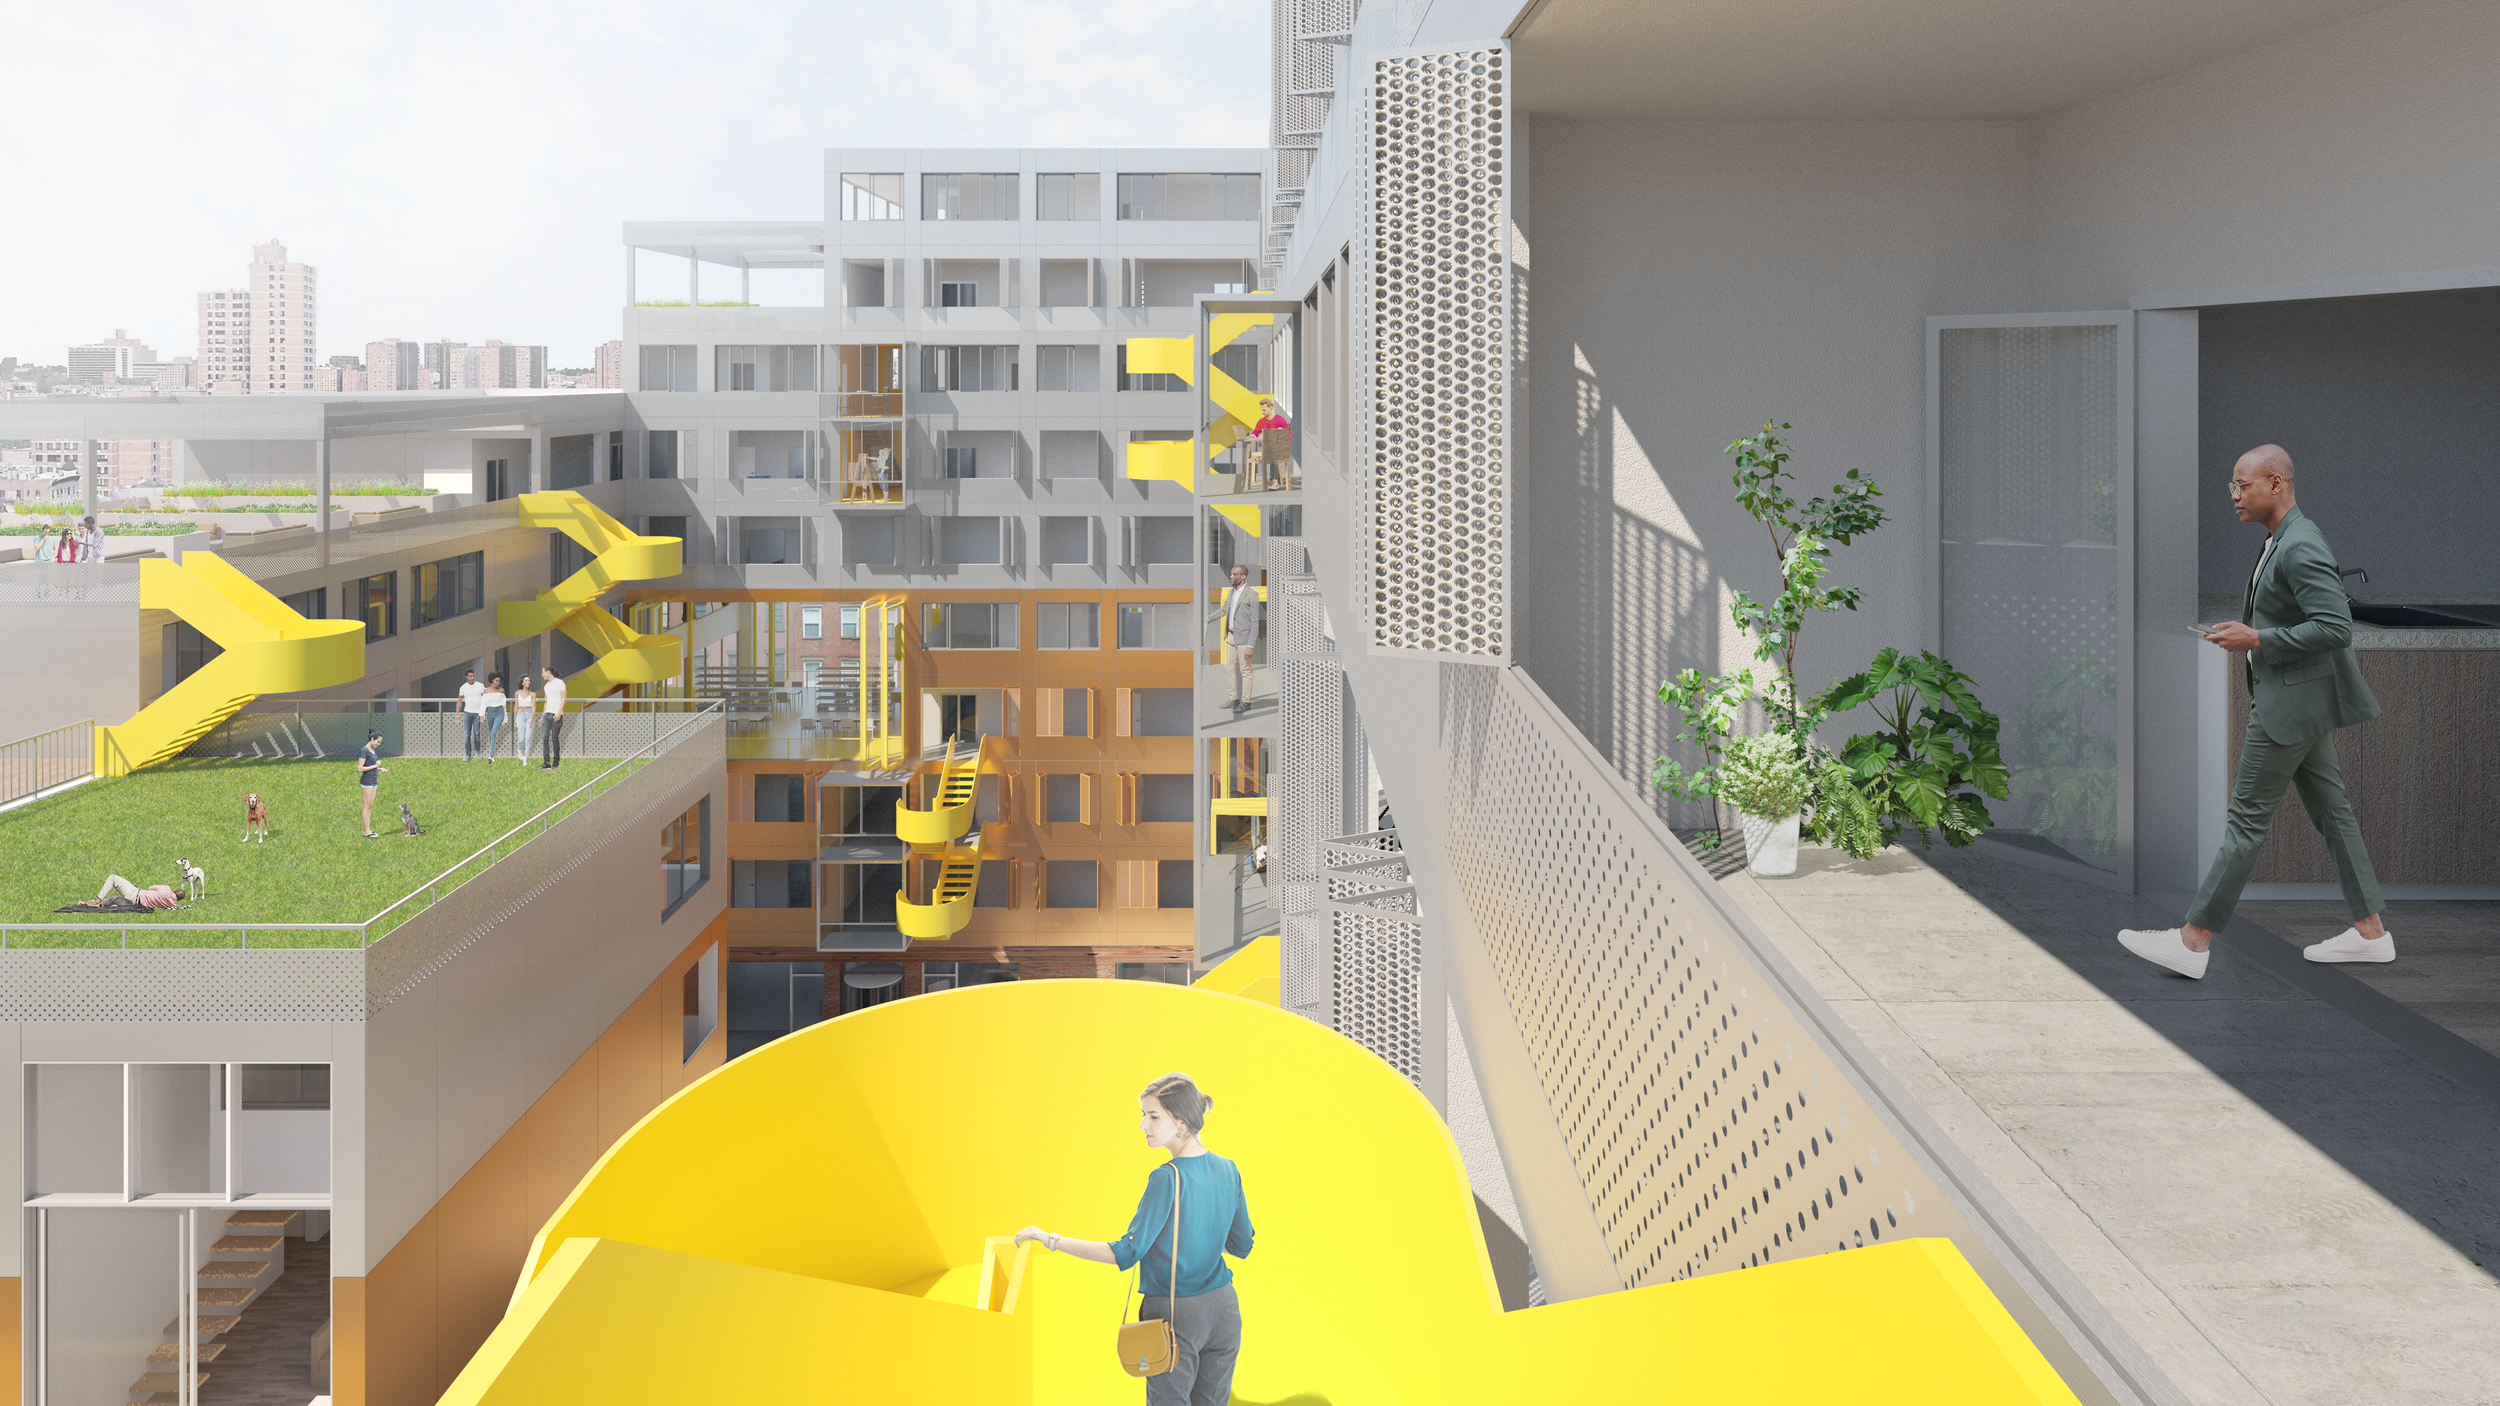
Architectural rendering of a modern urban residential complex with bright yellow exterior staircases, rooftop gardens, balconies, residents, pets, and a city skyline
Sunlit modern apartment hallway with perforated metal screens, balcony city view, plants, rocking chair, bicycle, and person walking
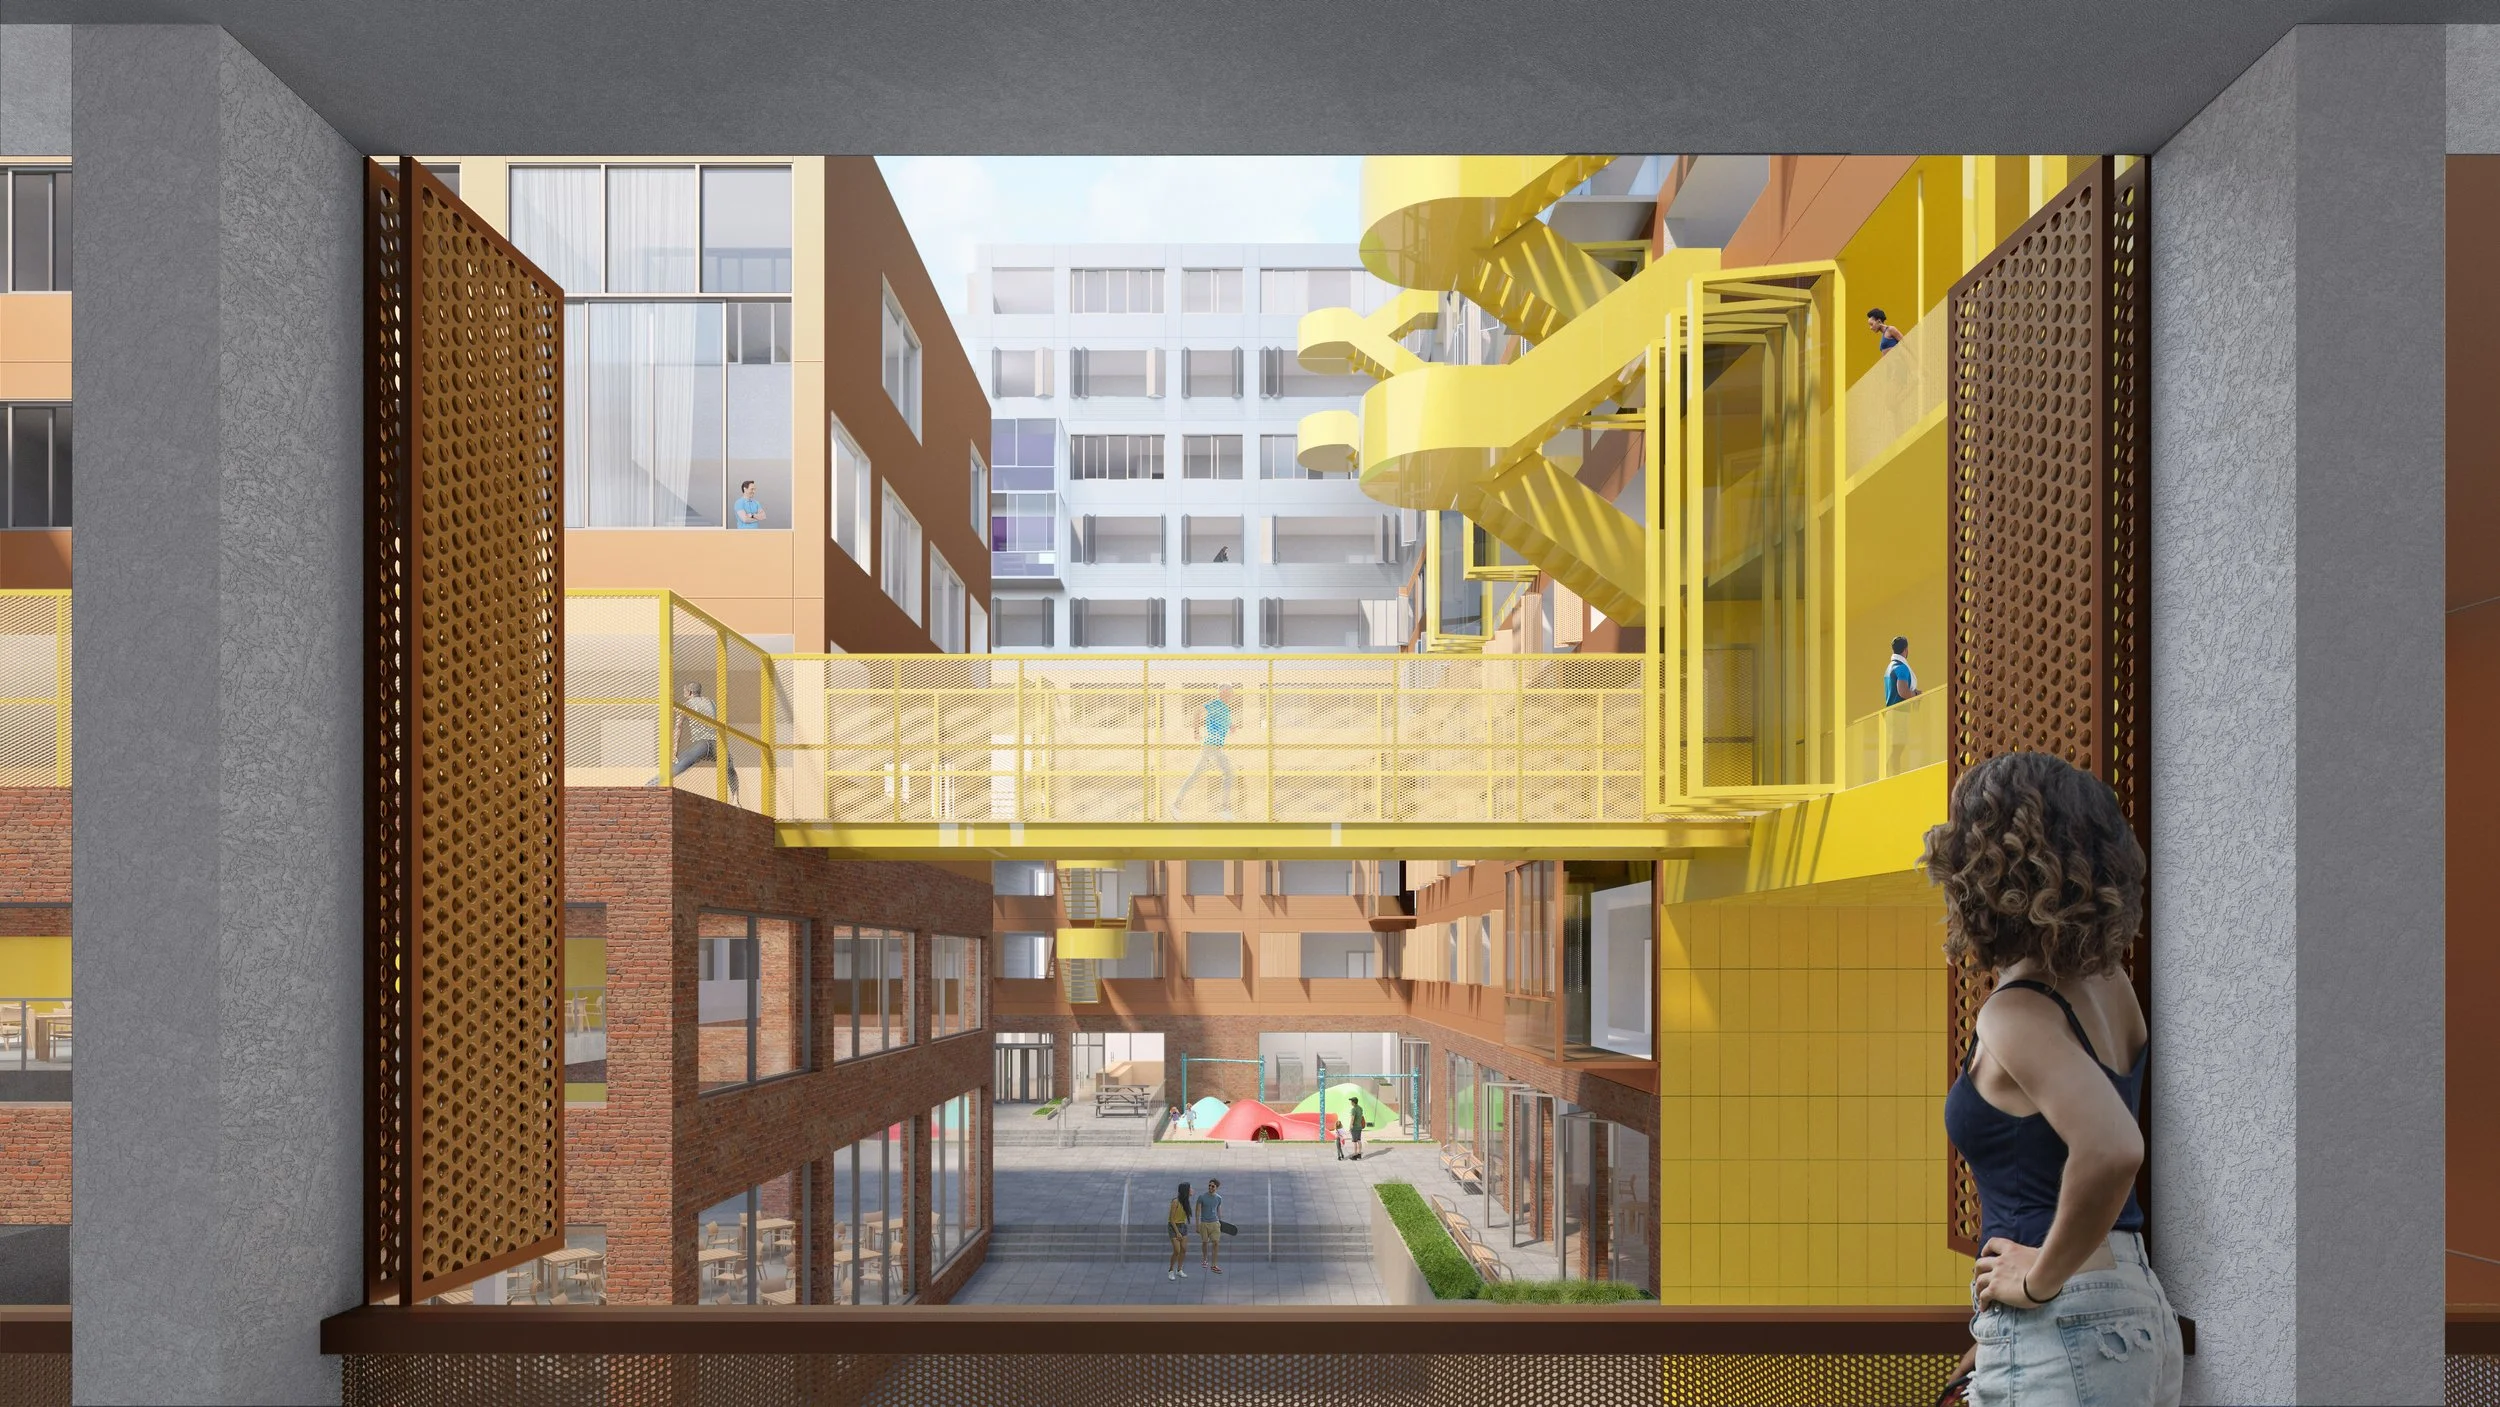
Architectural illustration of a modern urban courtyard with surrounding buildings, yellow elevated walkways, balconies, landscaping, and people viewed from below

The Loop advocates a more active and efficient community life in both building and unit scales. It encourages people to be more aware of the surroundings and the people near them. It prioritizes human health and experience by giving presence to the ethereal material of air. The ultimate goal of the project is to create a micro society that has fresh air, nice views, closer bonding and somehow improves quality of life in the neighborhood.
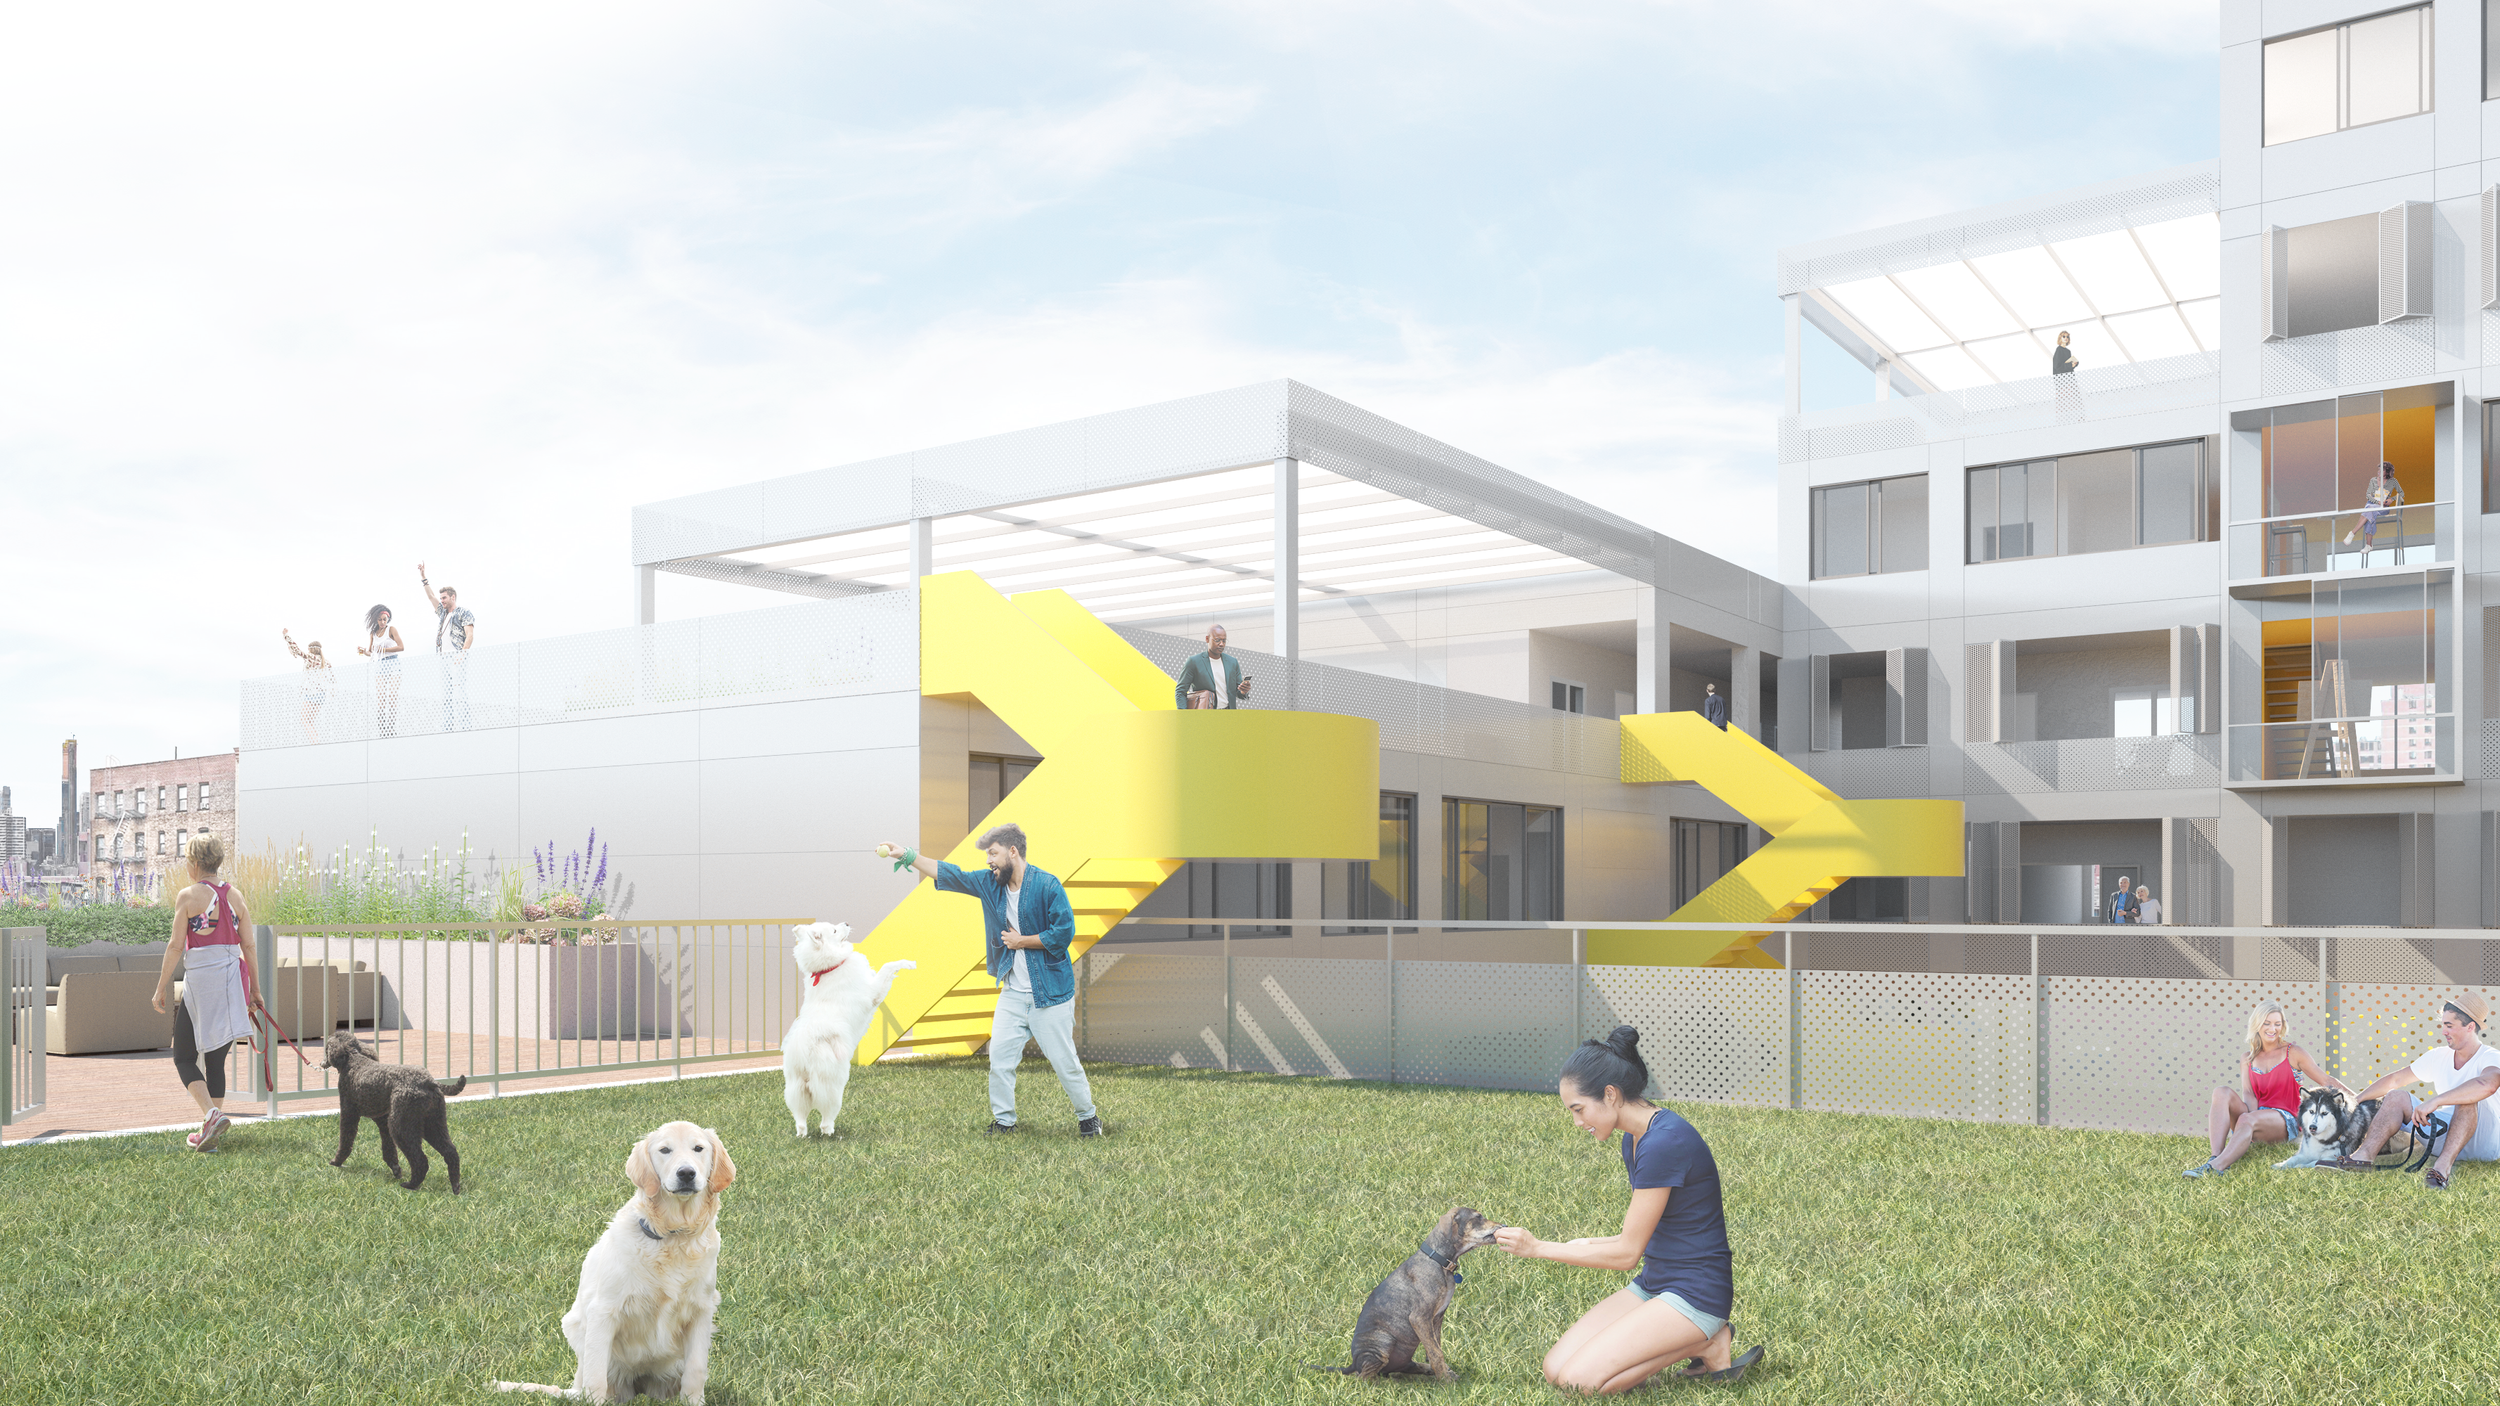
Architectural rendering of a modern residential complex with rooftop terraces, yellow exterior staircases, people, and dogs enjoying a landscaped courtyard.
Architectural rendering of a colorful multi-level courtyard with yellow spiral staircases, walkways, modern buildings, and people
Architectural cutaway rendering of a colorful apartment building with a sunlit, plant-filled communal atrium and residents.
Infographic mapping four residents’ daily routines, demographics, community services, health statistics, and housing types from 7 a.m. to 7 p.m.
Architectural rendering of a modern mixed-use urban building complex with terraced green roofs, yellow balconies and staircases, brick lower levels, pedestrians, cyclists, and surrounding city buildings.