Spira Silva
Timber Skyscraper
Program: Mixed-Use High-Rise
Location: Brooklyn
Year: 2023
Team: Hao Zhong, Yuchen Qiu
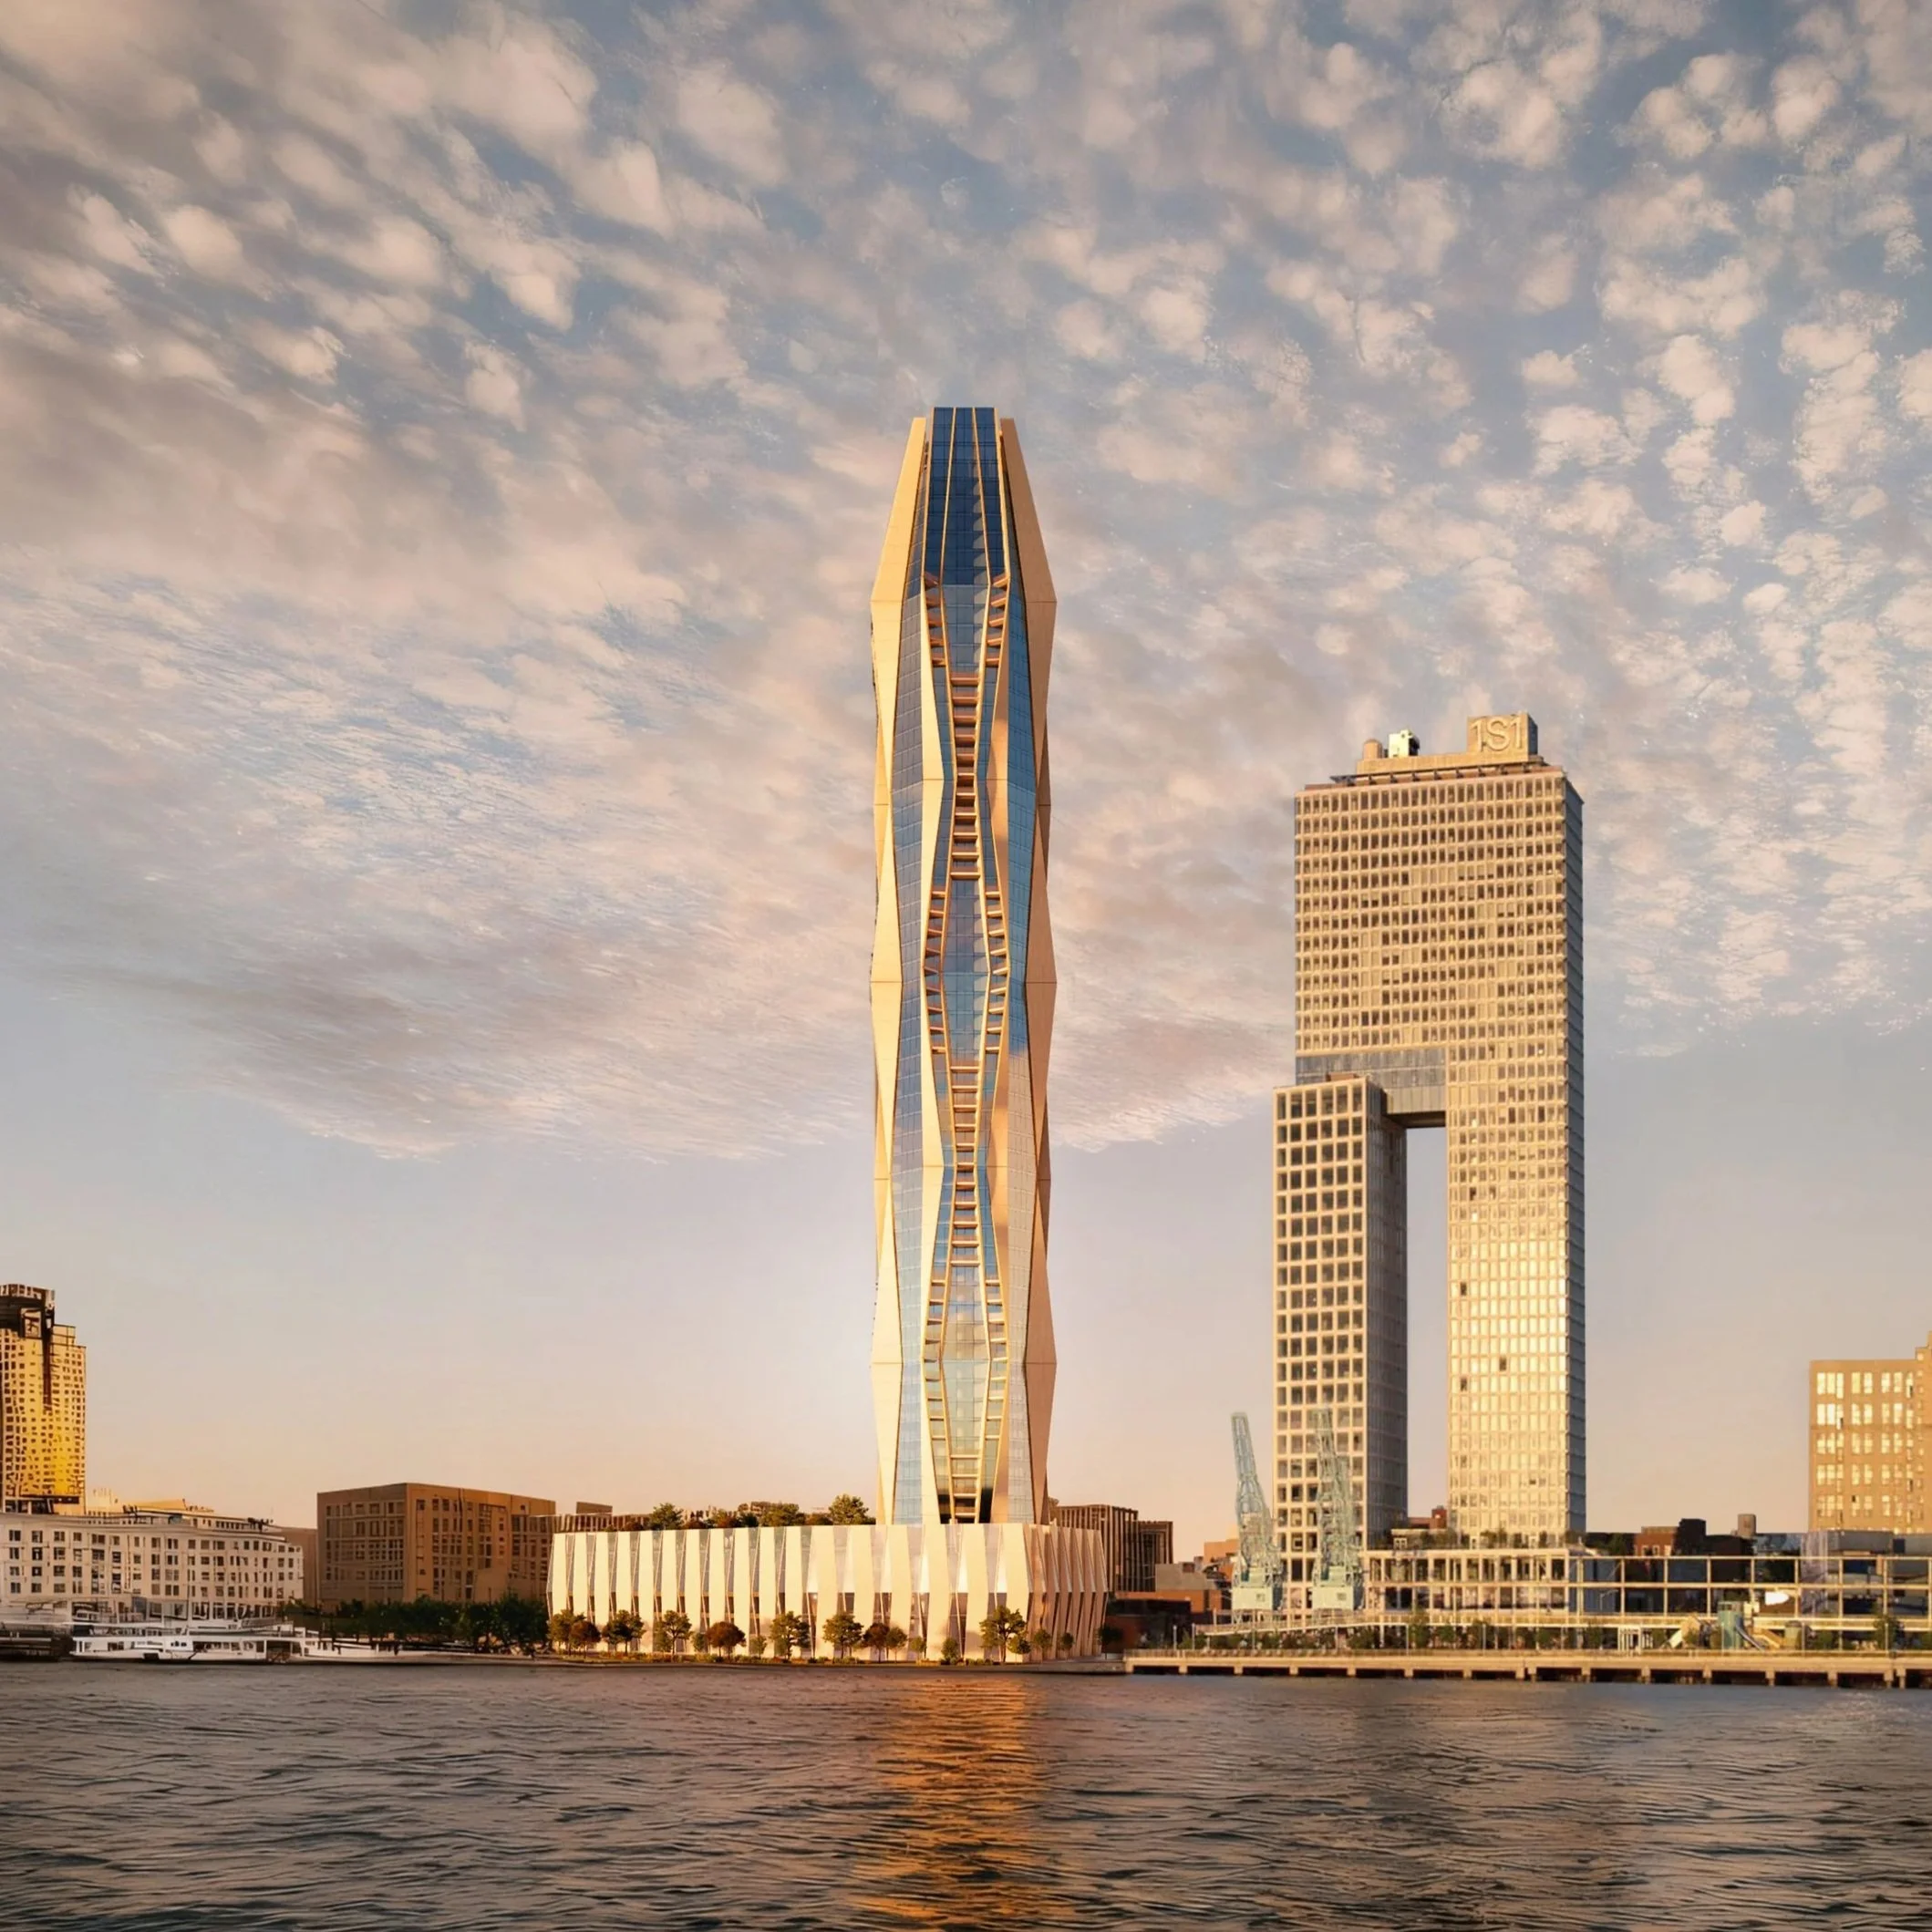
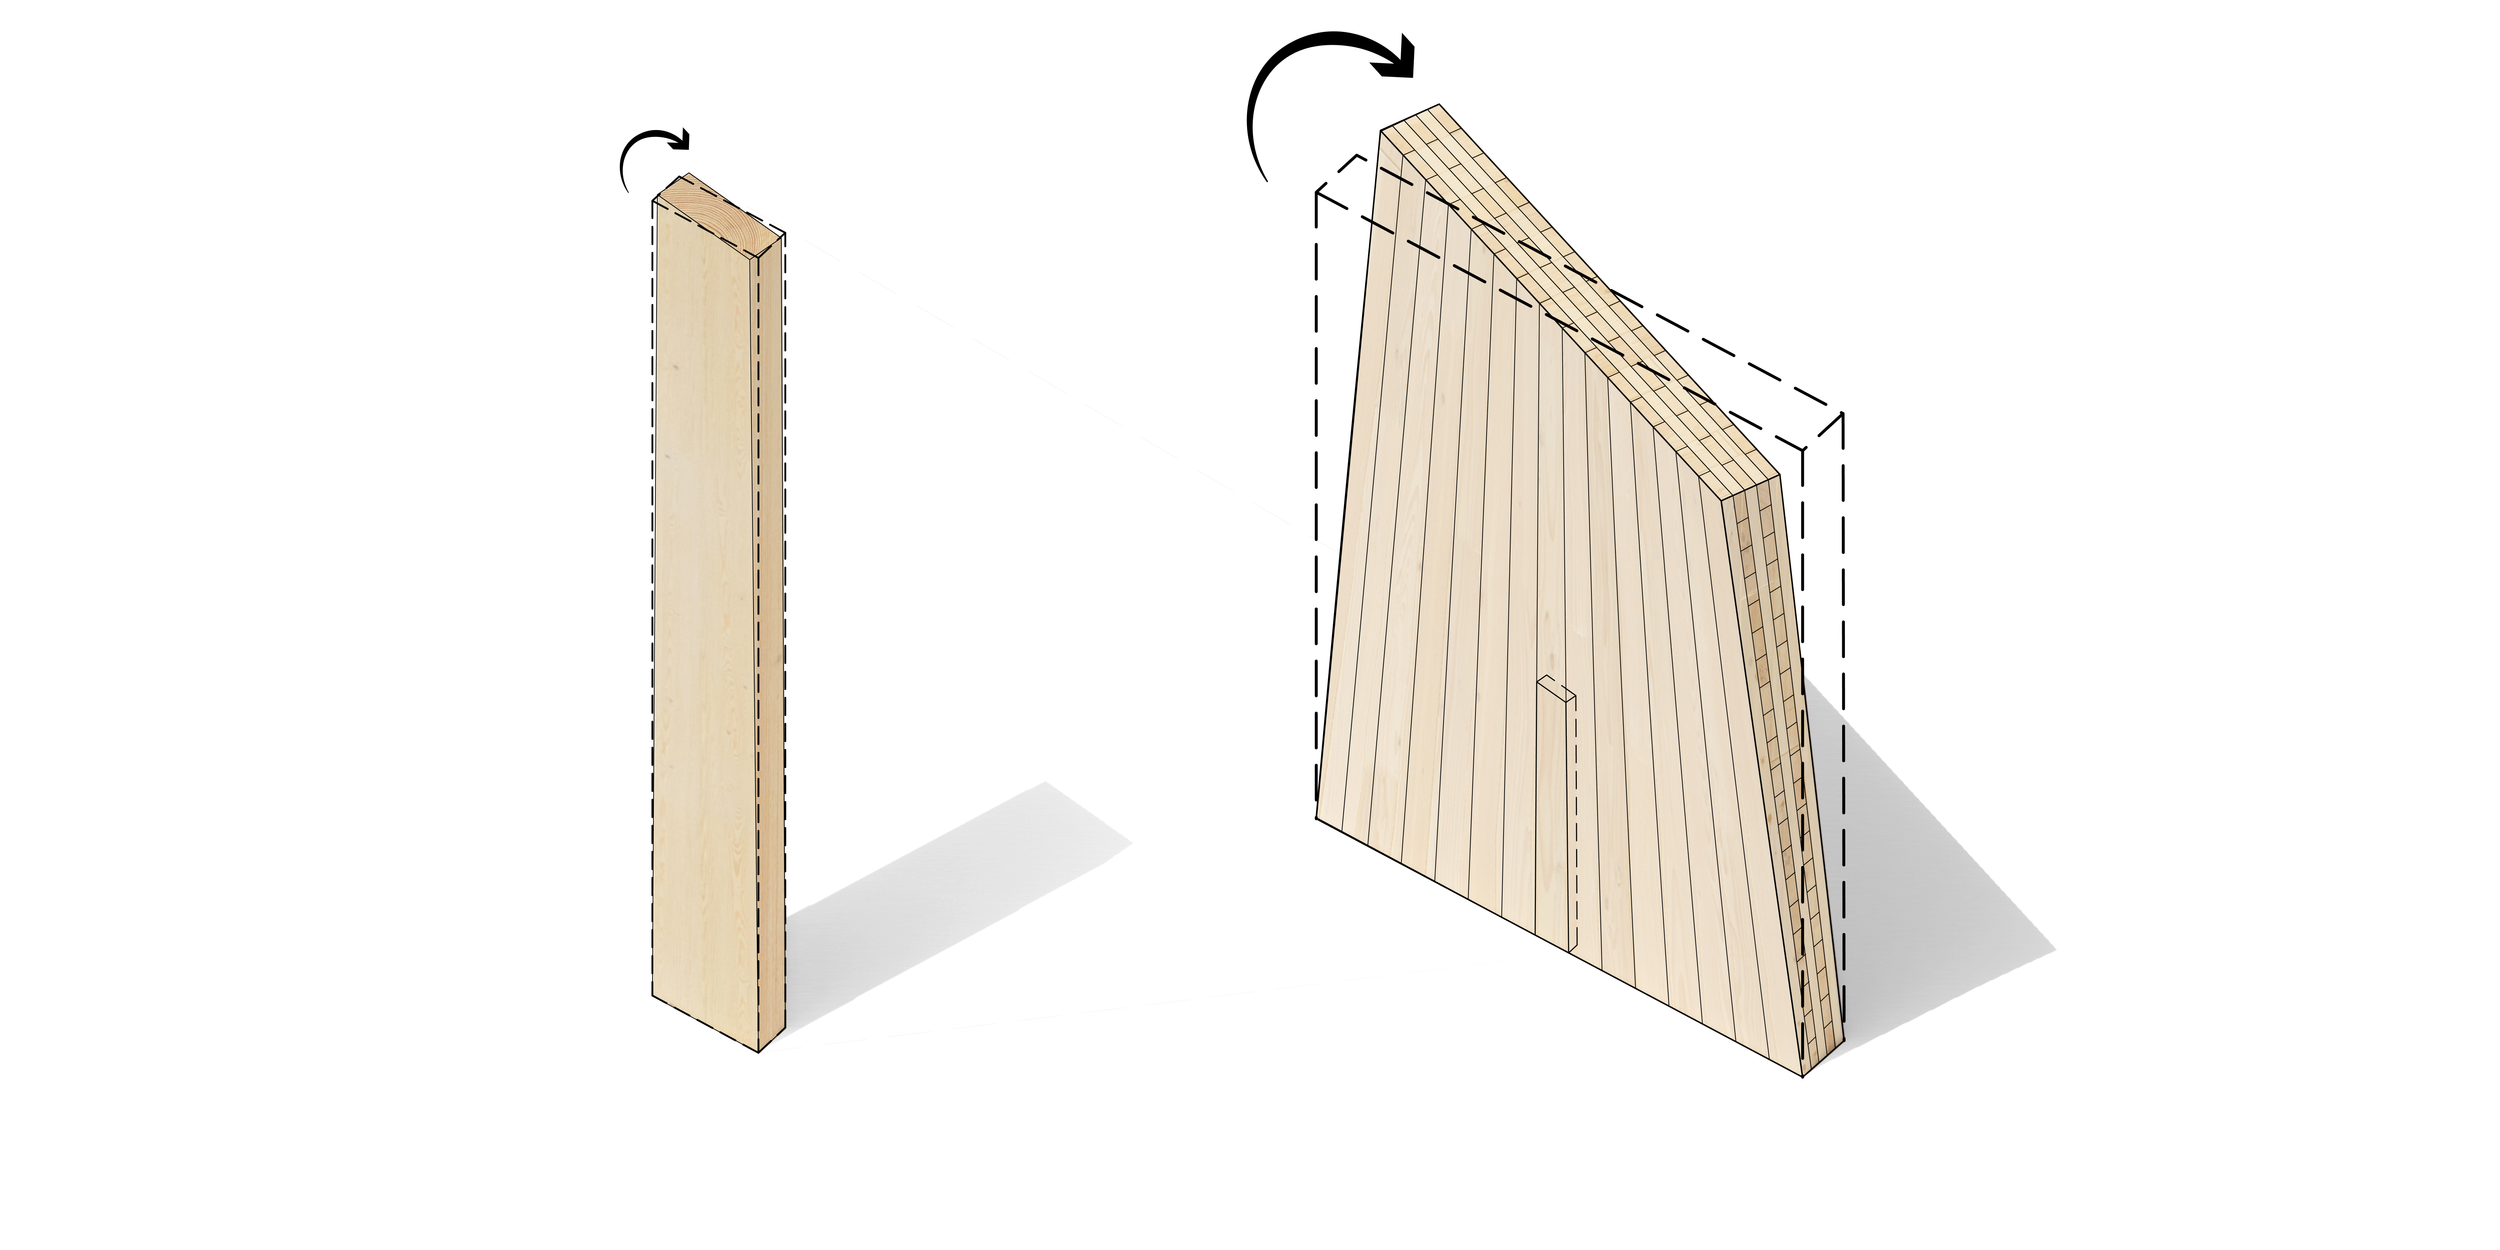
Spira Silva explores how contemporary timber construction can redefine the typology of the high-rise. At the core of the project is a simple but transformative idea: beginning with a single cross-laminated timber (CLT) panel and allowing its natural ability to bend and warp to generate the building’s architectural and structural expression. By embracing this inherent flexibility, the tower transforms a standardized prefabricated element into a system capable of producing terraces, carved interiors, and a dynamic shifting silhouette.
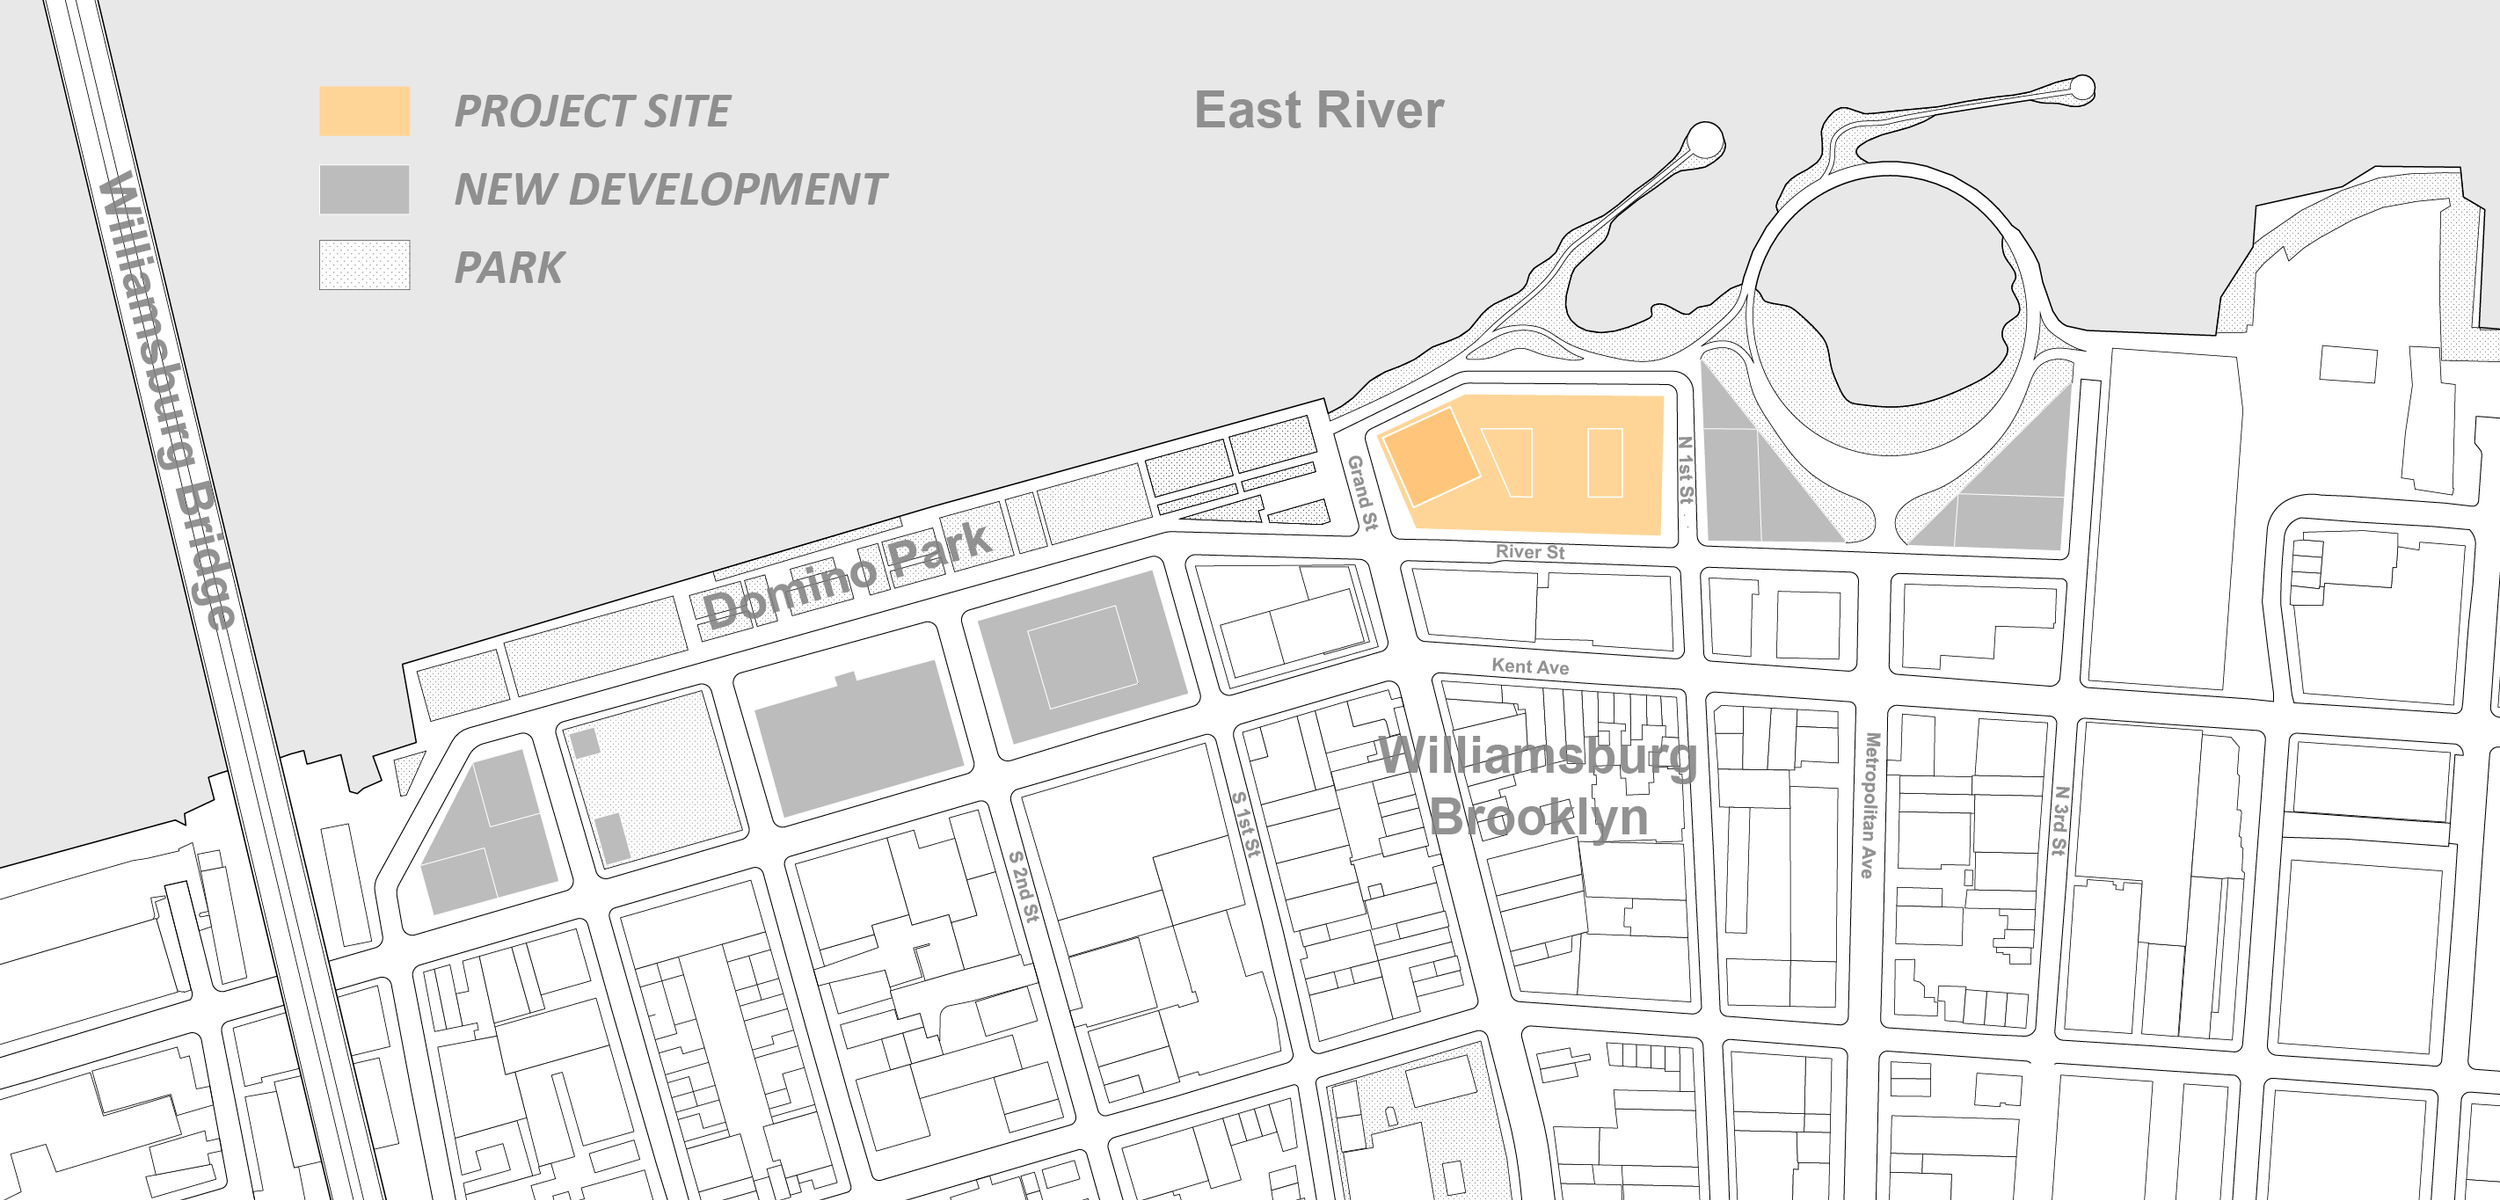
The project imagines a future where mass timber is not only an ecological alternative but a catalyst for new spatial and formal possibilities—a carbon-conscious skyscraper that is both materially efficient and experientially rich. Positioned in Williamsburg, Brooklyn, a neighborhood defined by reinvention, the project stands as a showcase for the future potential of sustainable high-rise development in the world.
Exploring Curvature Through Timber’s Natural Behavior
Wood is a naturally responsive material that changes shape—often twisting—as its moisture content varies. This project draws on research in self-shaping timber, where controlled moisture reduction produces predictable curvature in wood panels.
By adjusting grain orientation, thickness ratios, and initial moisture content, slats twist naturally as they dry, forming curvature without mechanical force. Computational models can simulate this behavior, allowing designers to program geometry through material configuration rather than external forming. Because the material shapes itself, the process avoids energy-intensive bending and complex formwork, reducing embodied carbon and fabrication waste. Prefabricated twisted components created through this method integrate smoothly into standard construction workflows, providing strong structural performance and efficient fabrication with minimal on-site labor.
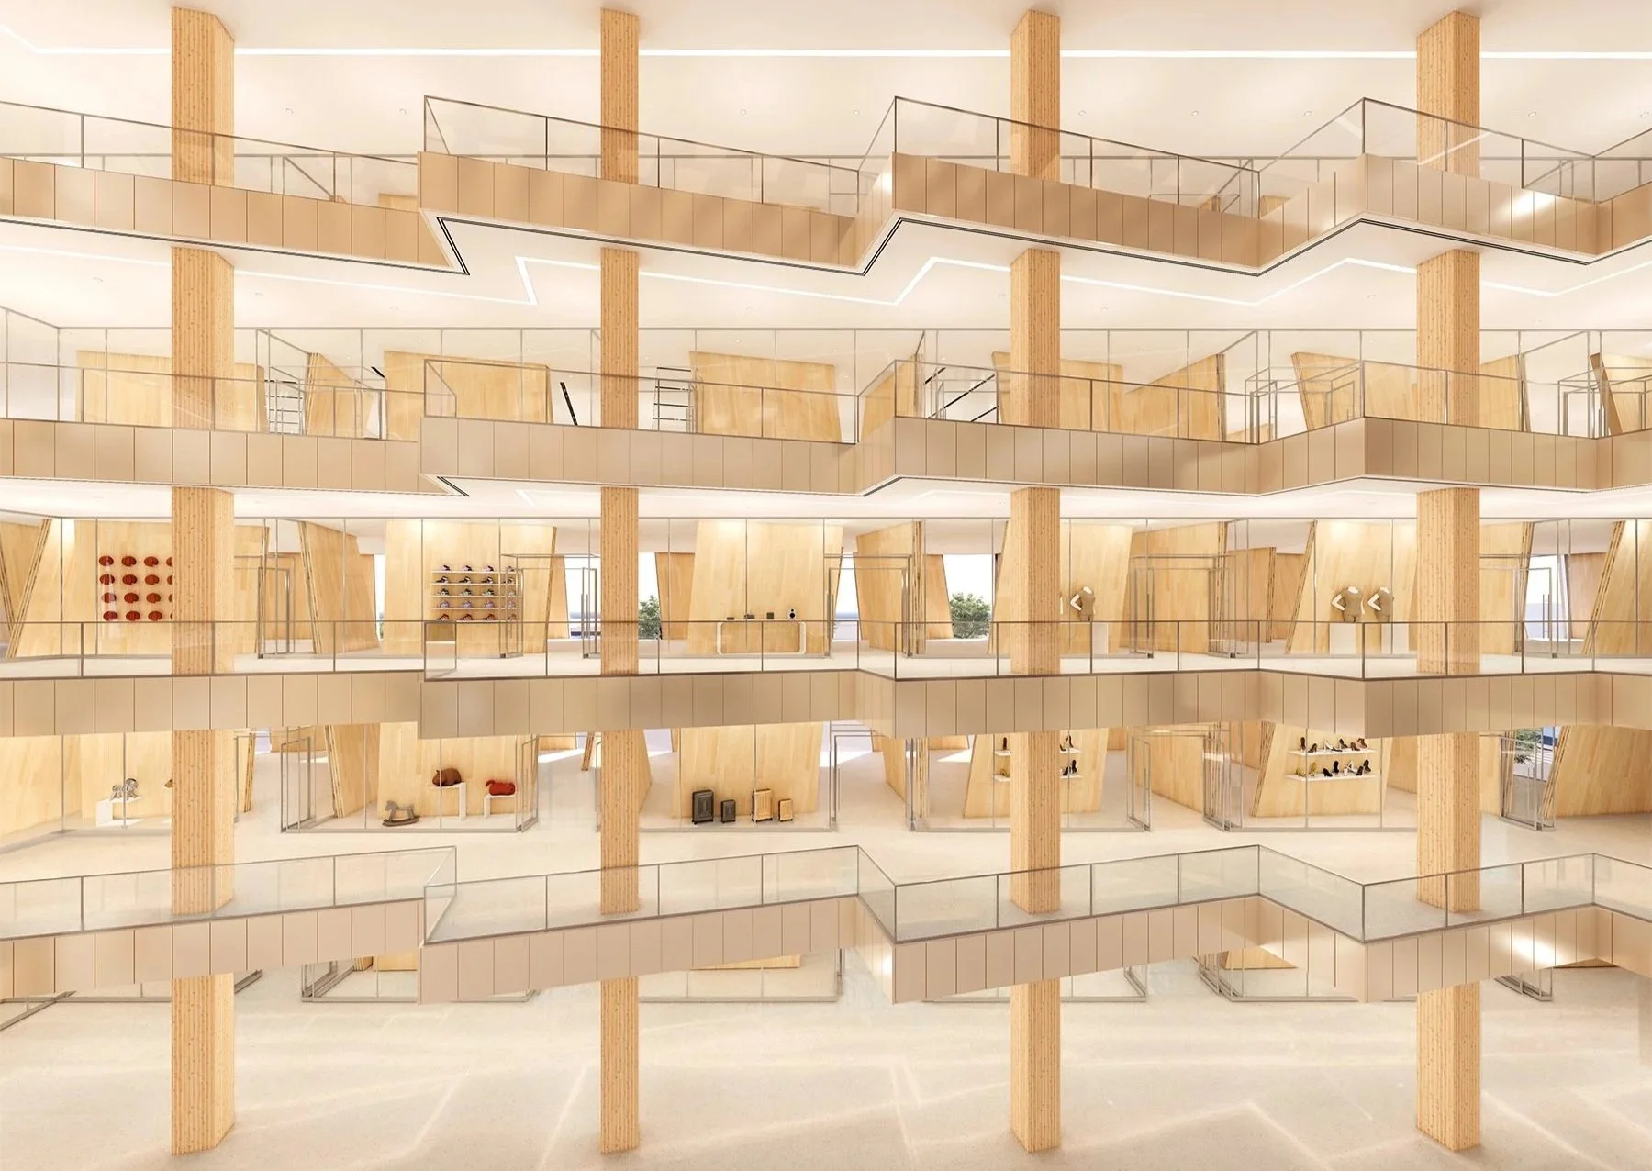
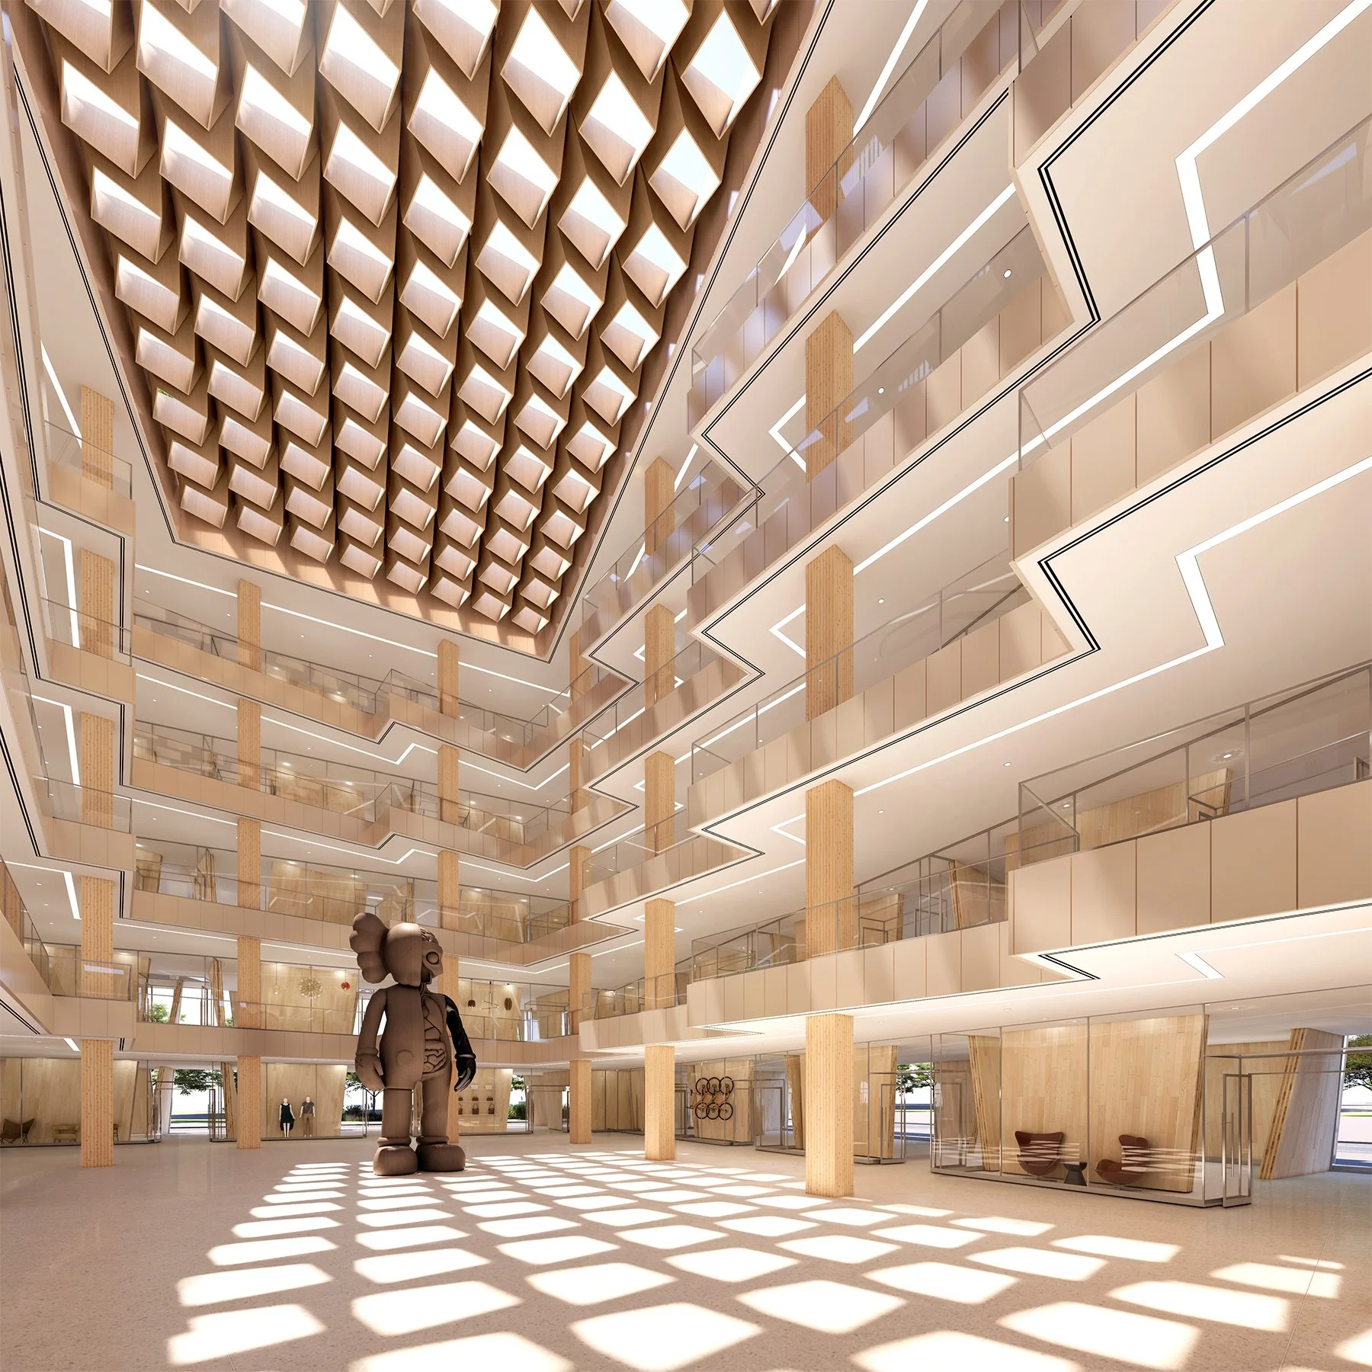
Unlike traditional timber buildings, the project utilizes twisted CLT panels as its primary structure members, creating a dynamic architectural language while maintaining structural efficiency. Tthe interior spaces vary across floors, offering open layouts, enclosed areas, and adaptable configurations for different functions. The design fosters warmth, vitality, and a sense of belonging to occupants.
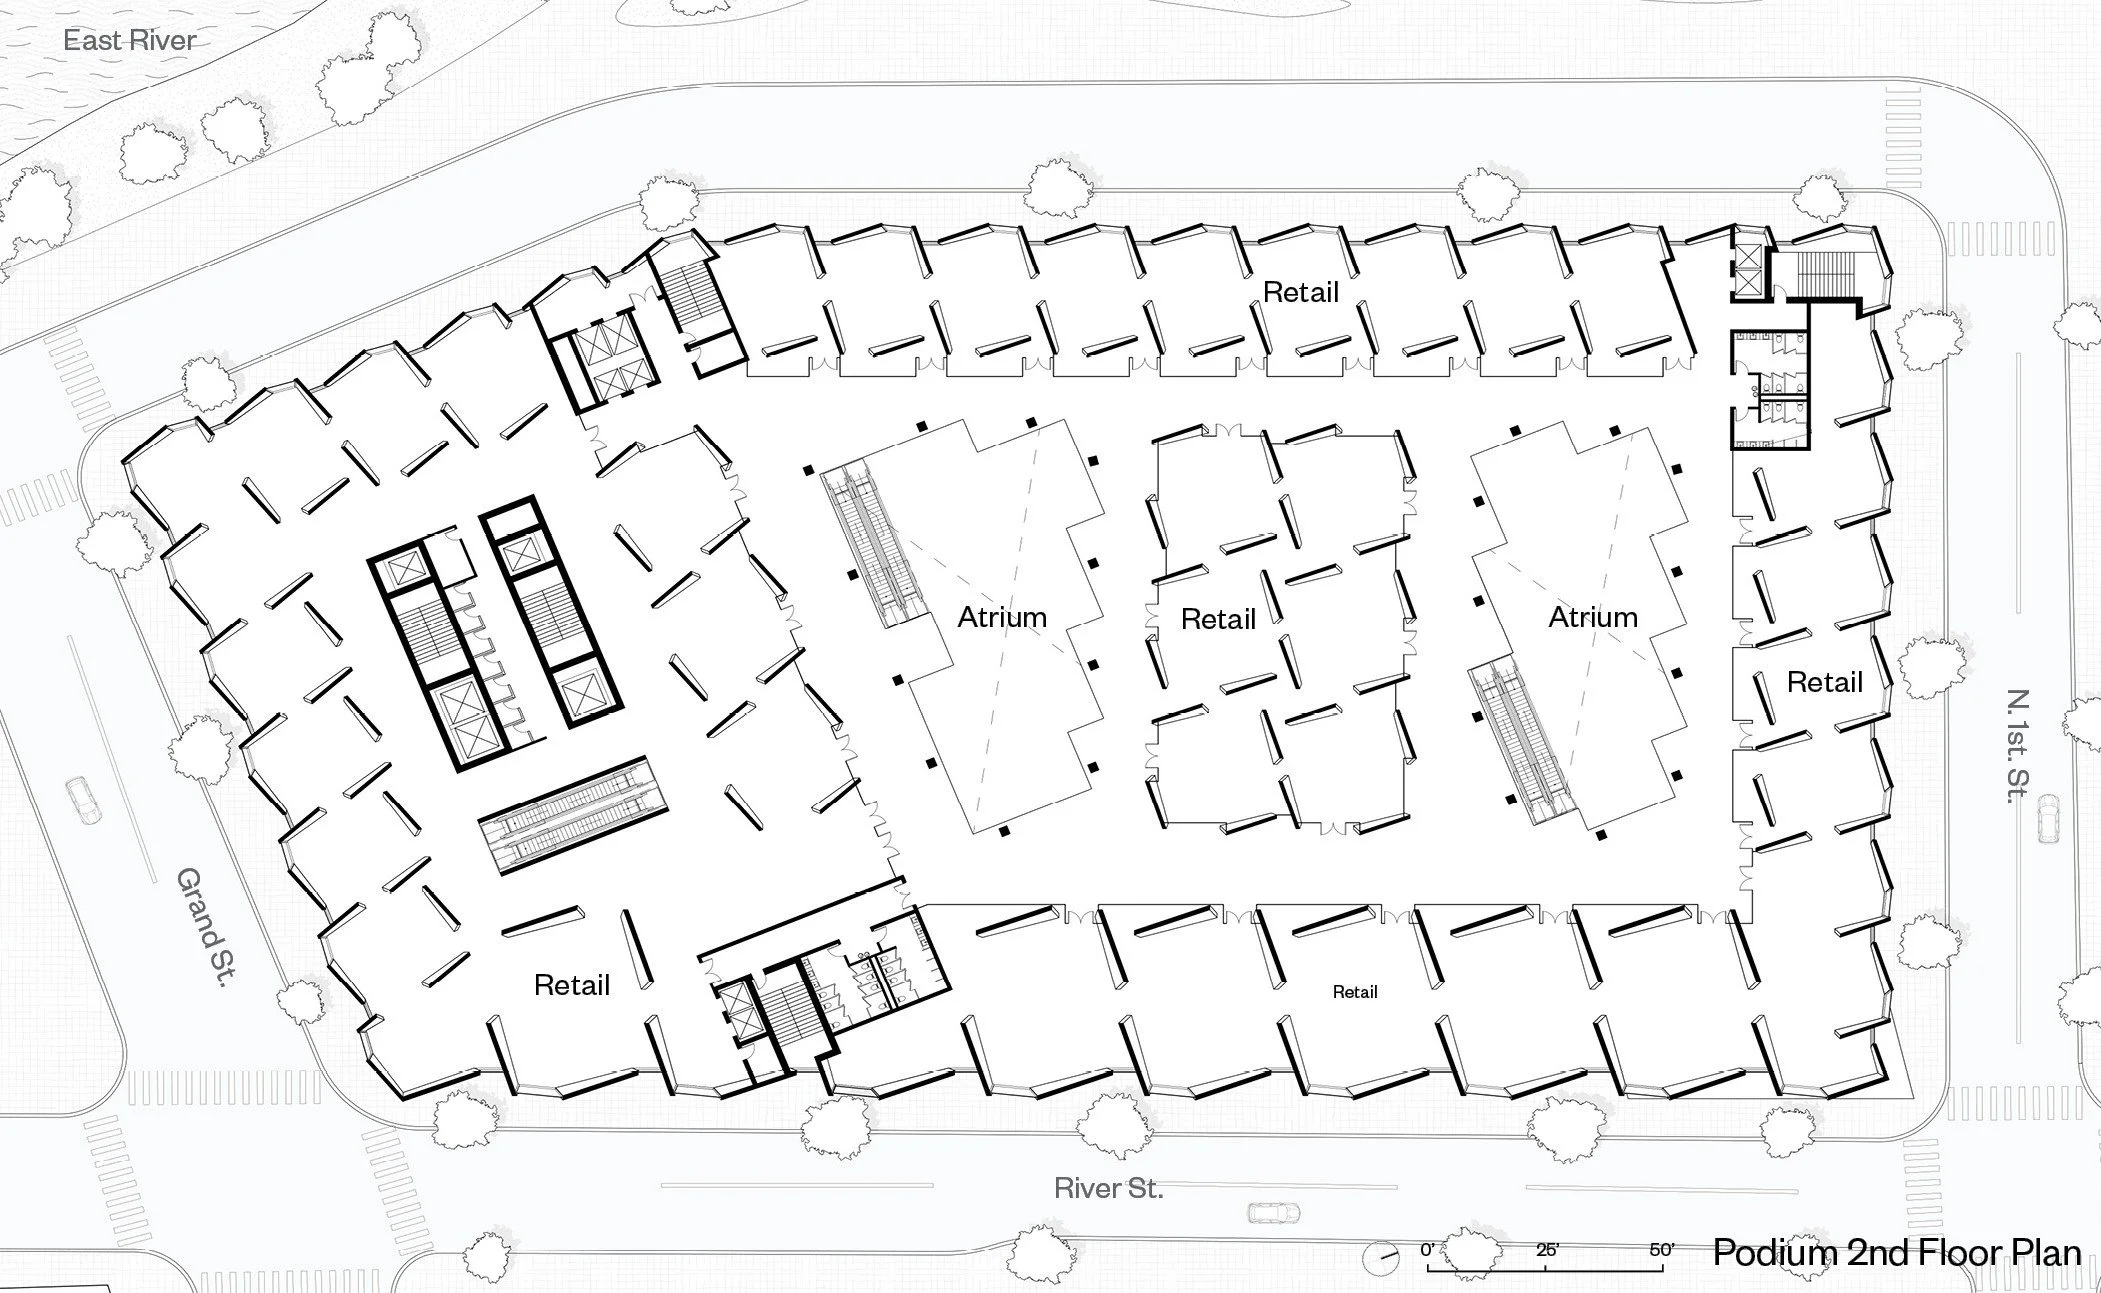
Spira Silva is composed of a podium and a tower, each responding differently to the twisted CLT panel system. The podium functions as a commercial shopping space, where clusters of twisted panels create dynamic circulation, intimate retail niches, and visually striking pathways.
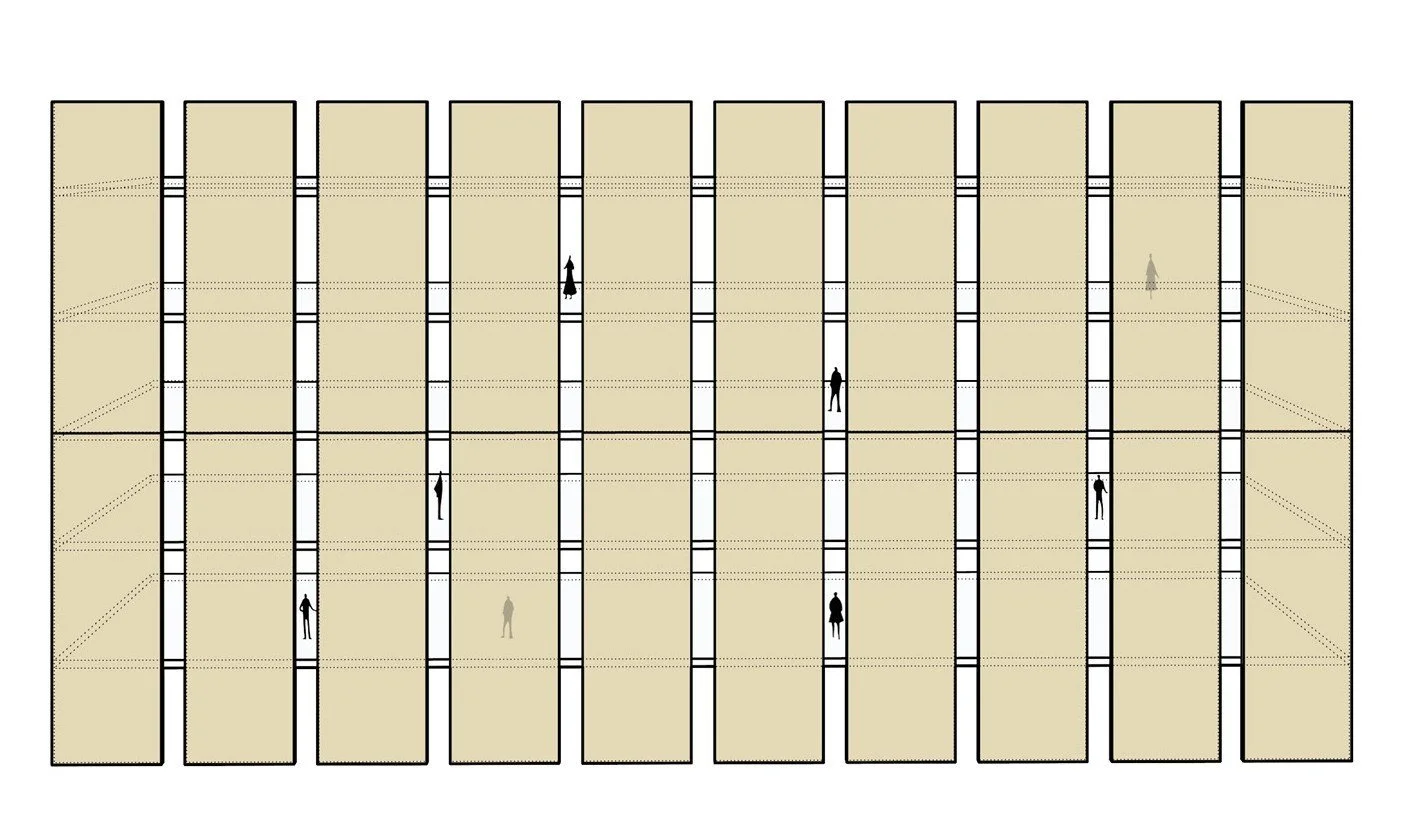
CLT panels arranged along building perimeter
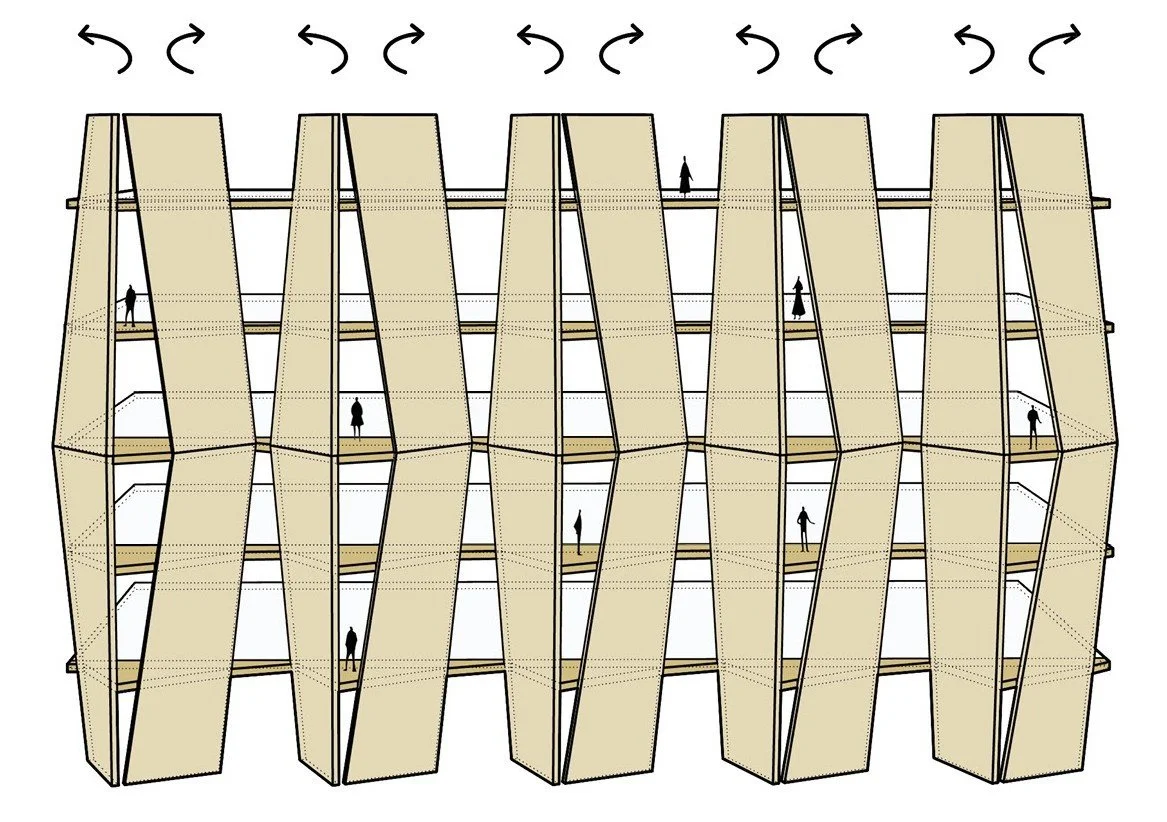
Twisted CLT panels shape the building form and introduce dynamic daylighting and visual connection
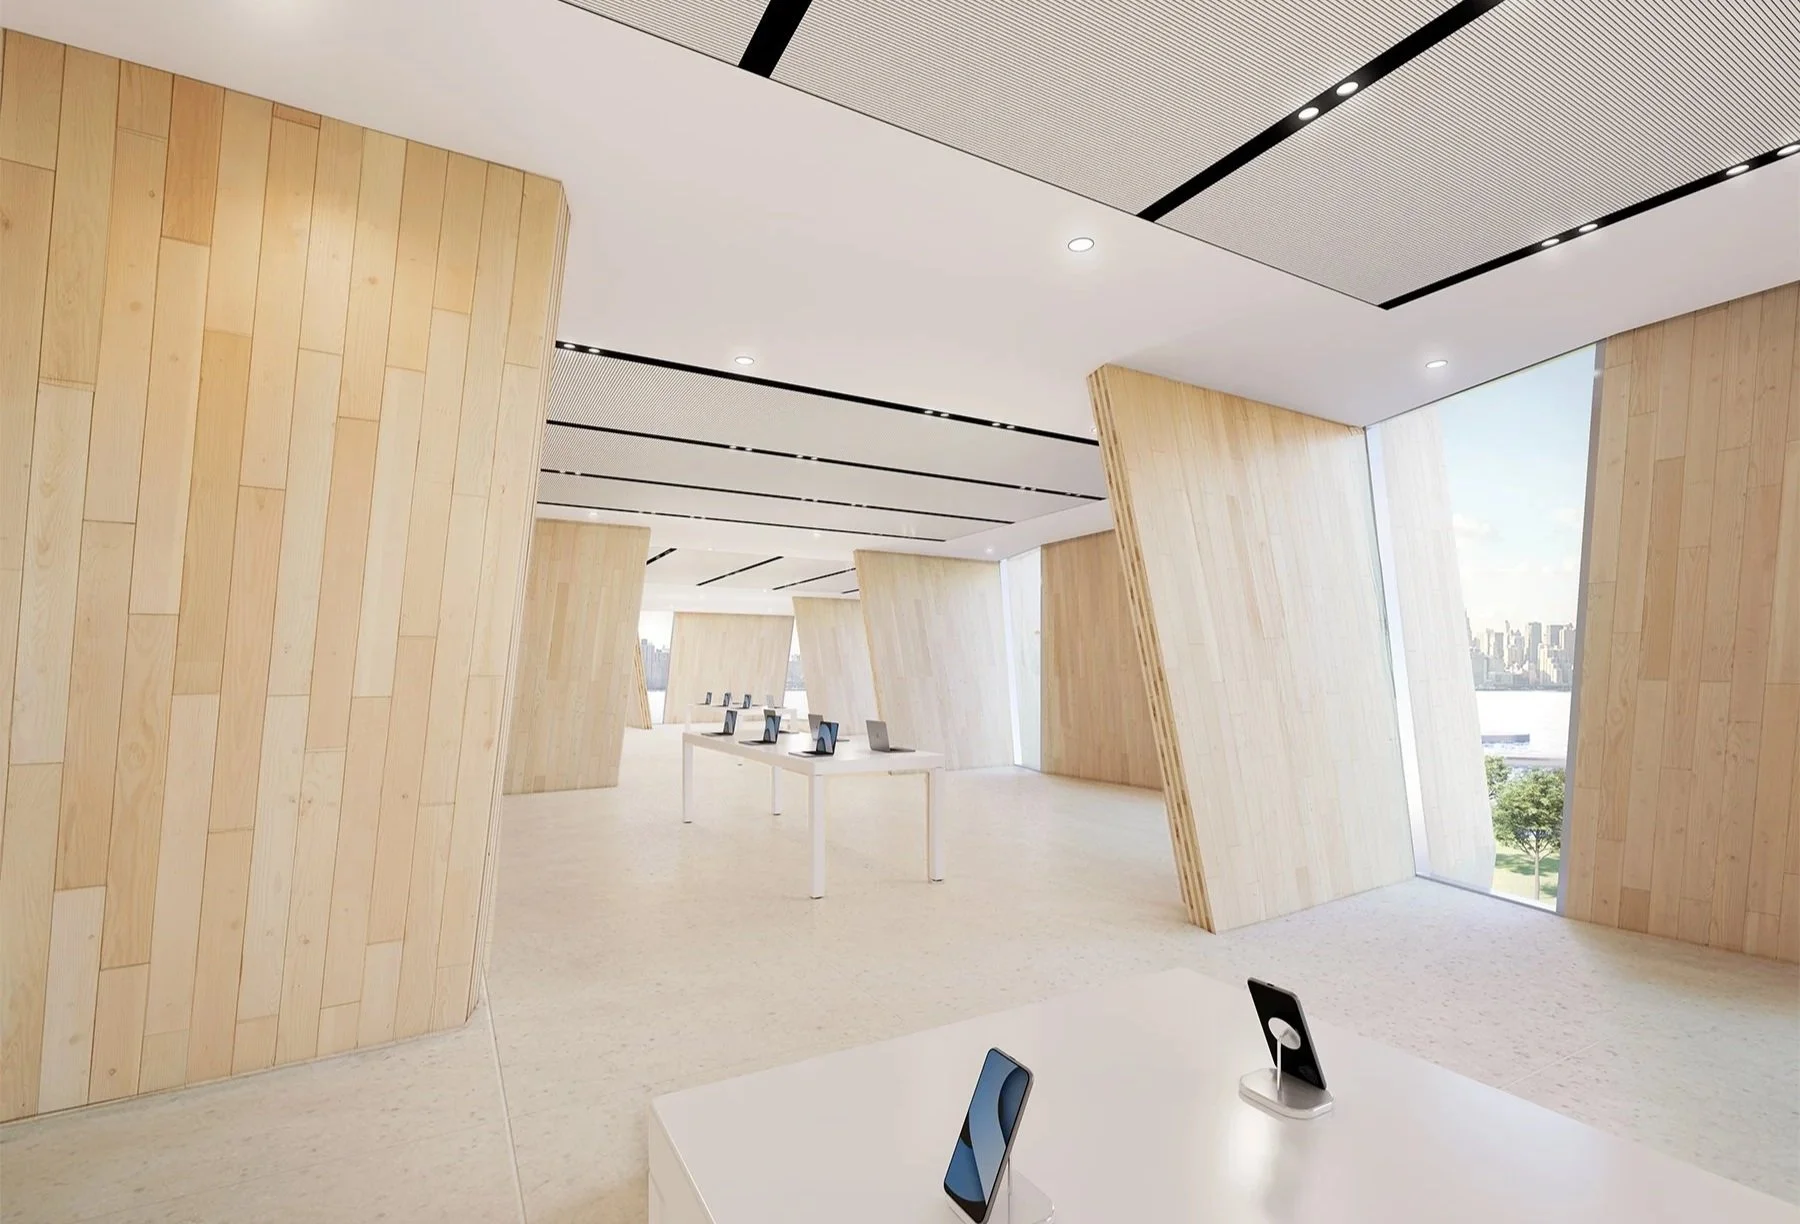
CLT panels are typically used as flat, orthogonal elements in floors and walls. Twisting the sequence of panels produces a façade that subtly shifts as it rises, moving between concave and convex geometries. This controlled distortion creates a dynamic profile for the tower while directly shaping inhabitable space.
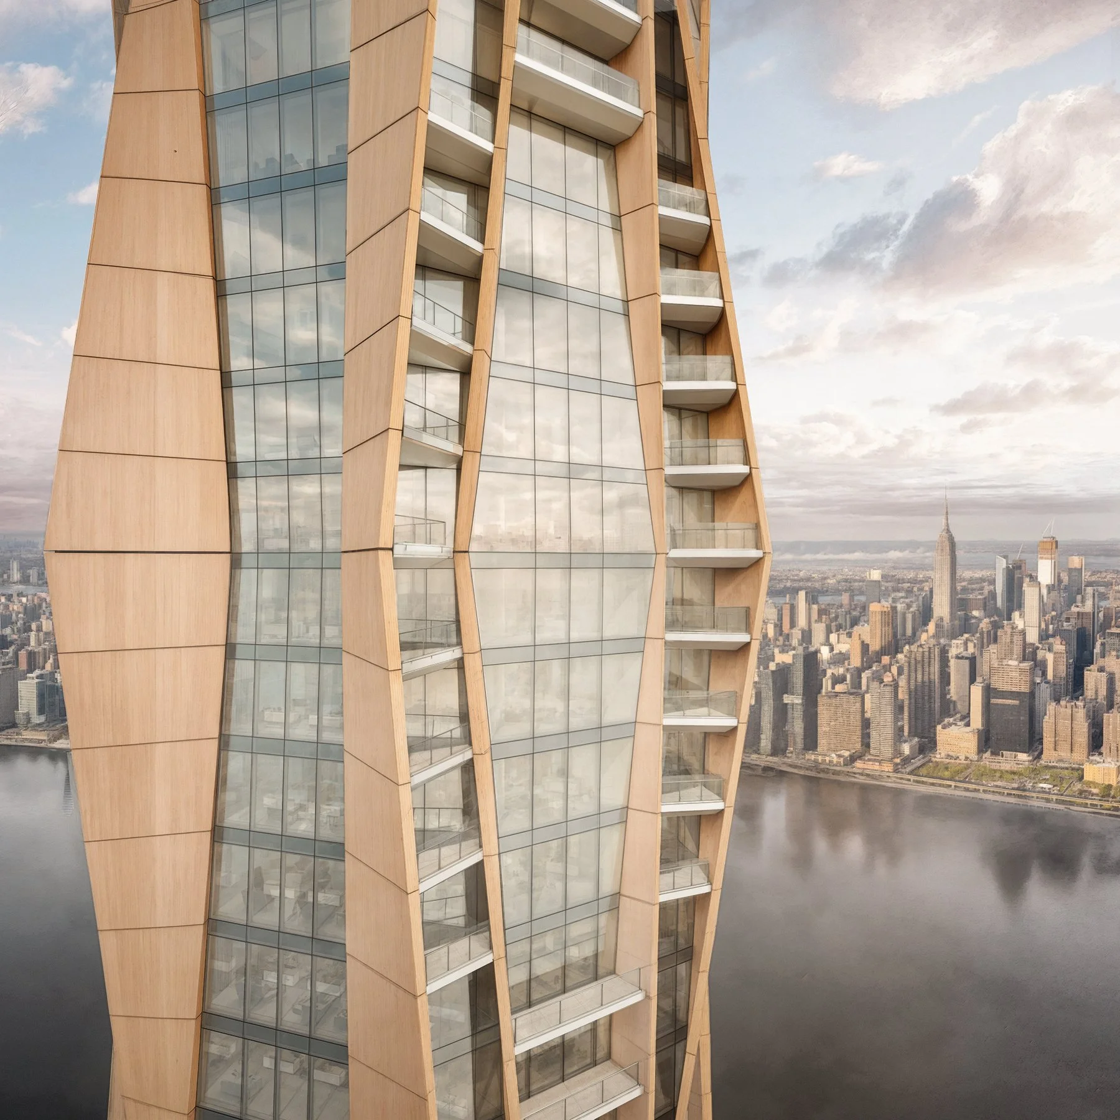
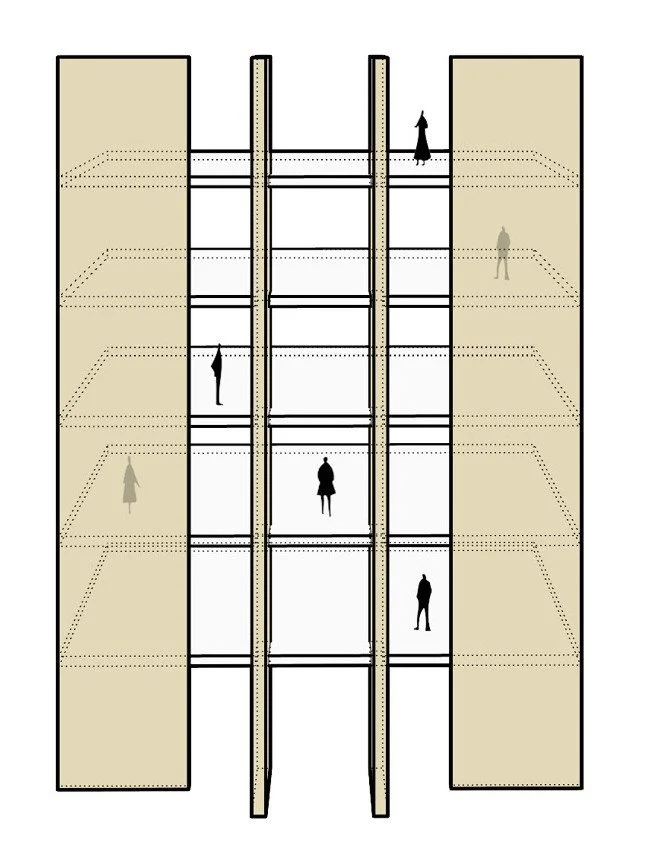
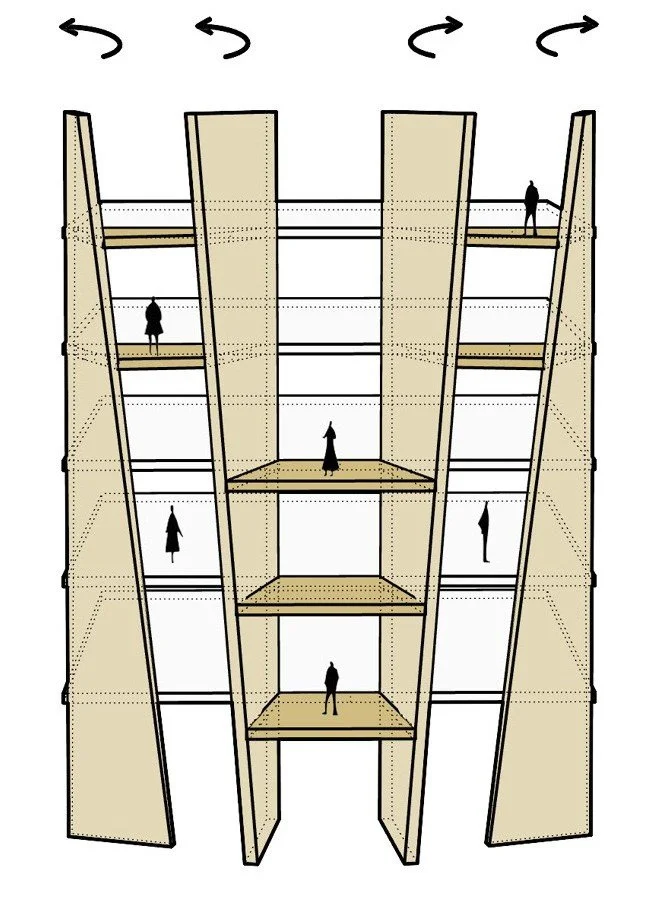
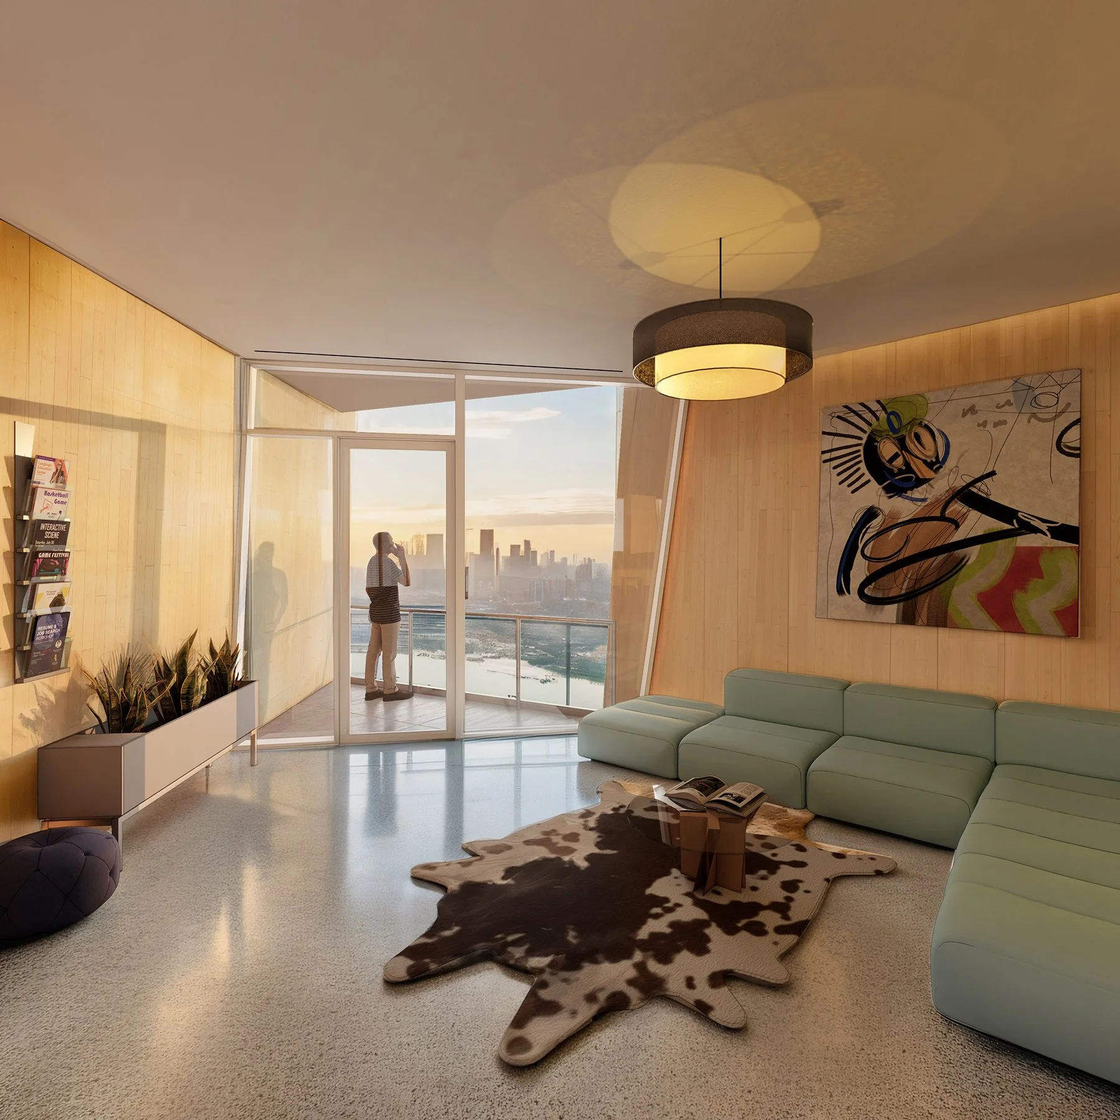
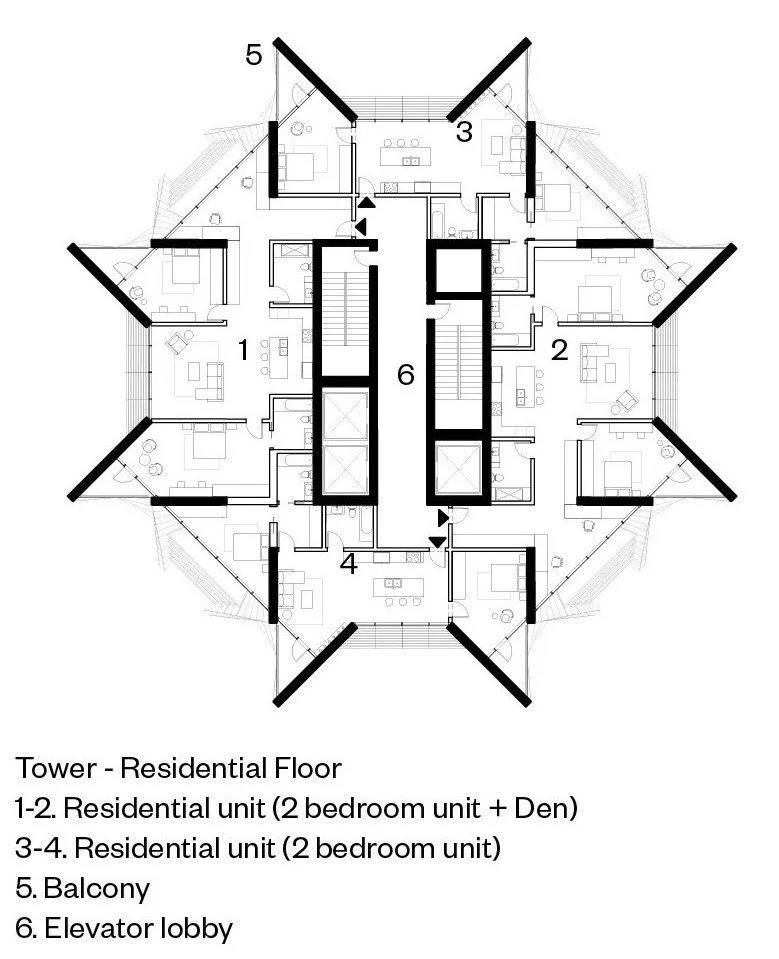
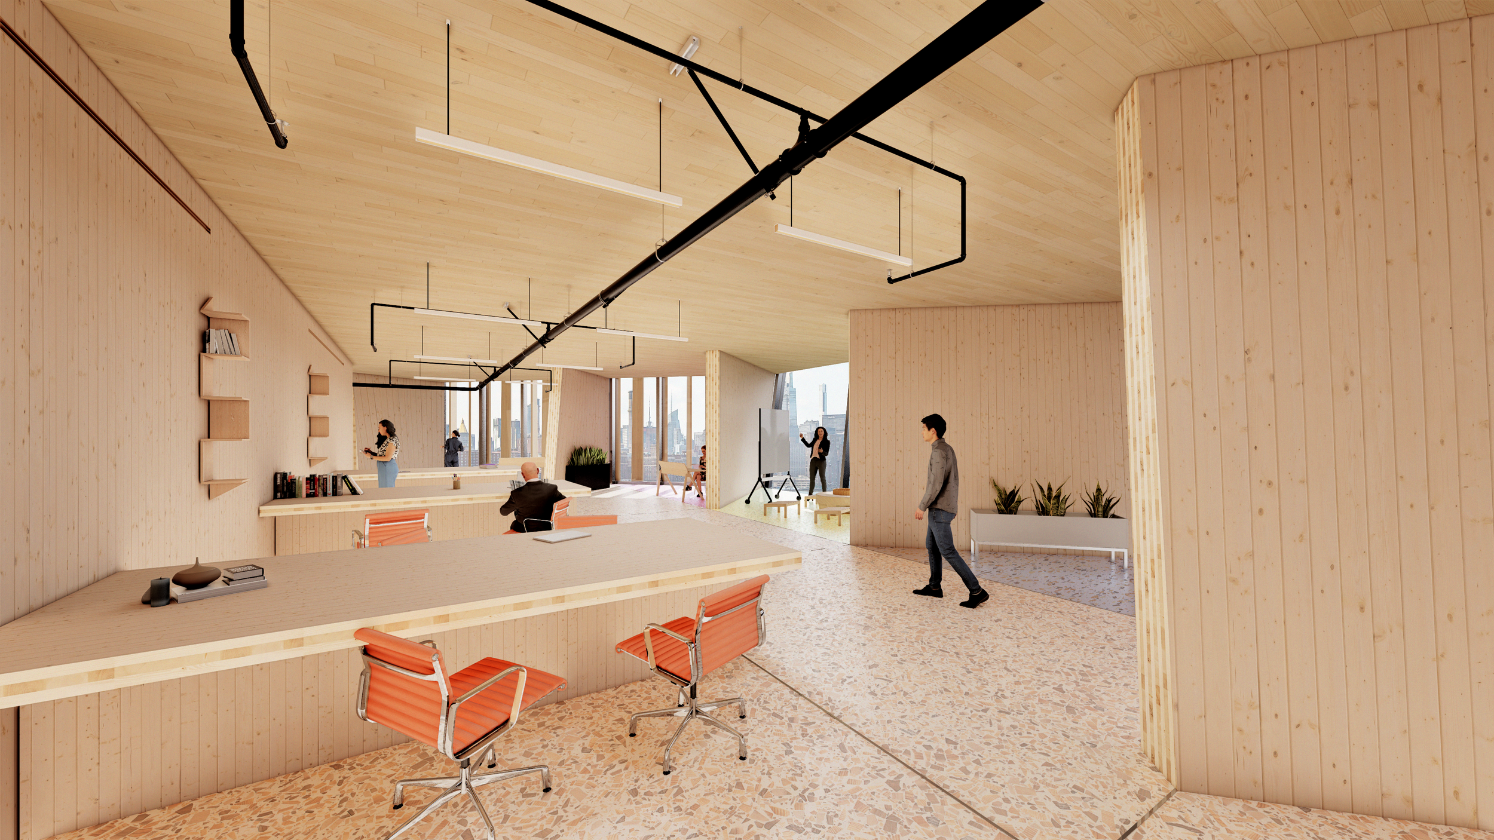
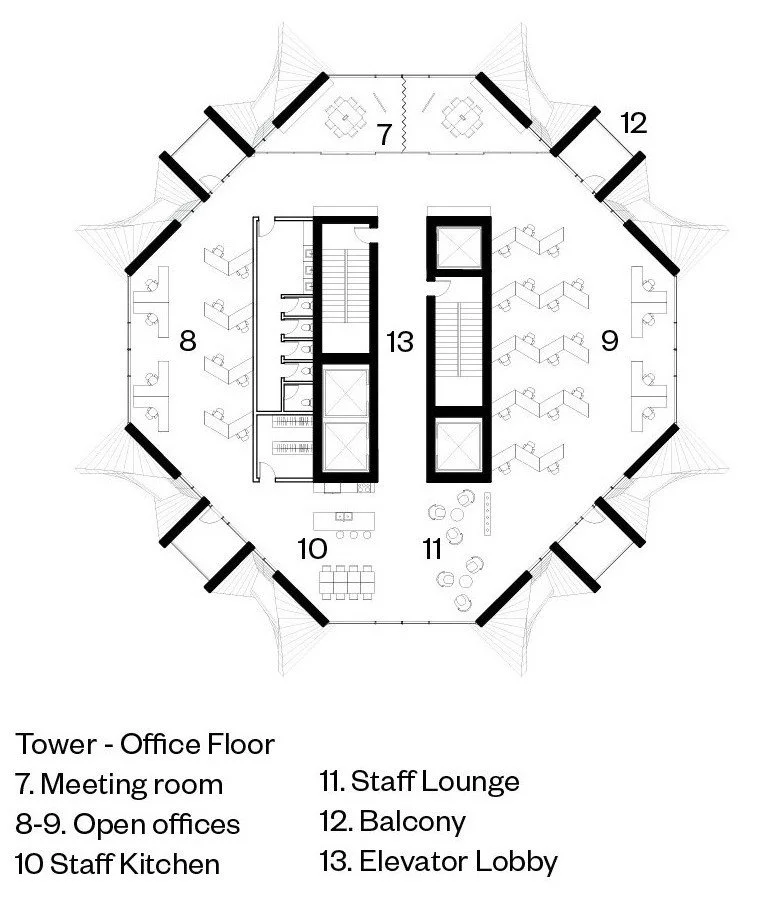
Conventional CLT panel arrangementTwisted CLT panels forming dynamic terraces and shaded cavitiesAbove, the tower contains mixed residential and office programs, with the twisting panels shaping each floor uniquely—opening for daylight and flexible office layouts or forming sculpted interiors more suited to living spaces. The twisted CLT surfaces create warm, tactile interiors, guiding movement, modulating light, and producing layered shadows. The geometry also generates double-height moments, framed views, and alcove-like spaces. Beyond spatial experience, the panels provide structure while defining the tower’s form, showing how self-shaping CLT can simultaneously support, shape, and enrich the building.