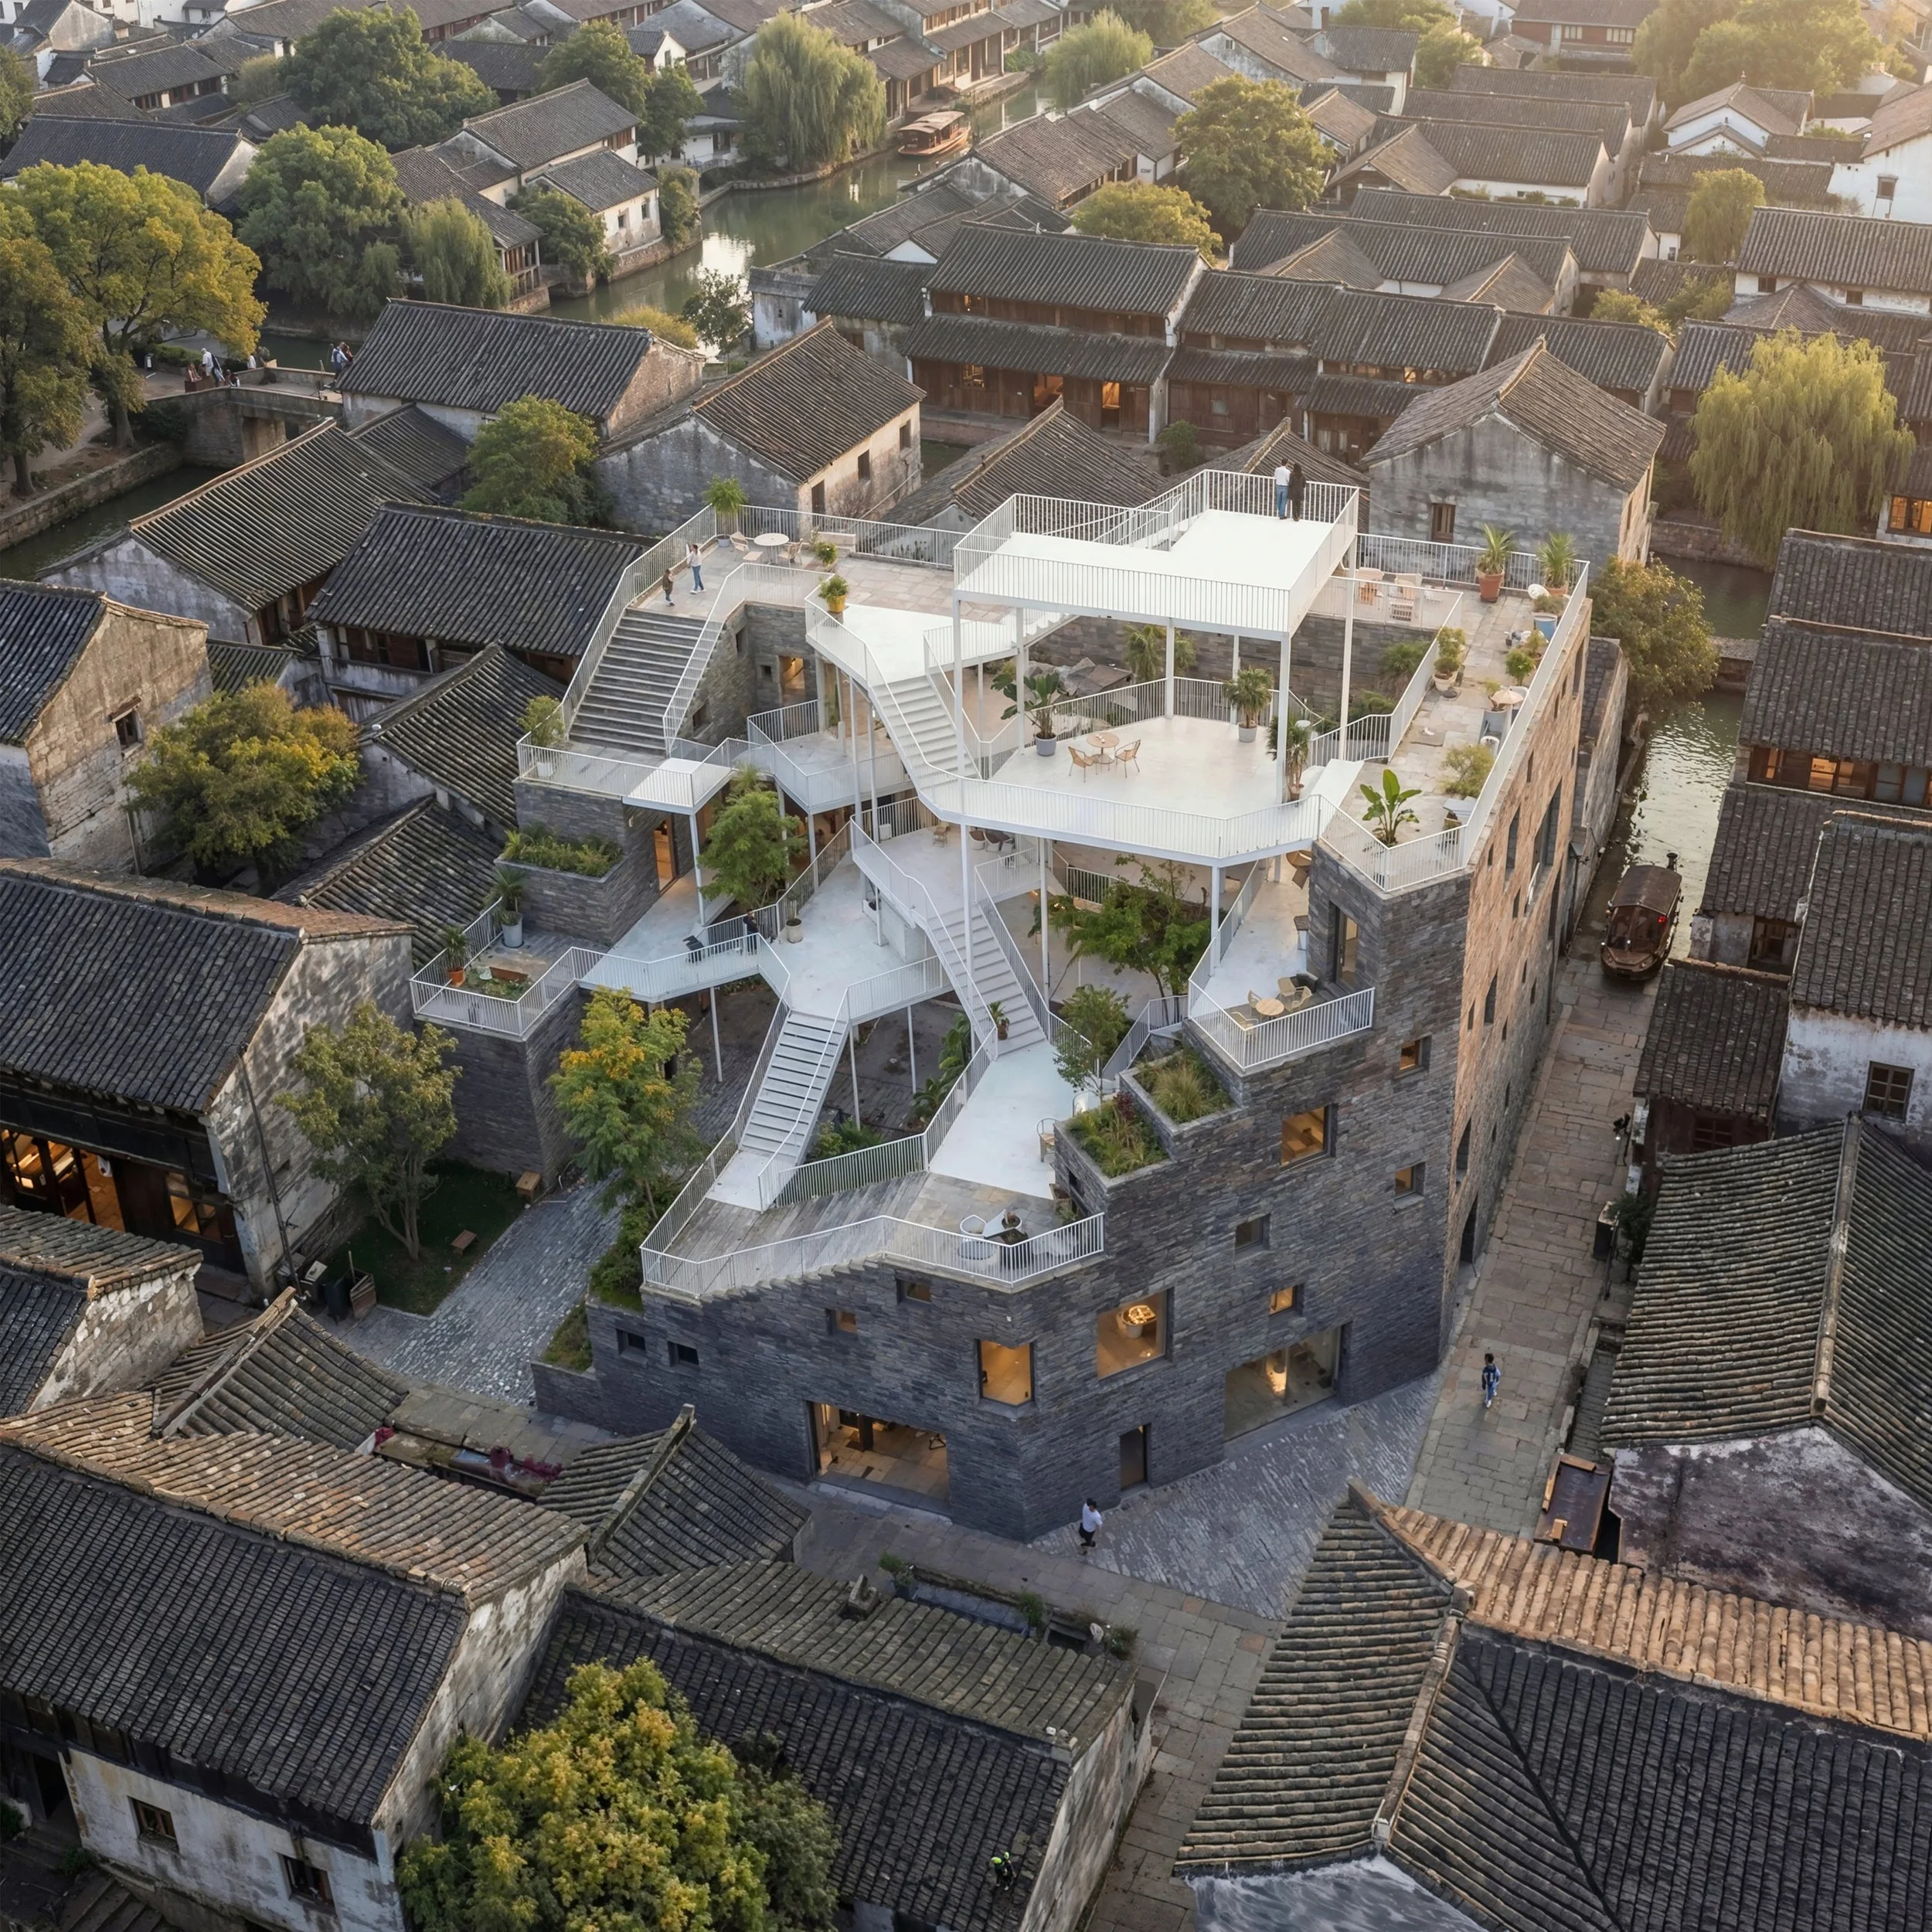
Aerial view of a historic Chinese water town with gray-tiled rooftops, canals, boats, willow trees, and a modern terrace courtyard.

Ascending Ground

Community Library

Program: Library

Location: Wuzhen, China

Year: 2026
Awards: Silver Winner | A’ Design Award | 2026

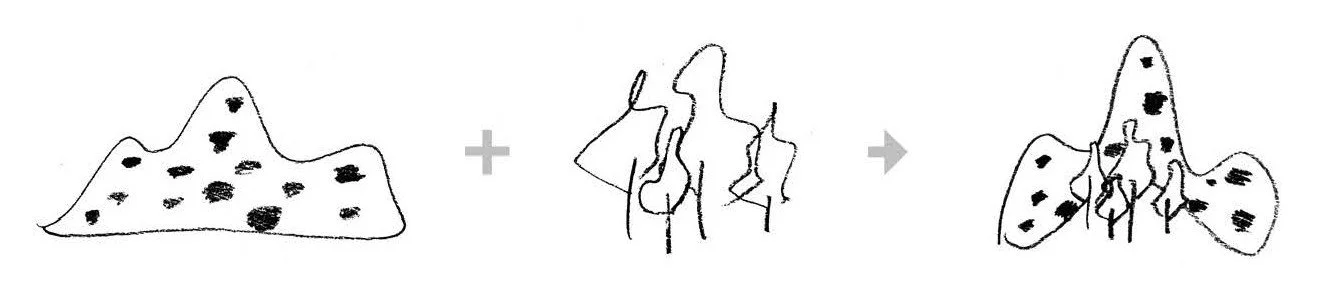
Visual equation showing a spotted triangular shape plus a line drawing of jagged mountain peaks, resulting in a spotted mountain-like shape.
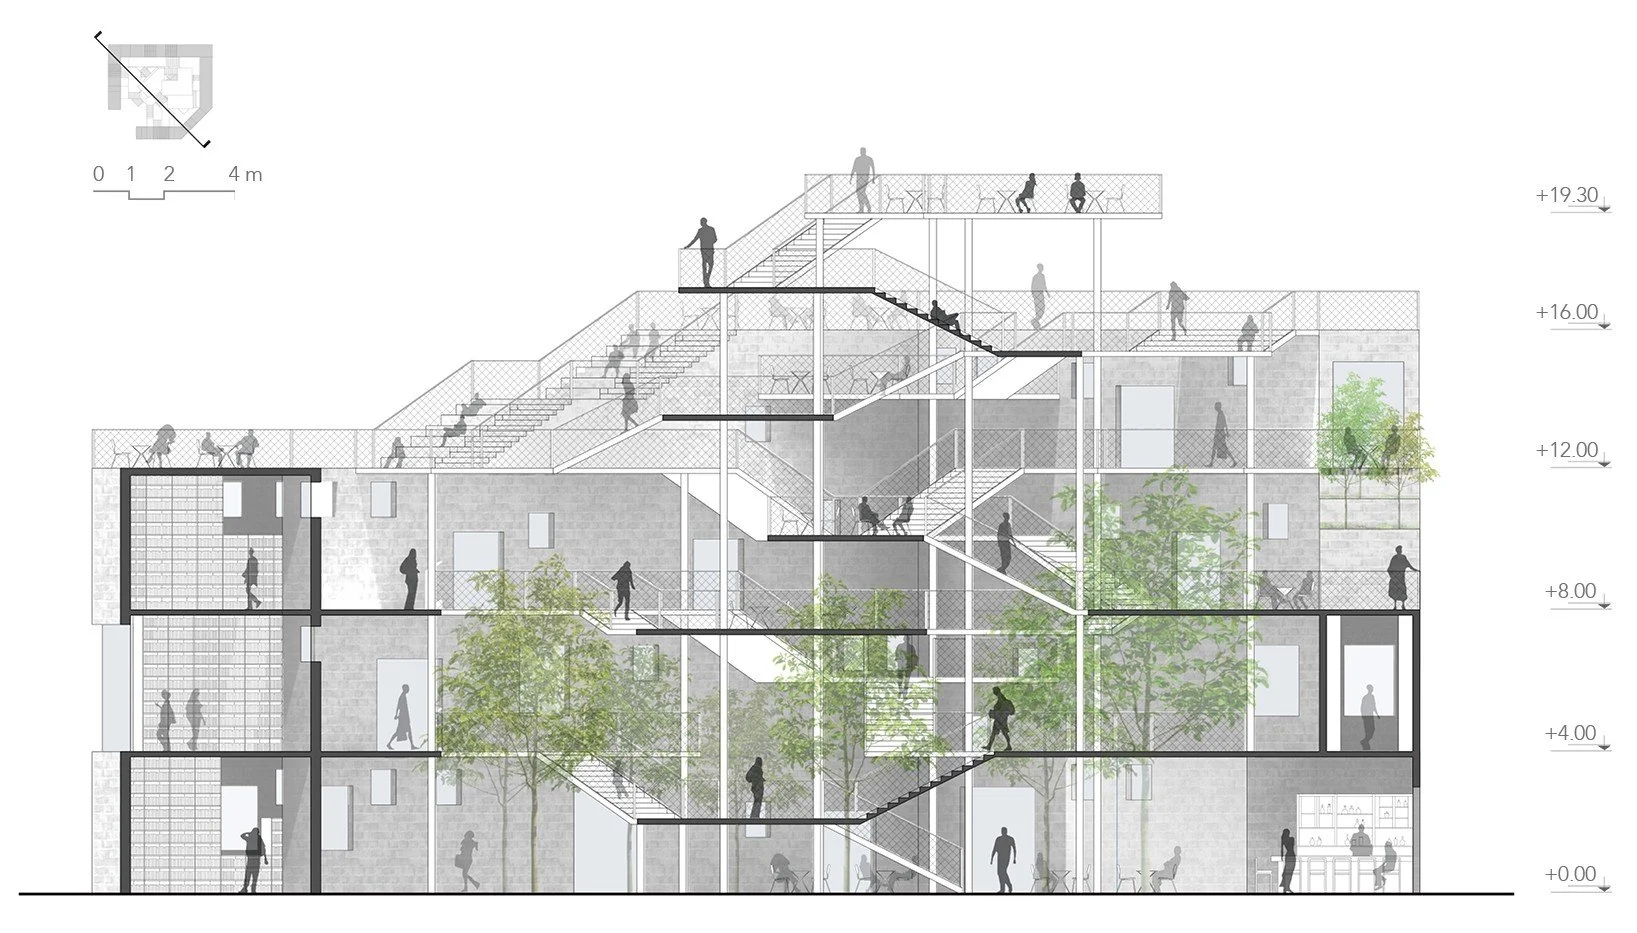
Architectural section drawing of a multi-level building with interconnected stairs, terraces, trees, people, and elevation markers from 0.00 to 19.30 meters
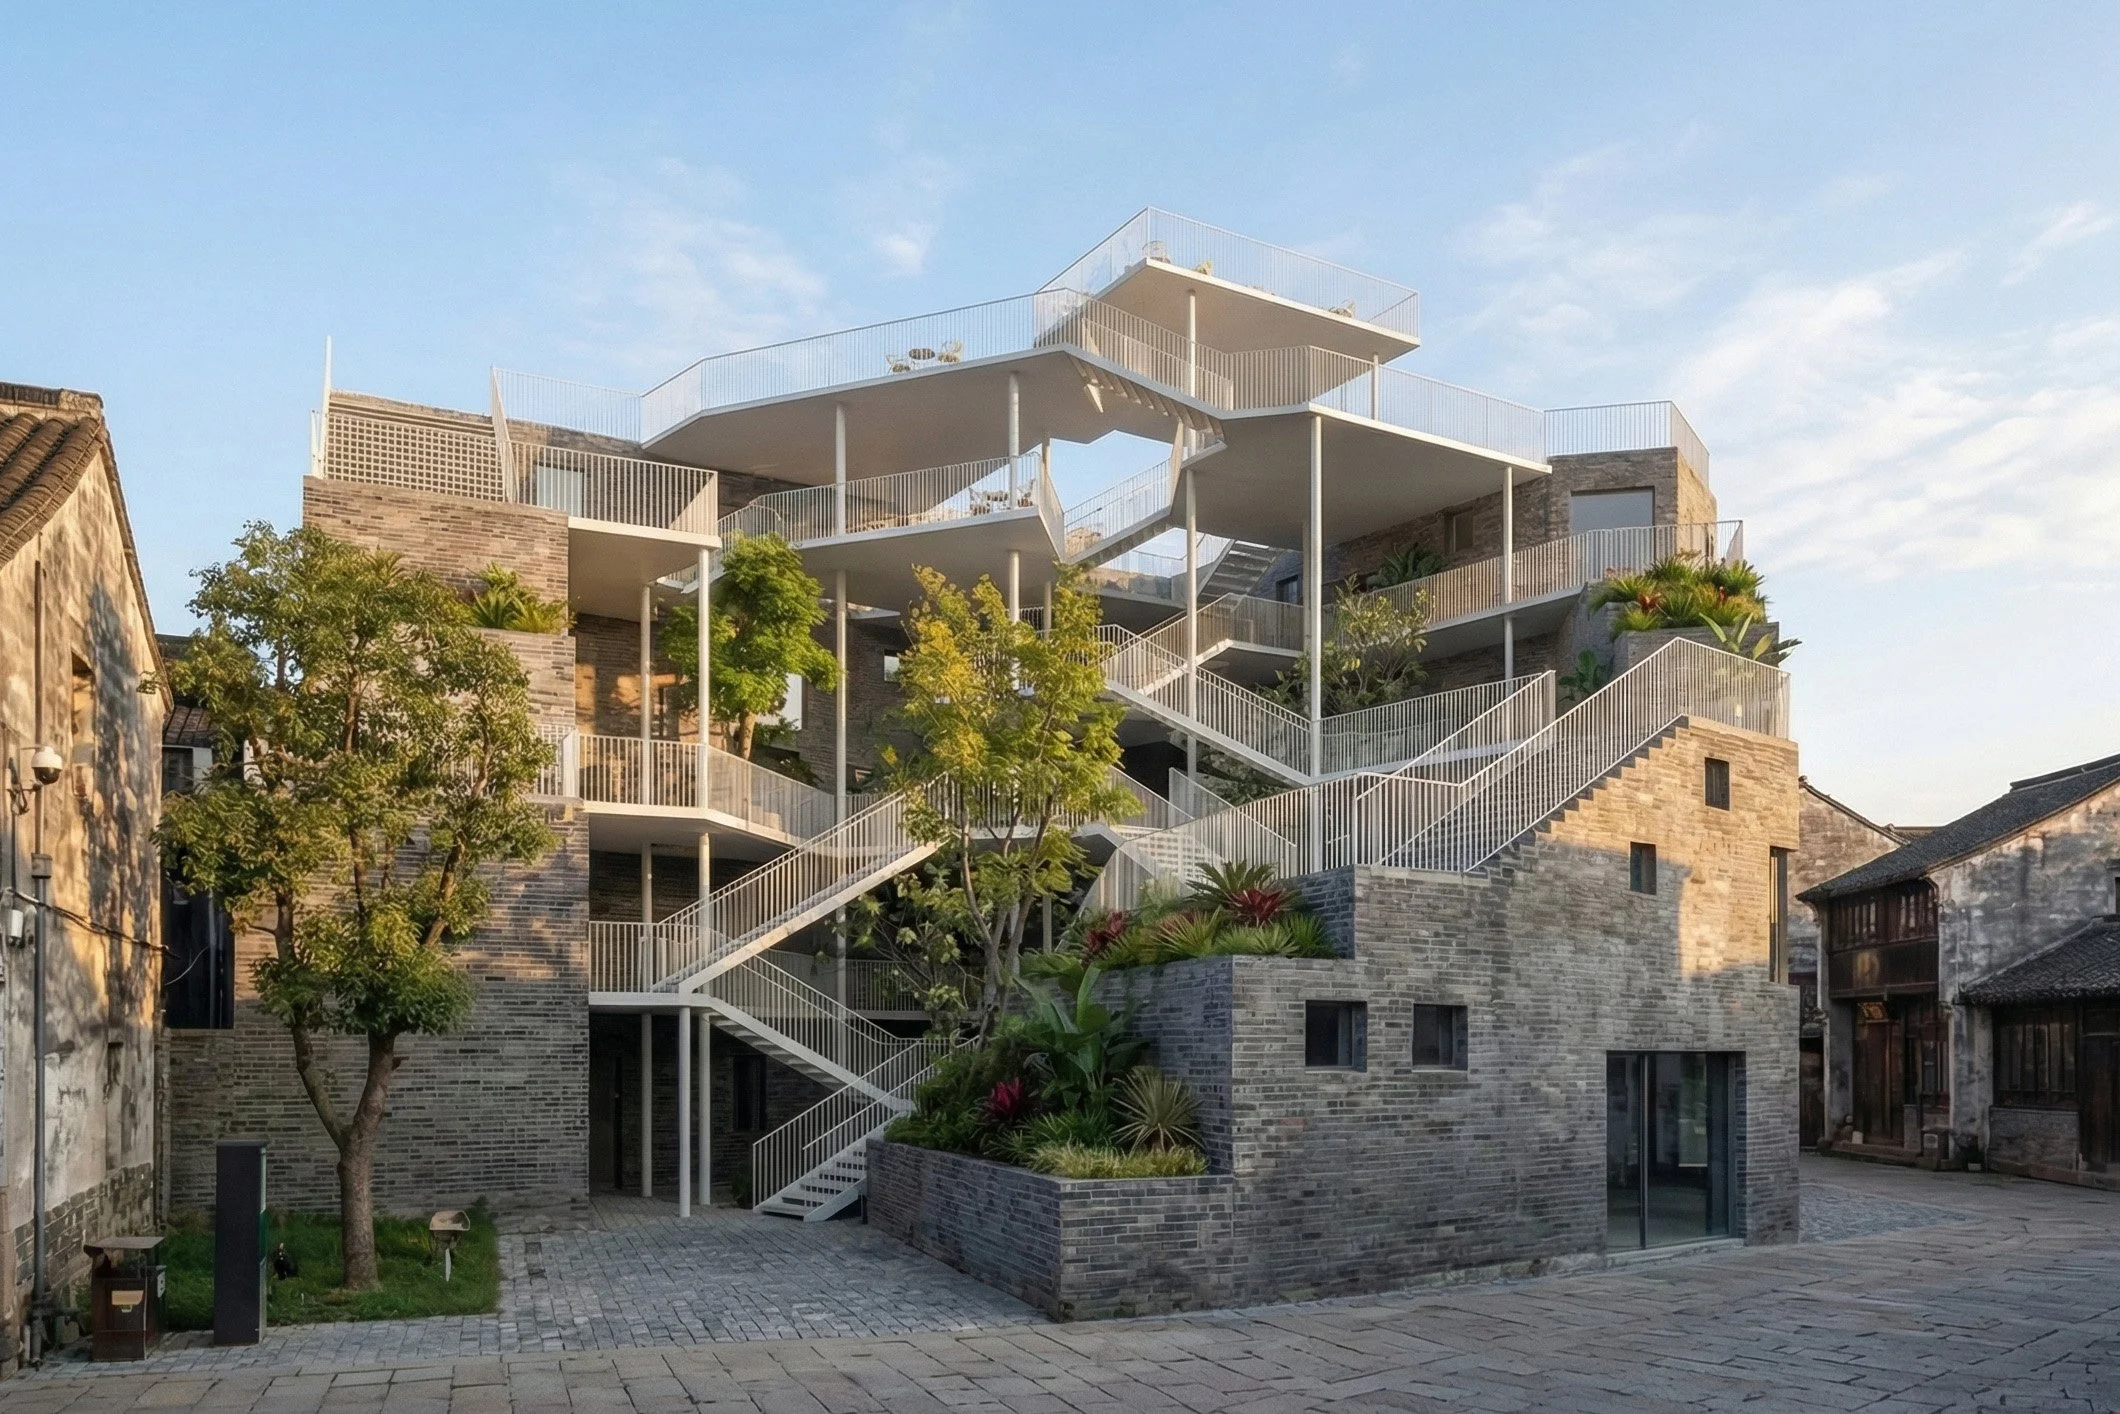
Modern brick building with expansive rooftop terraces, white railings, staircases, and lush landscaping among traditional stone homes

Situated within the historic fabric of Wuzhen, the project reflects the transition from old to new through a reinterpretation of traditional courtyard typology. Solid brick masses define a courtyard—an enduring spatial form in local architecture—yet it opens toward the street, transforming an inward-focused model into an inviting civic threshold. At its center, elevated platforms serve as the primary reading spaces while functioning as outlook terraces that frame panoramic views of the historic district.
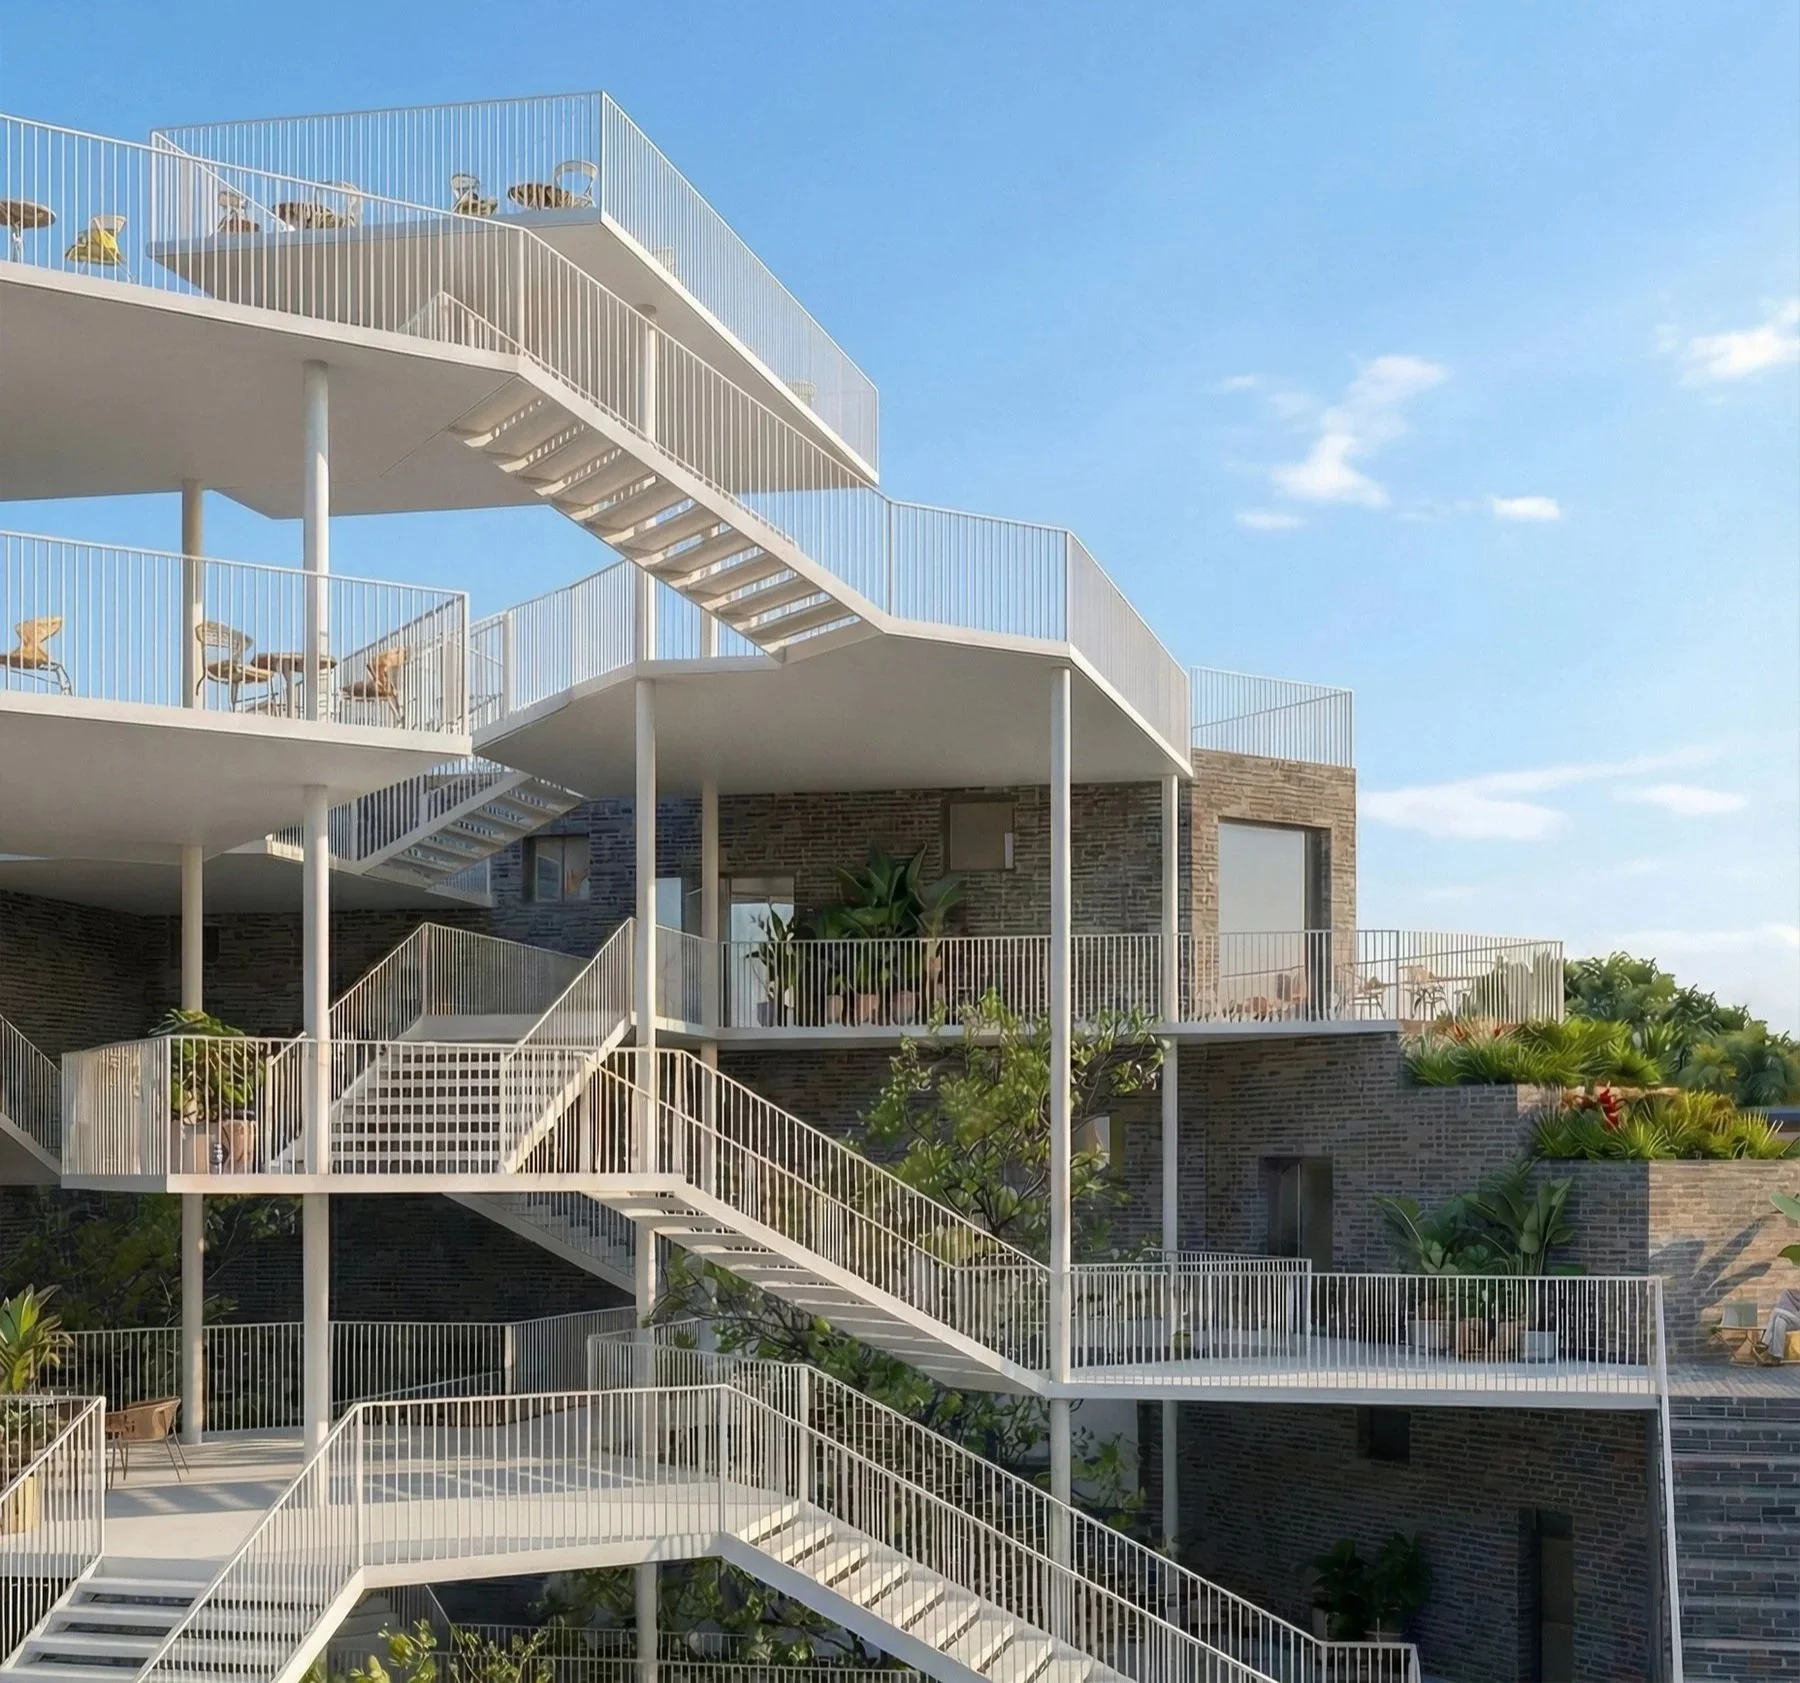
Modern multi-level building with zigzagging exterior staircases, white railings, rooftop terraces, and lush tropical landscaping under a blue sky
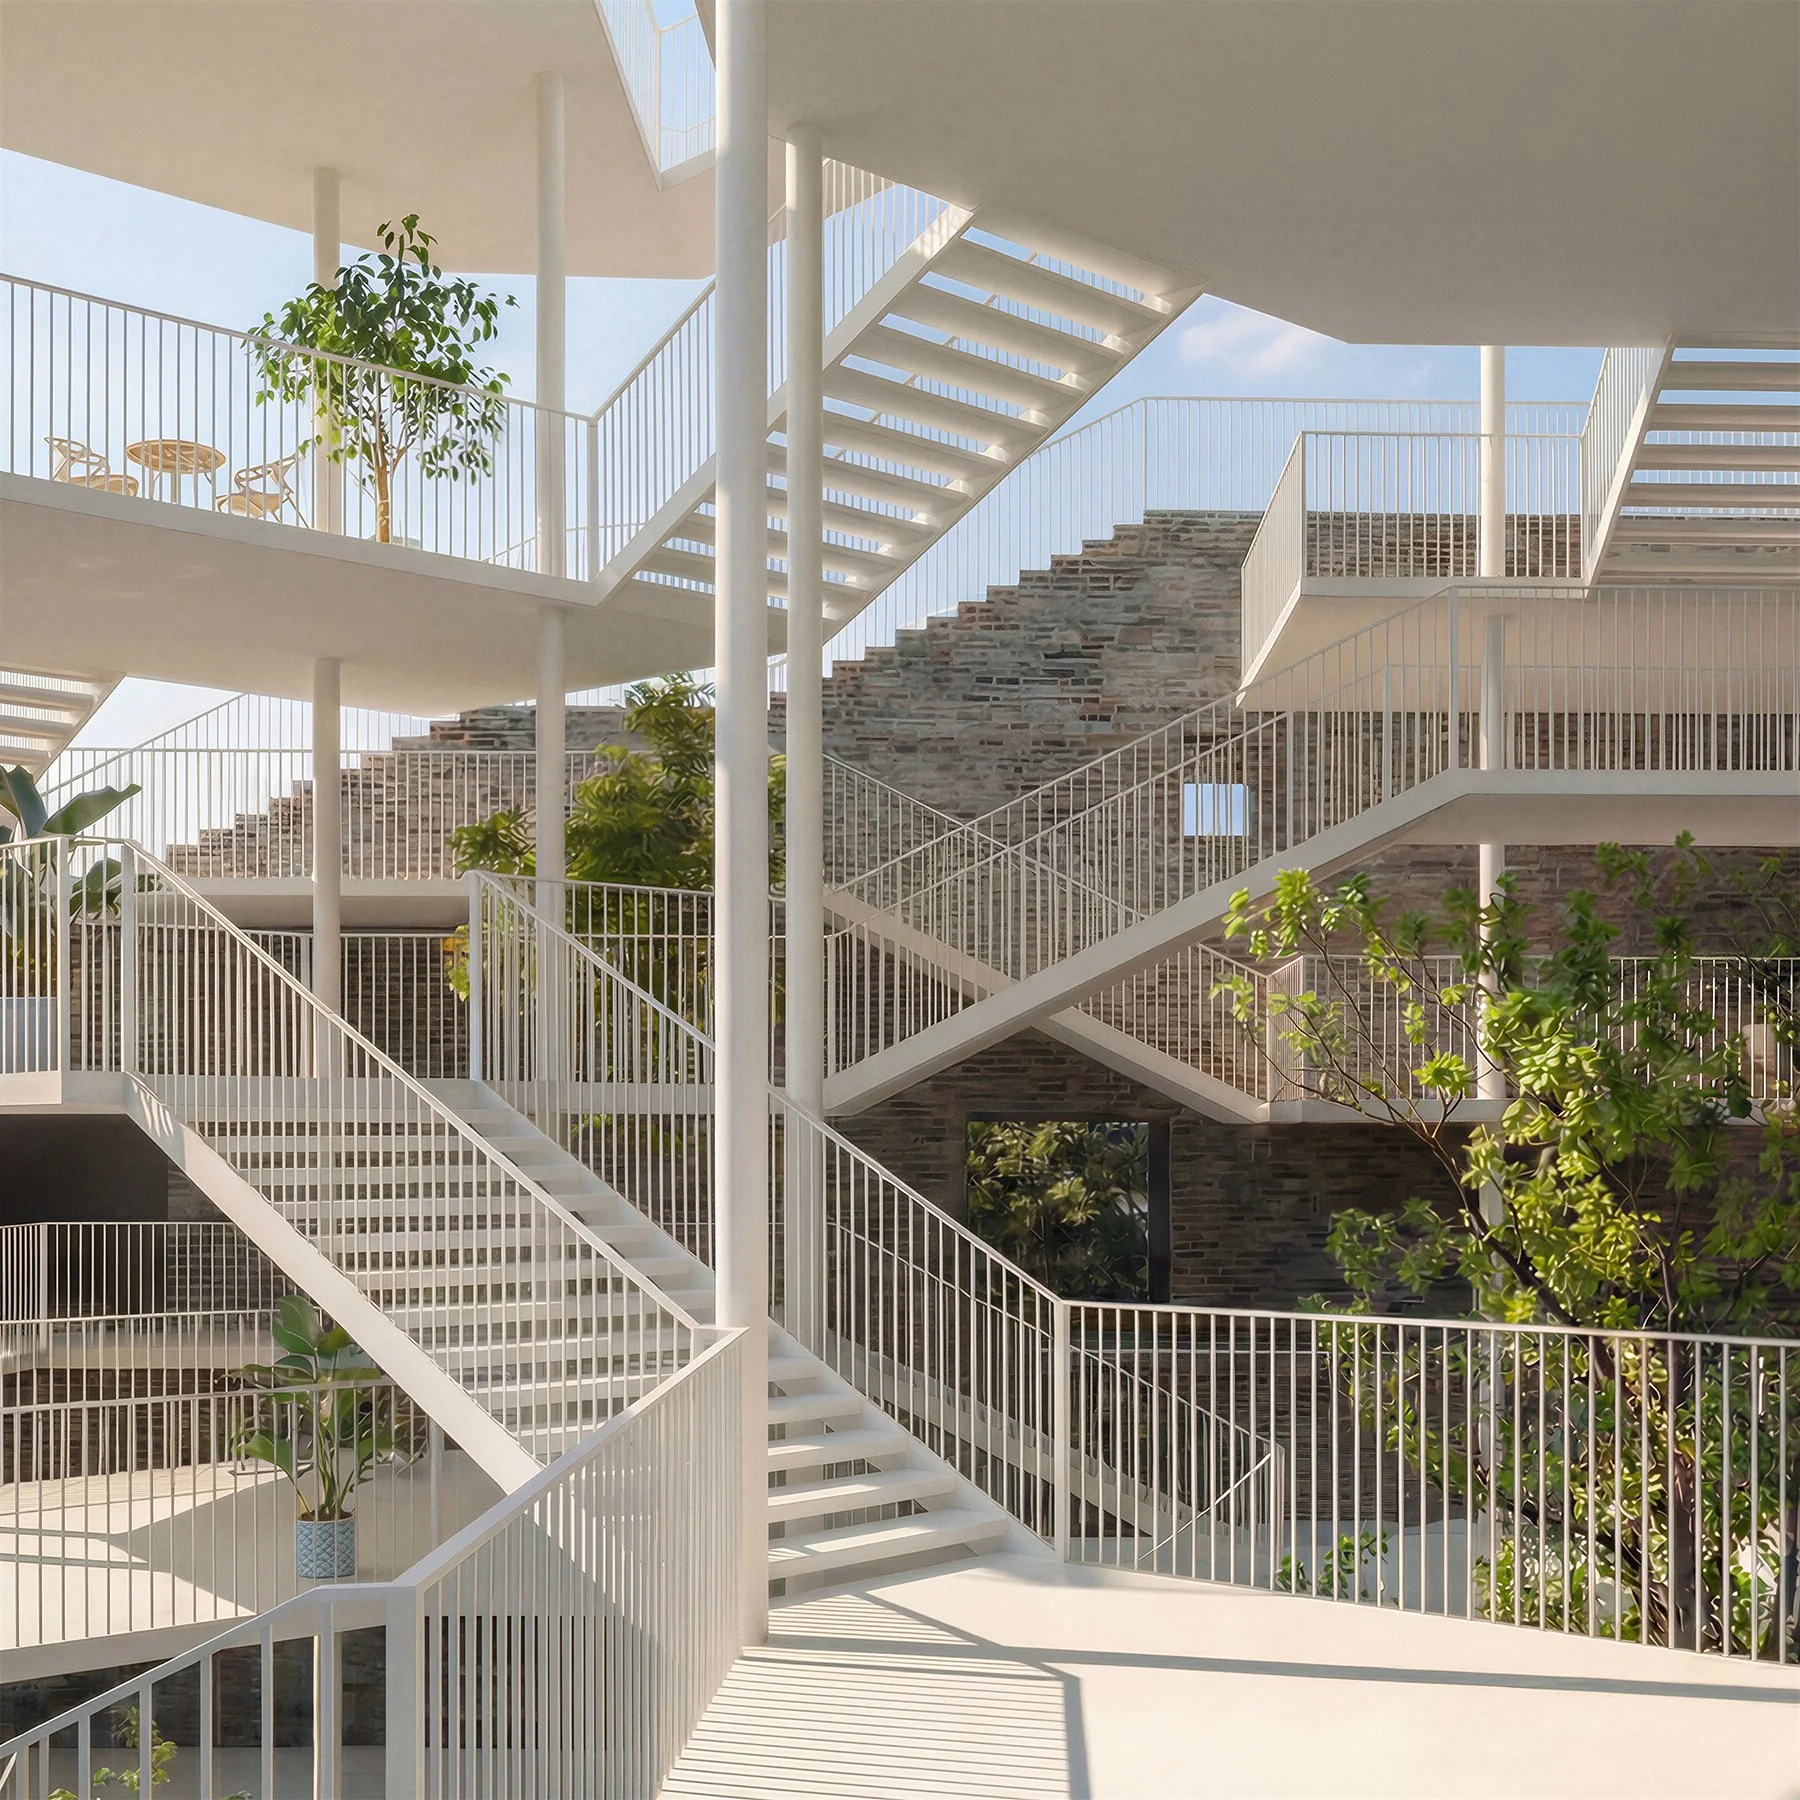
Modern open-air atrium with multiple white staircases, stone walls, railings, skylights, and lush tropical plants
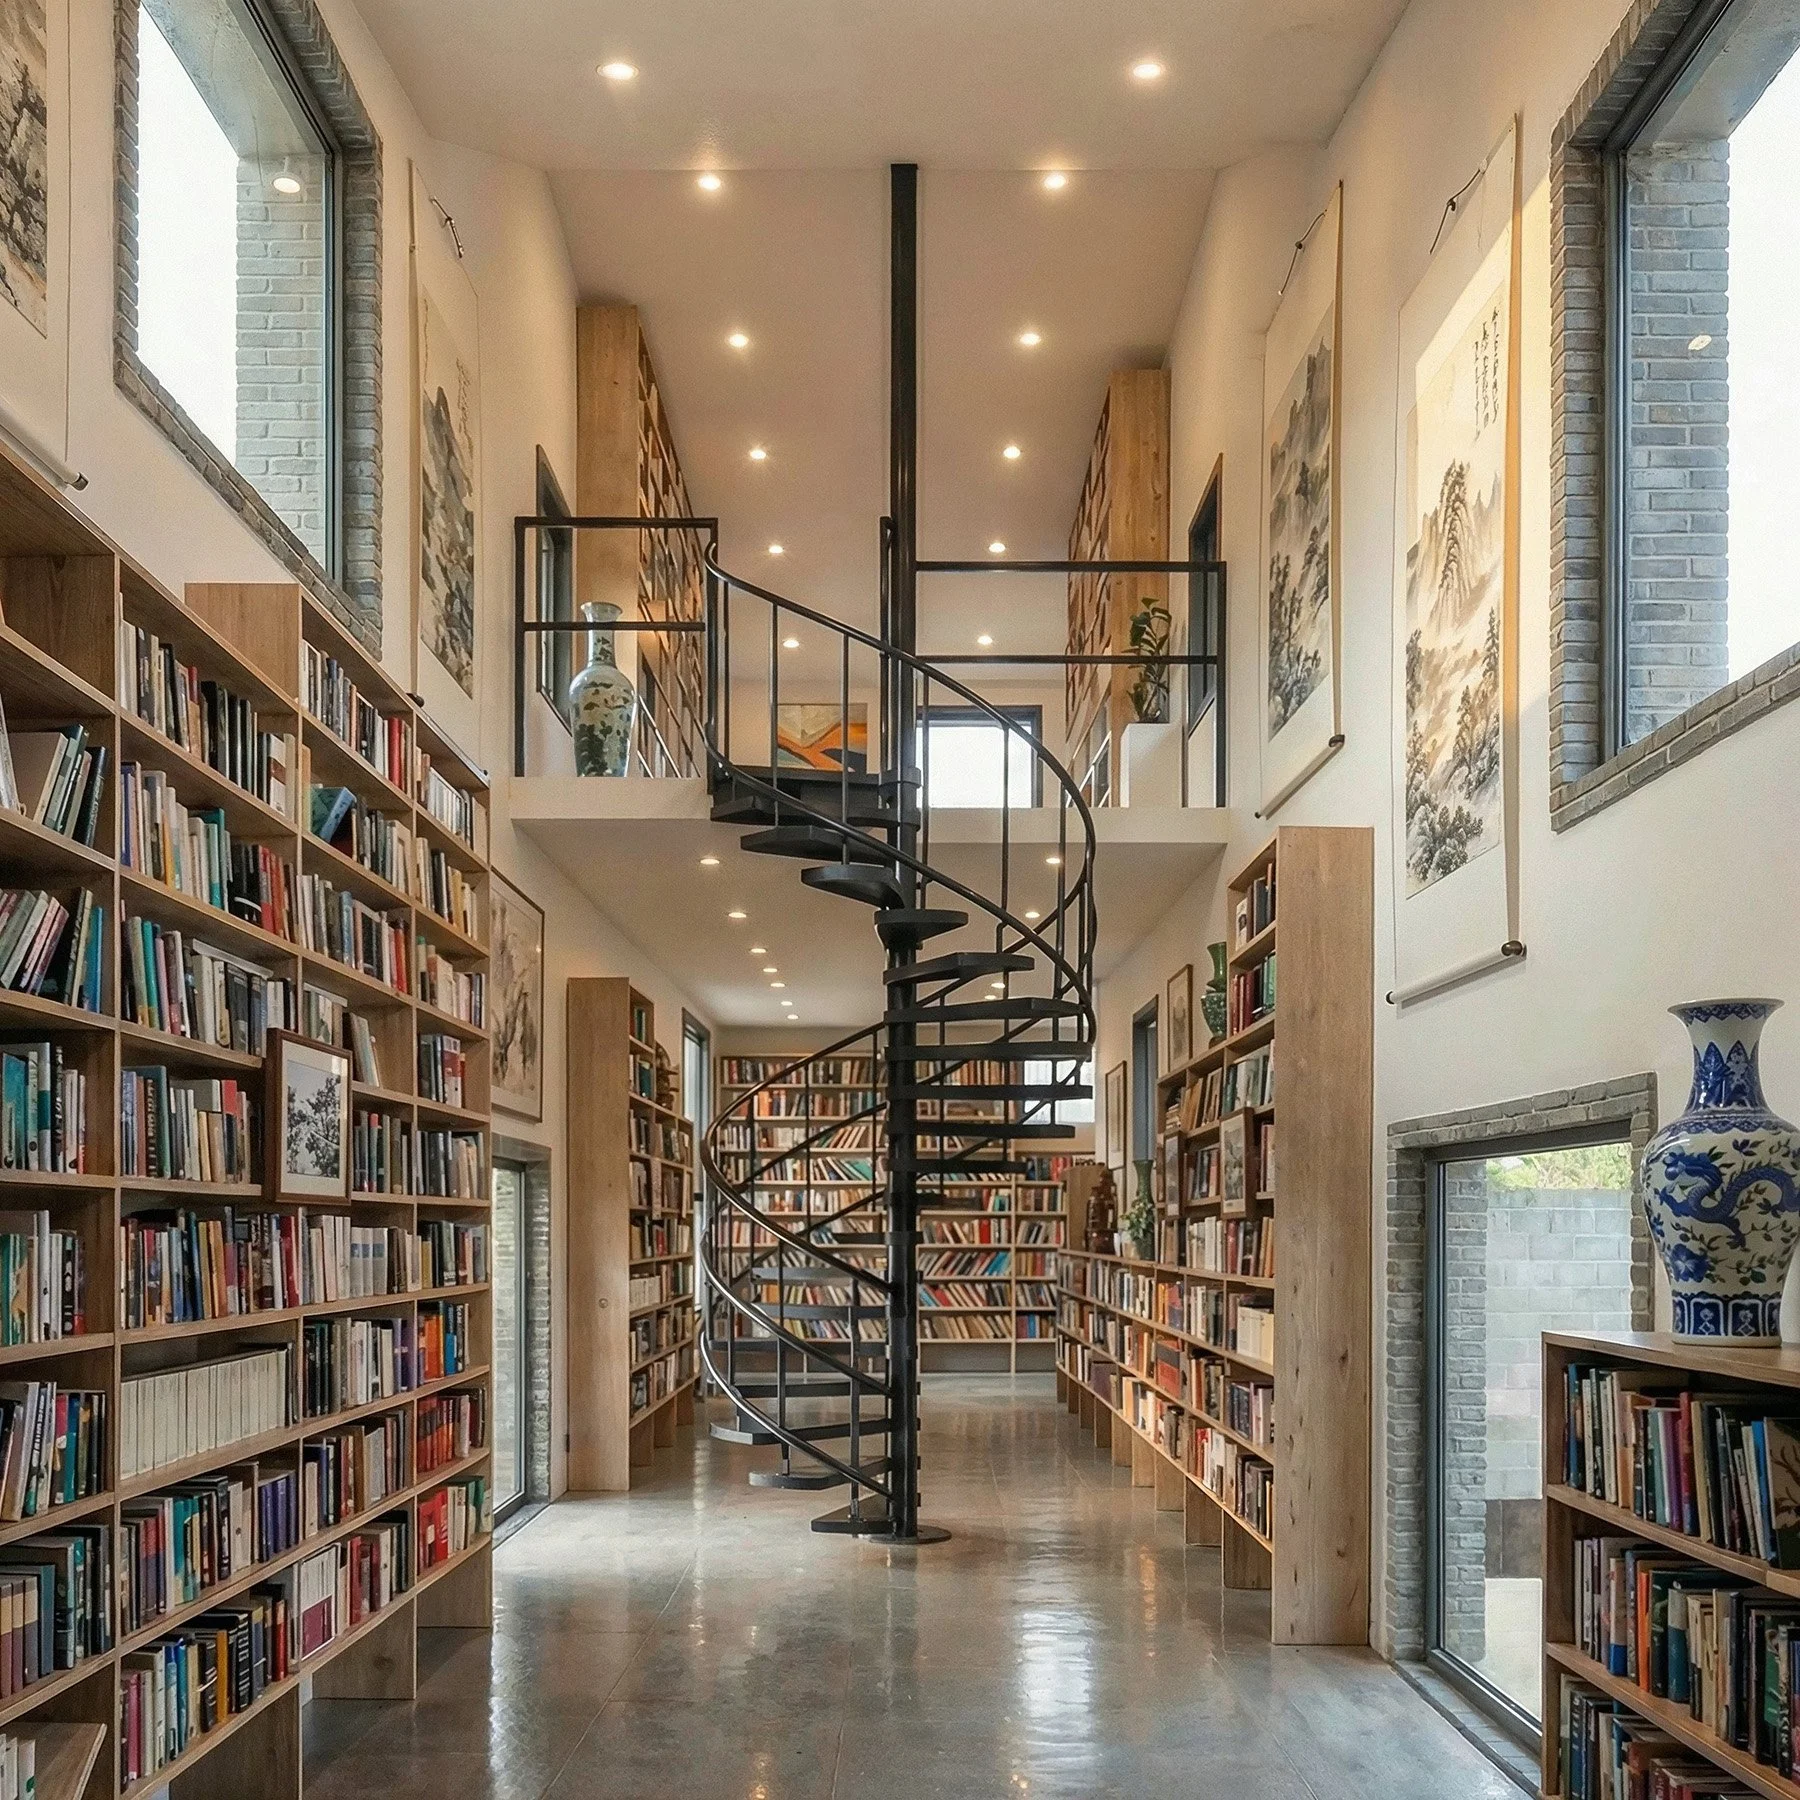
Modern two-story home library with floor-to-ceiling bookshelves, a black spiral staircase, artwork, and decorative pottery.

As a community library and public platform, the building bridges cultural continuity and contemporary life. Locally sourced recycled grey bricks preserve material memory, while carved openings, layered circulation, and a light-filled void introduce spatial fluidity and openness. Through this integration of heritage form and new spatial experience, the project demonstrates that the transition from old to new is an evolution rooted in collective memory and shared public life.
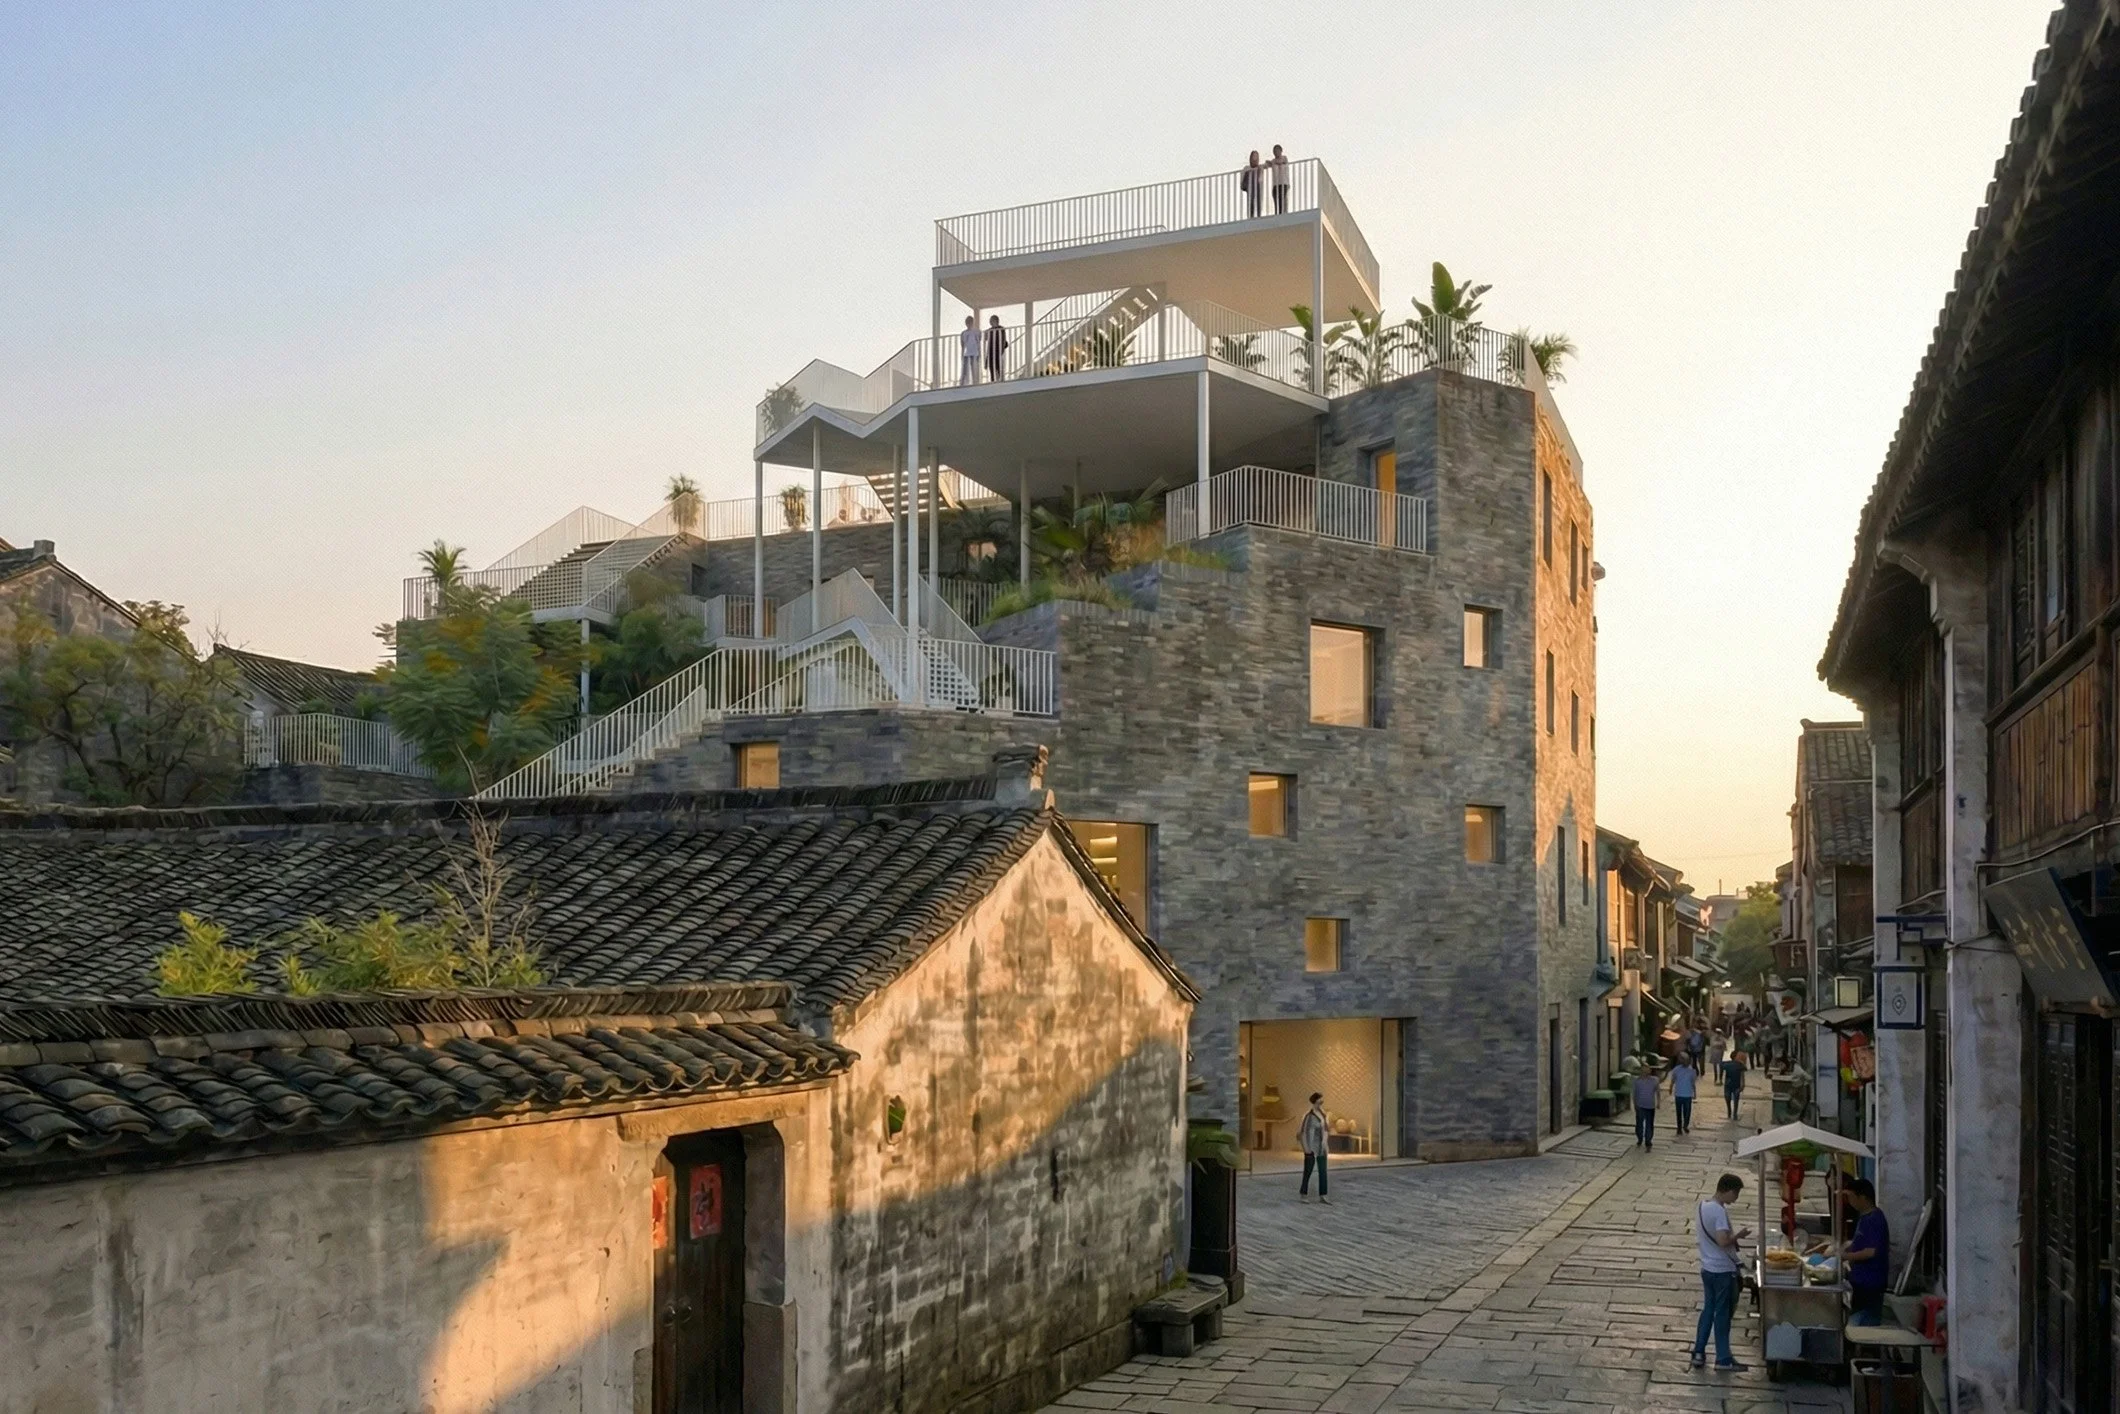
Pedestrians walk along a traditional stone-paved street lined with tiled-roof homes and a modern stone building with rooftop terraces.