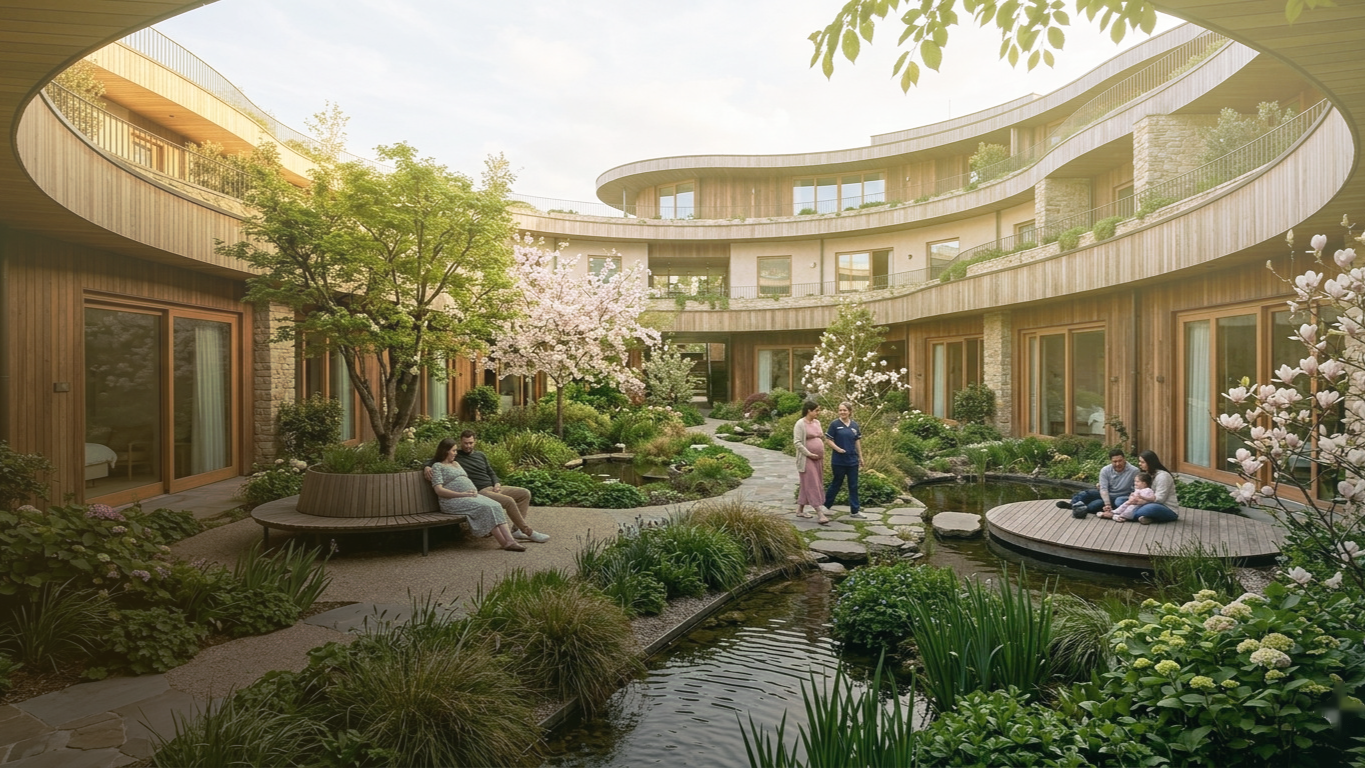
People relaxing in a landscaped courtyard garden with ponds, flowering trees, and curved wooden apartment buildings

Natalium

Re-imagining the Architecture of Birth

Program: Birth Center

Status: Concept

Year: 2026

Firm: EwingCole

Role: Lead Architectural Design — Birth Suite & Cesarean OR

Team: Adrienne Erdman, Mary L. Frazier, Suzy Genzler, Michael Hoak, Phoebe Lam, Benjamin Levin-Lozovatsky, Bea Li, Richard Shim, Gloria Wang, Hao Zhong
Awards: Winner | HCD Breaking Through Competition | 2026

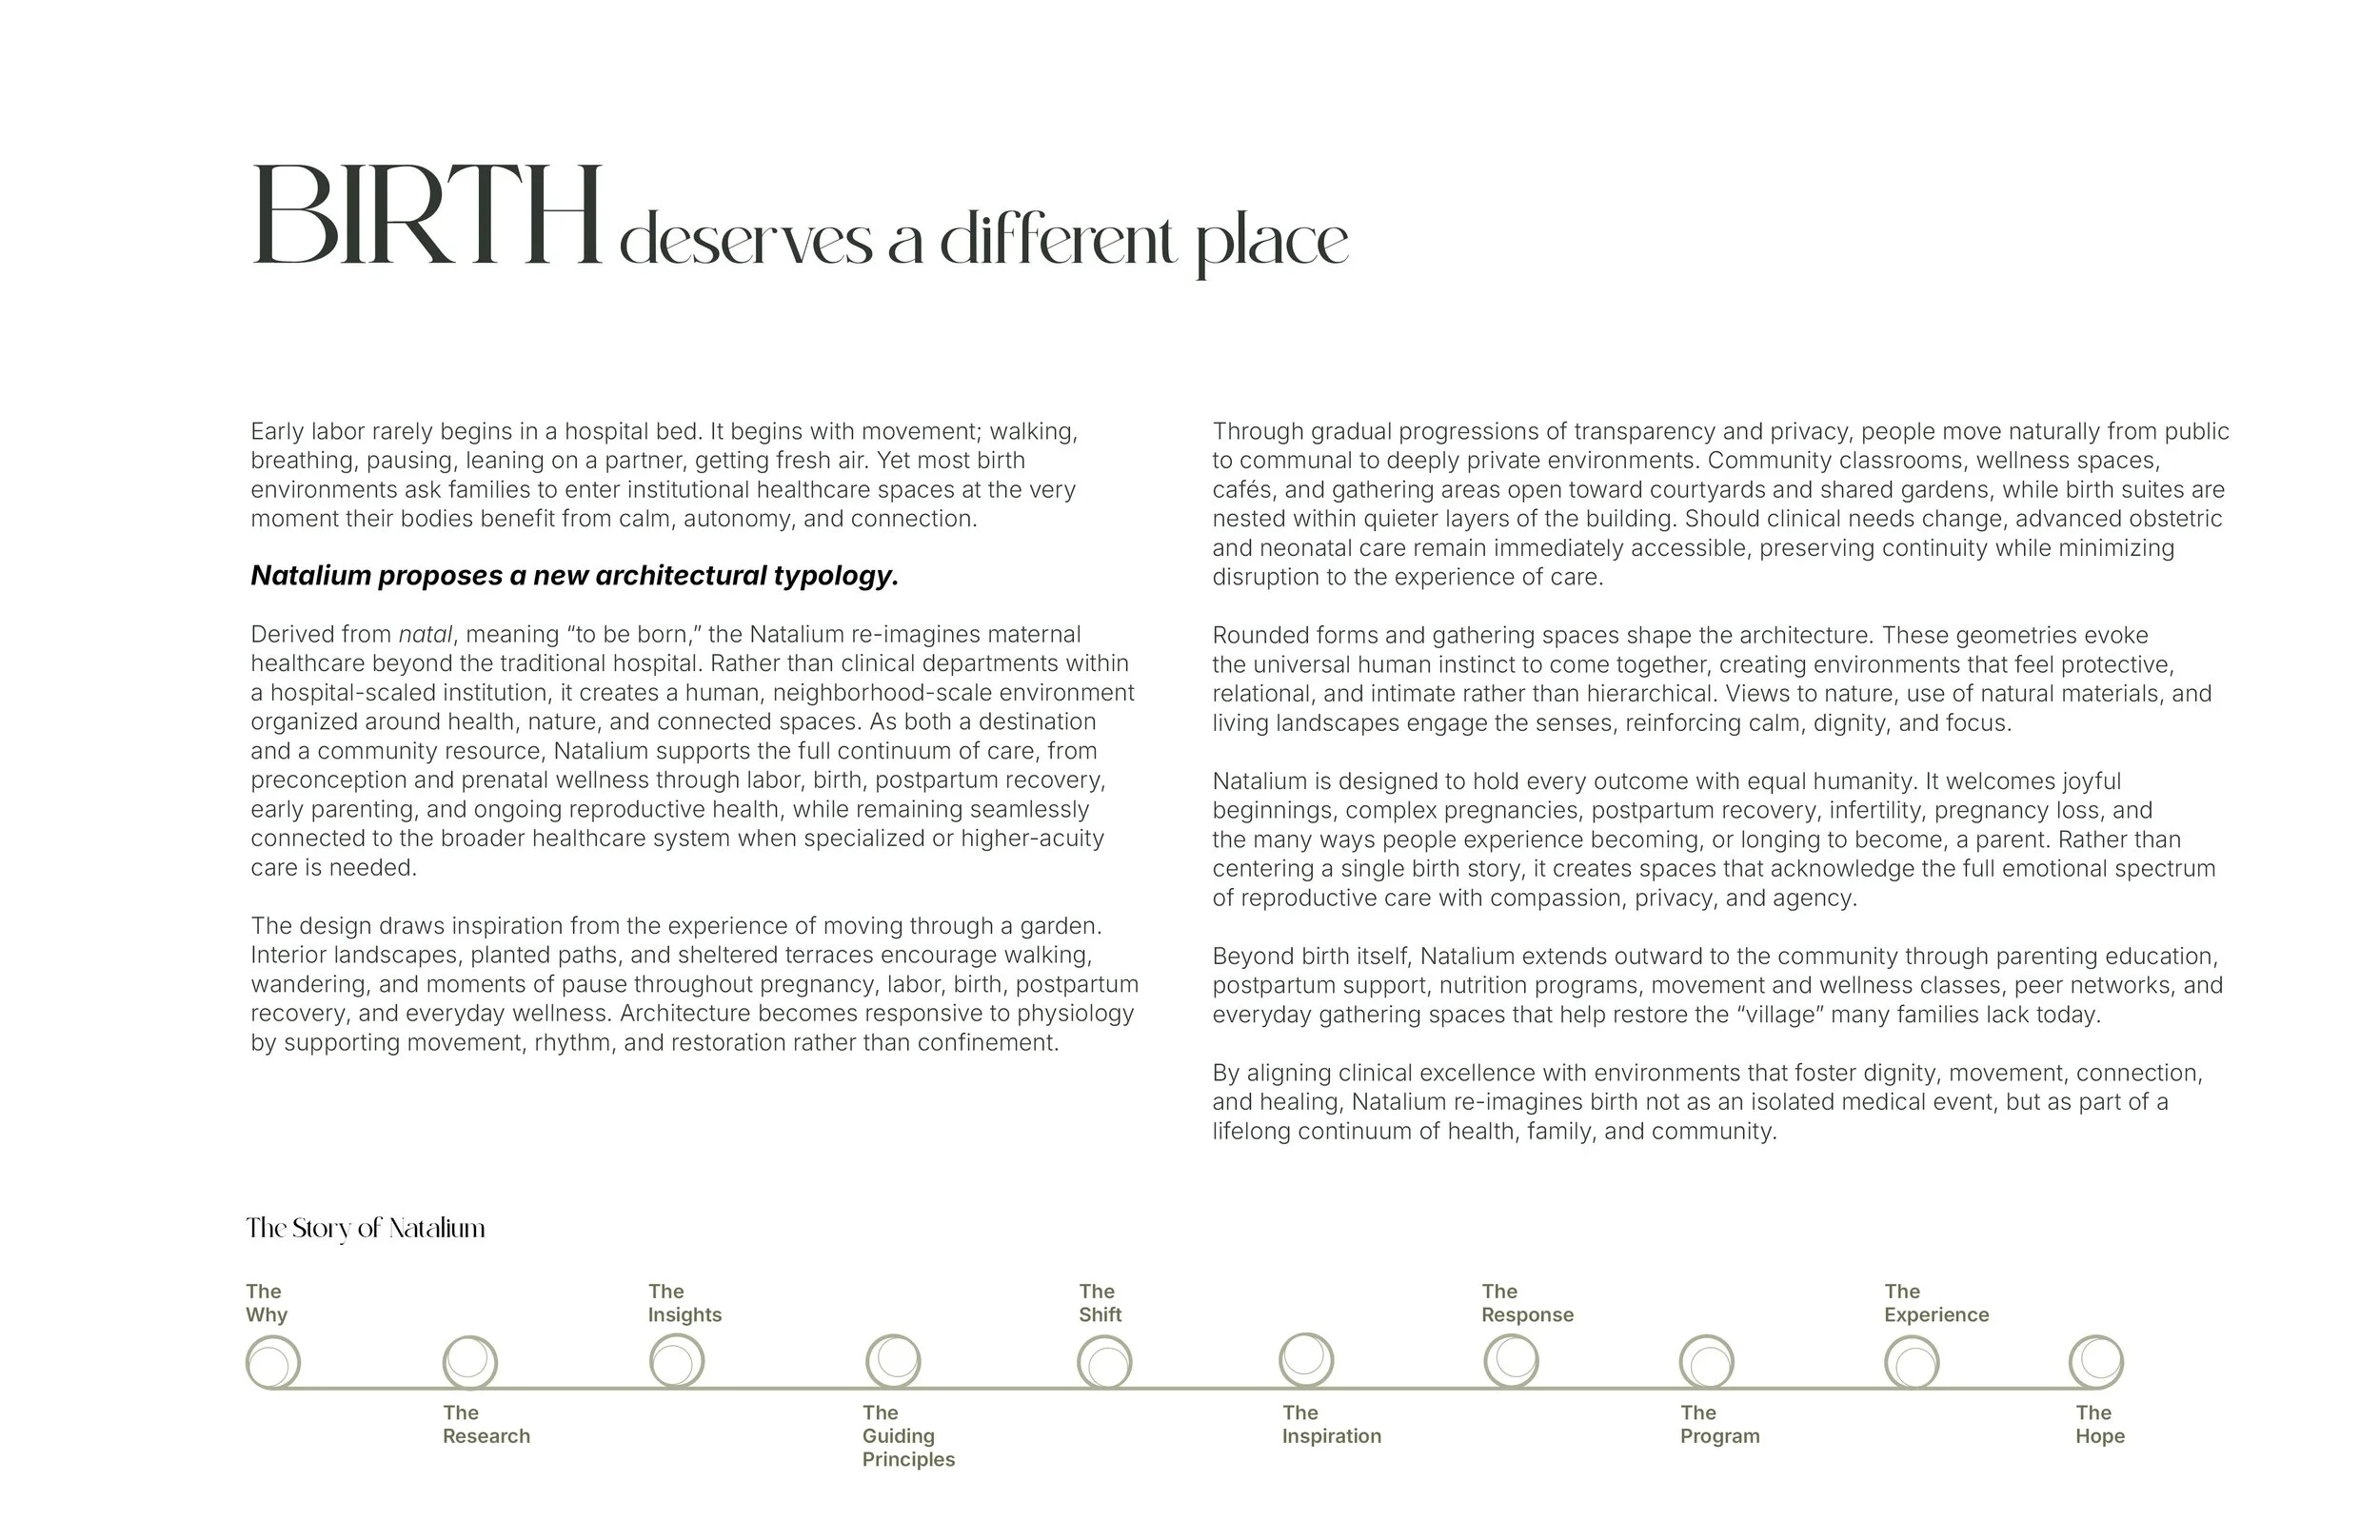
Natalium architectural concept page describing a human-centered birth and maternal healthcare environment, with text and a timeline diagram titled “The Story of Natalium.”
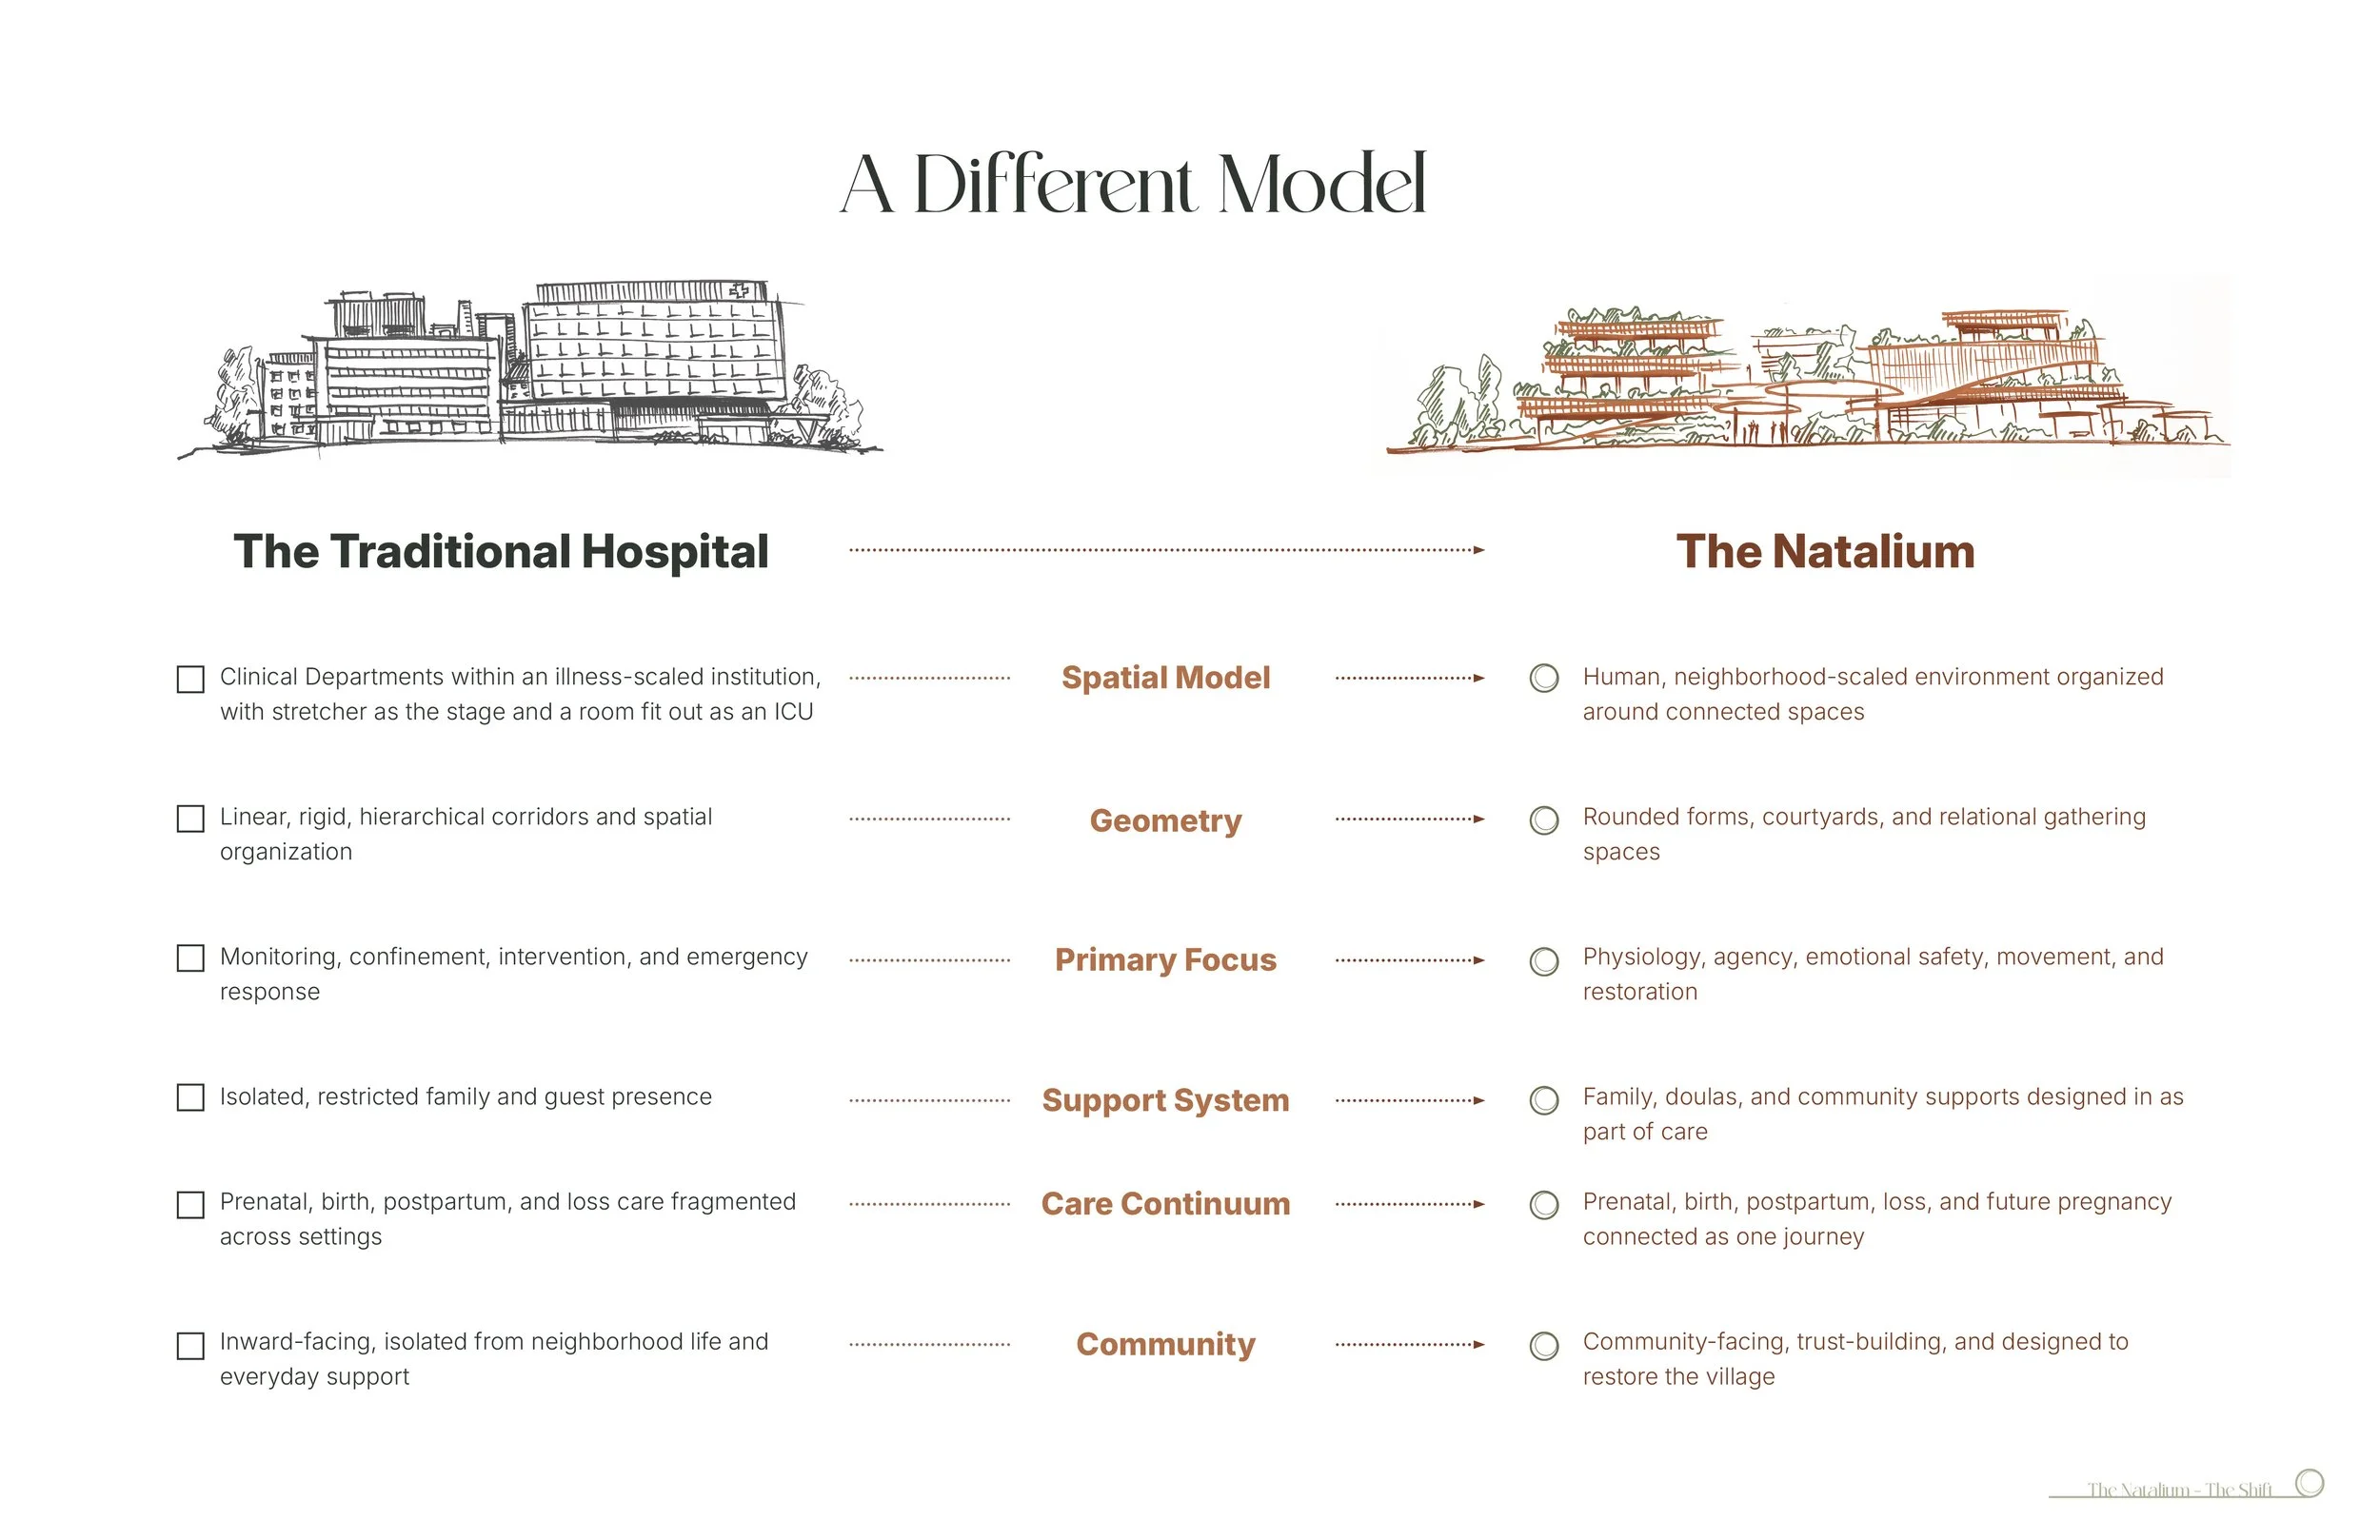
Comparison infographic titled “A Different Model” contrasting a traditional hospital with The Natalium across spatial model, geometry, primary focus, support system, care continuum, and community.
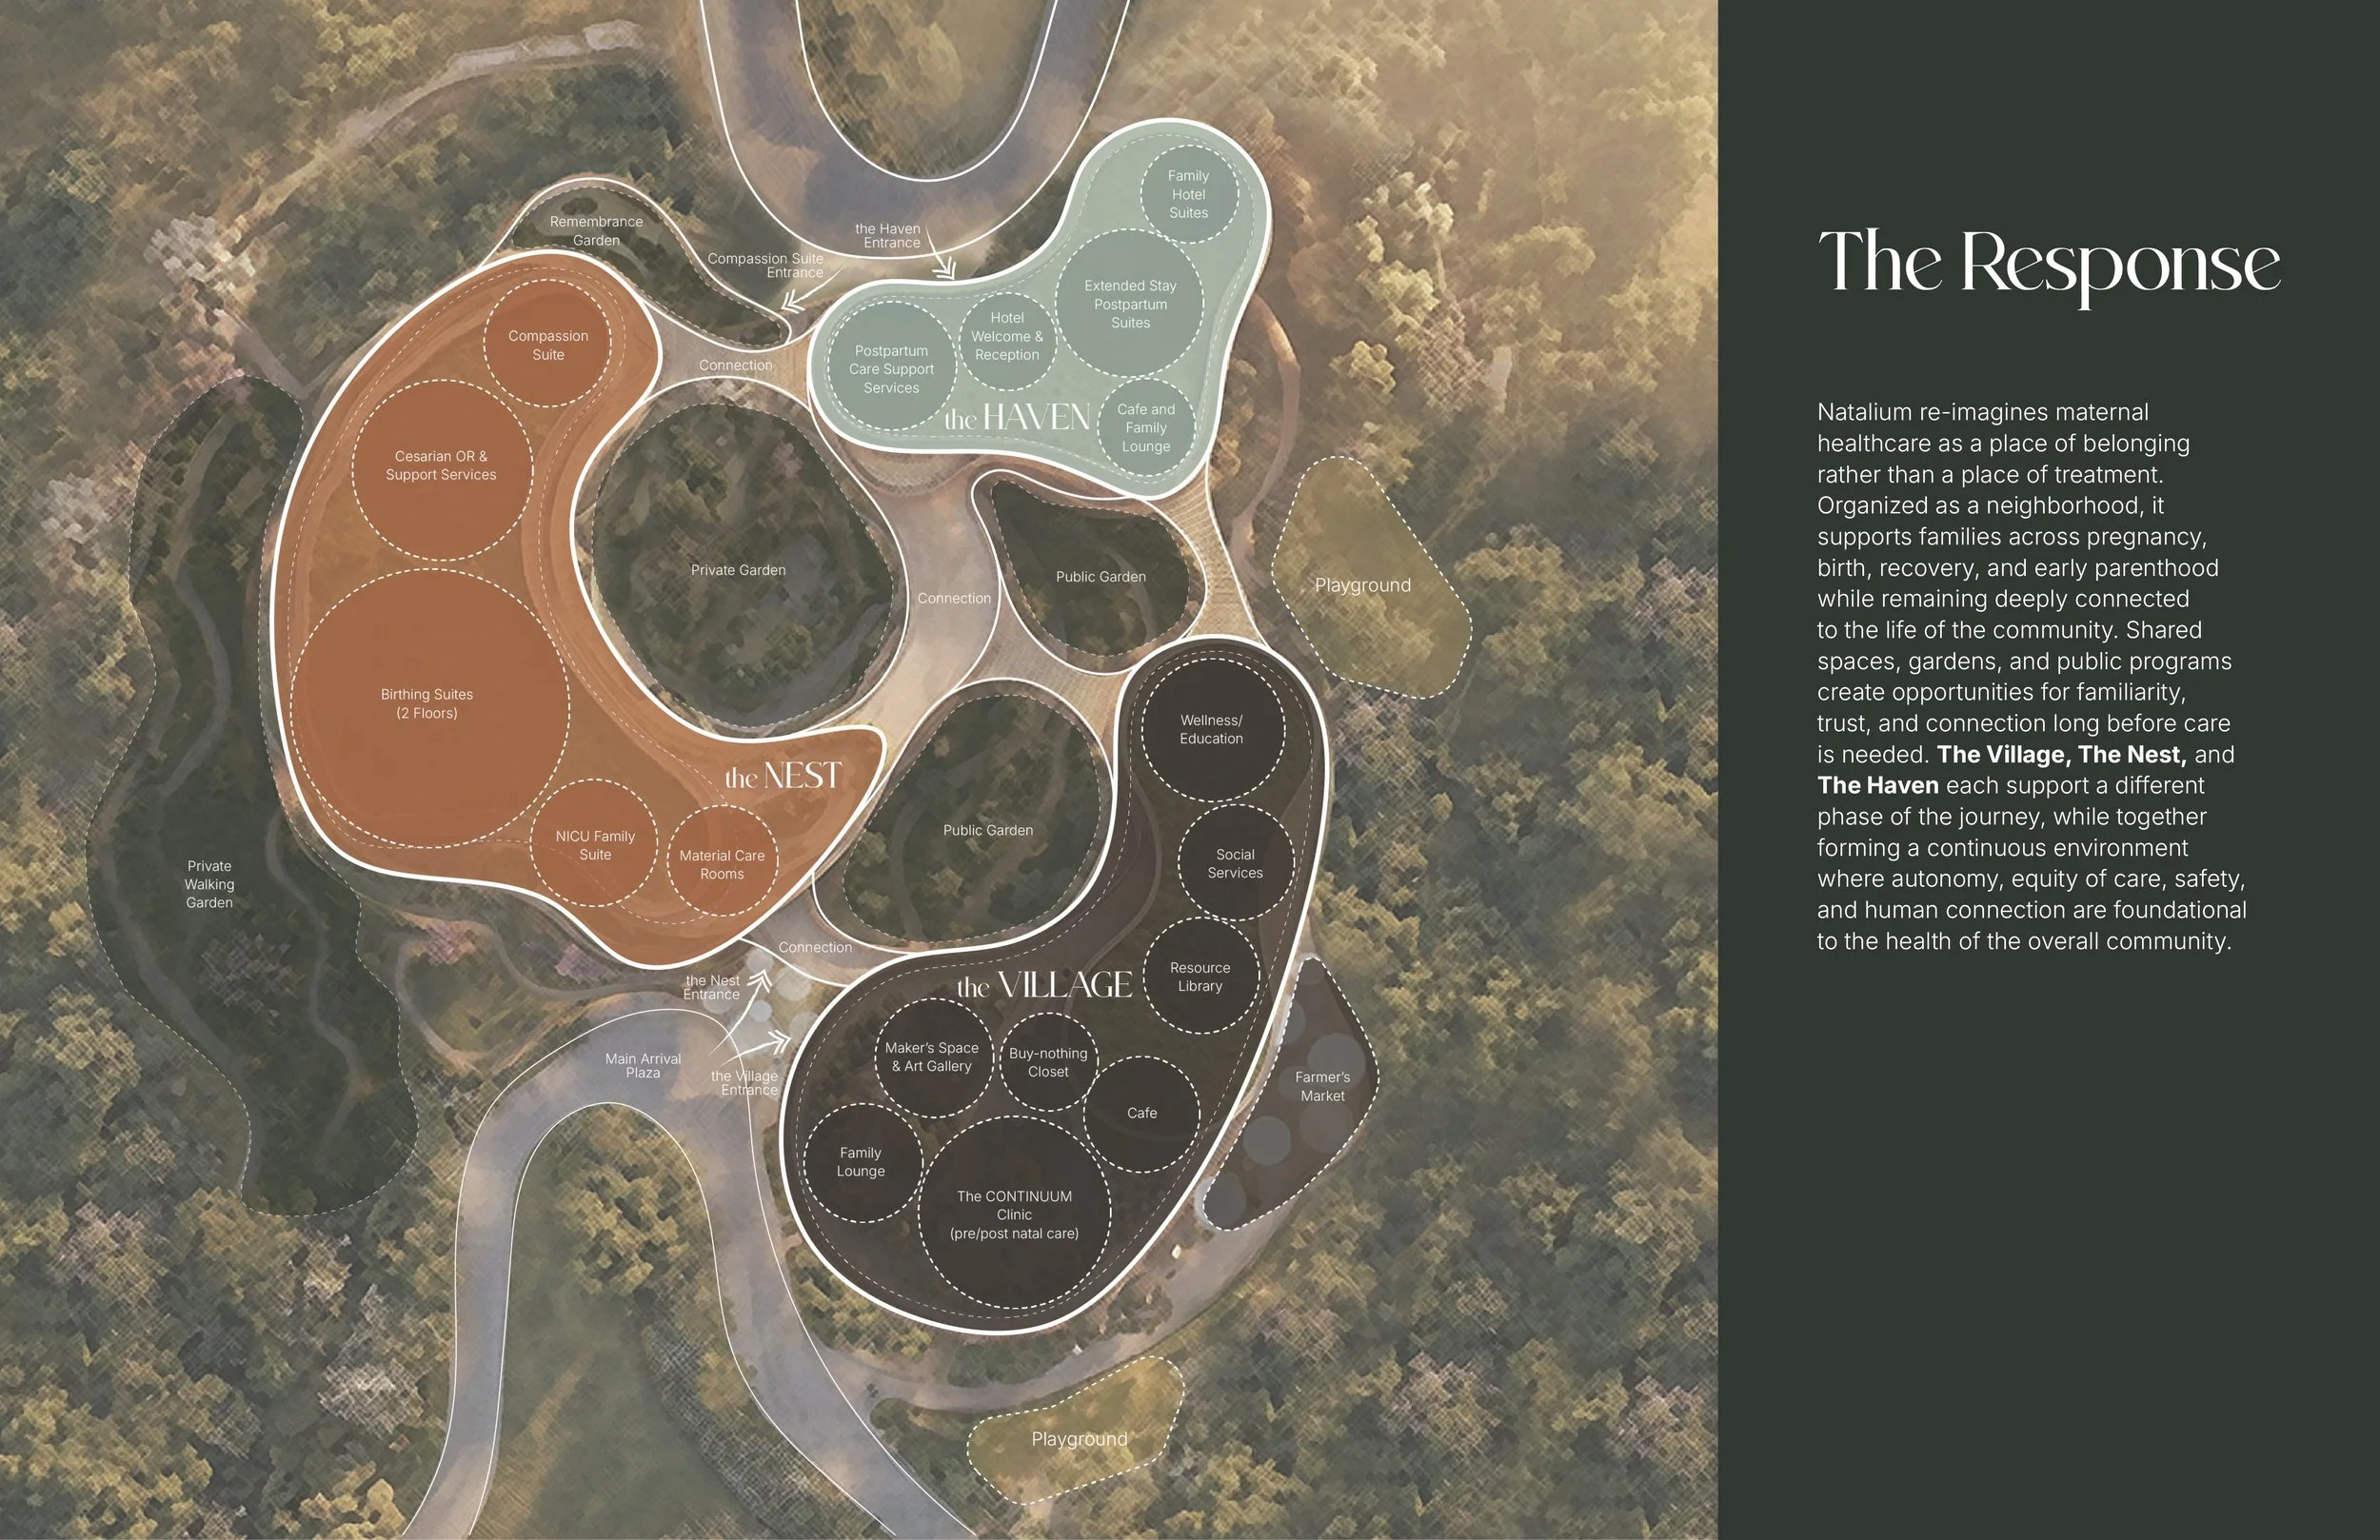
Master plan diagram for Natalium, a maternal healthcare community showing The Nest, The Haven, and The Village with maternity suites, postpartum care, gardens, wellness spaces, family amenities, and playgrounds.
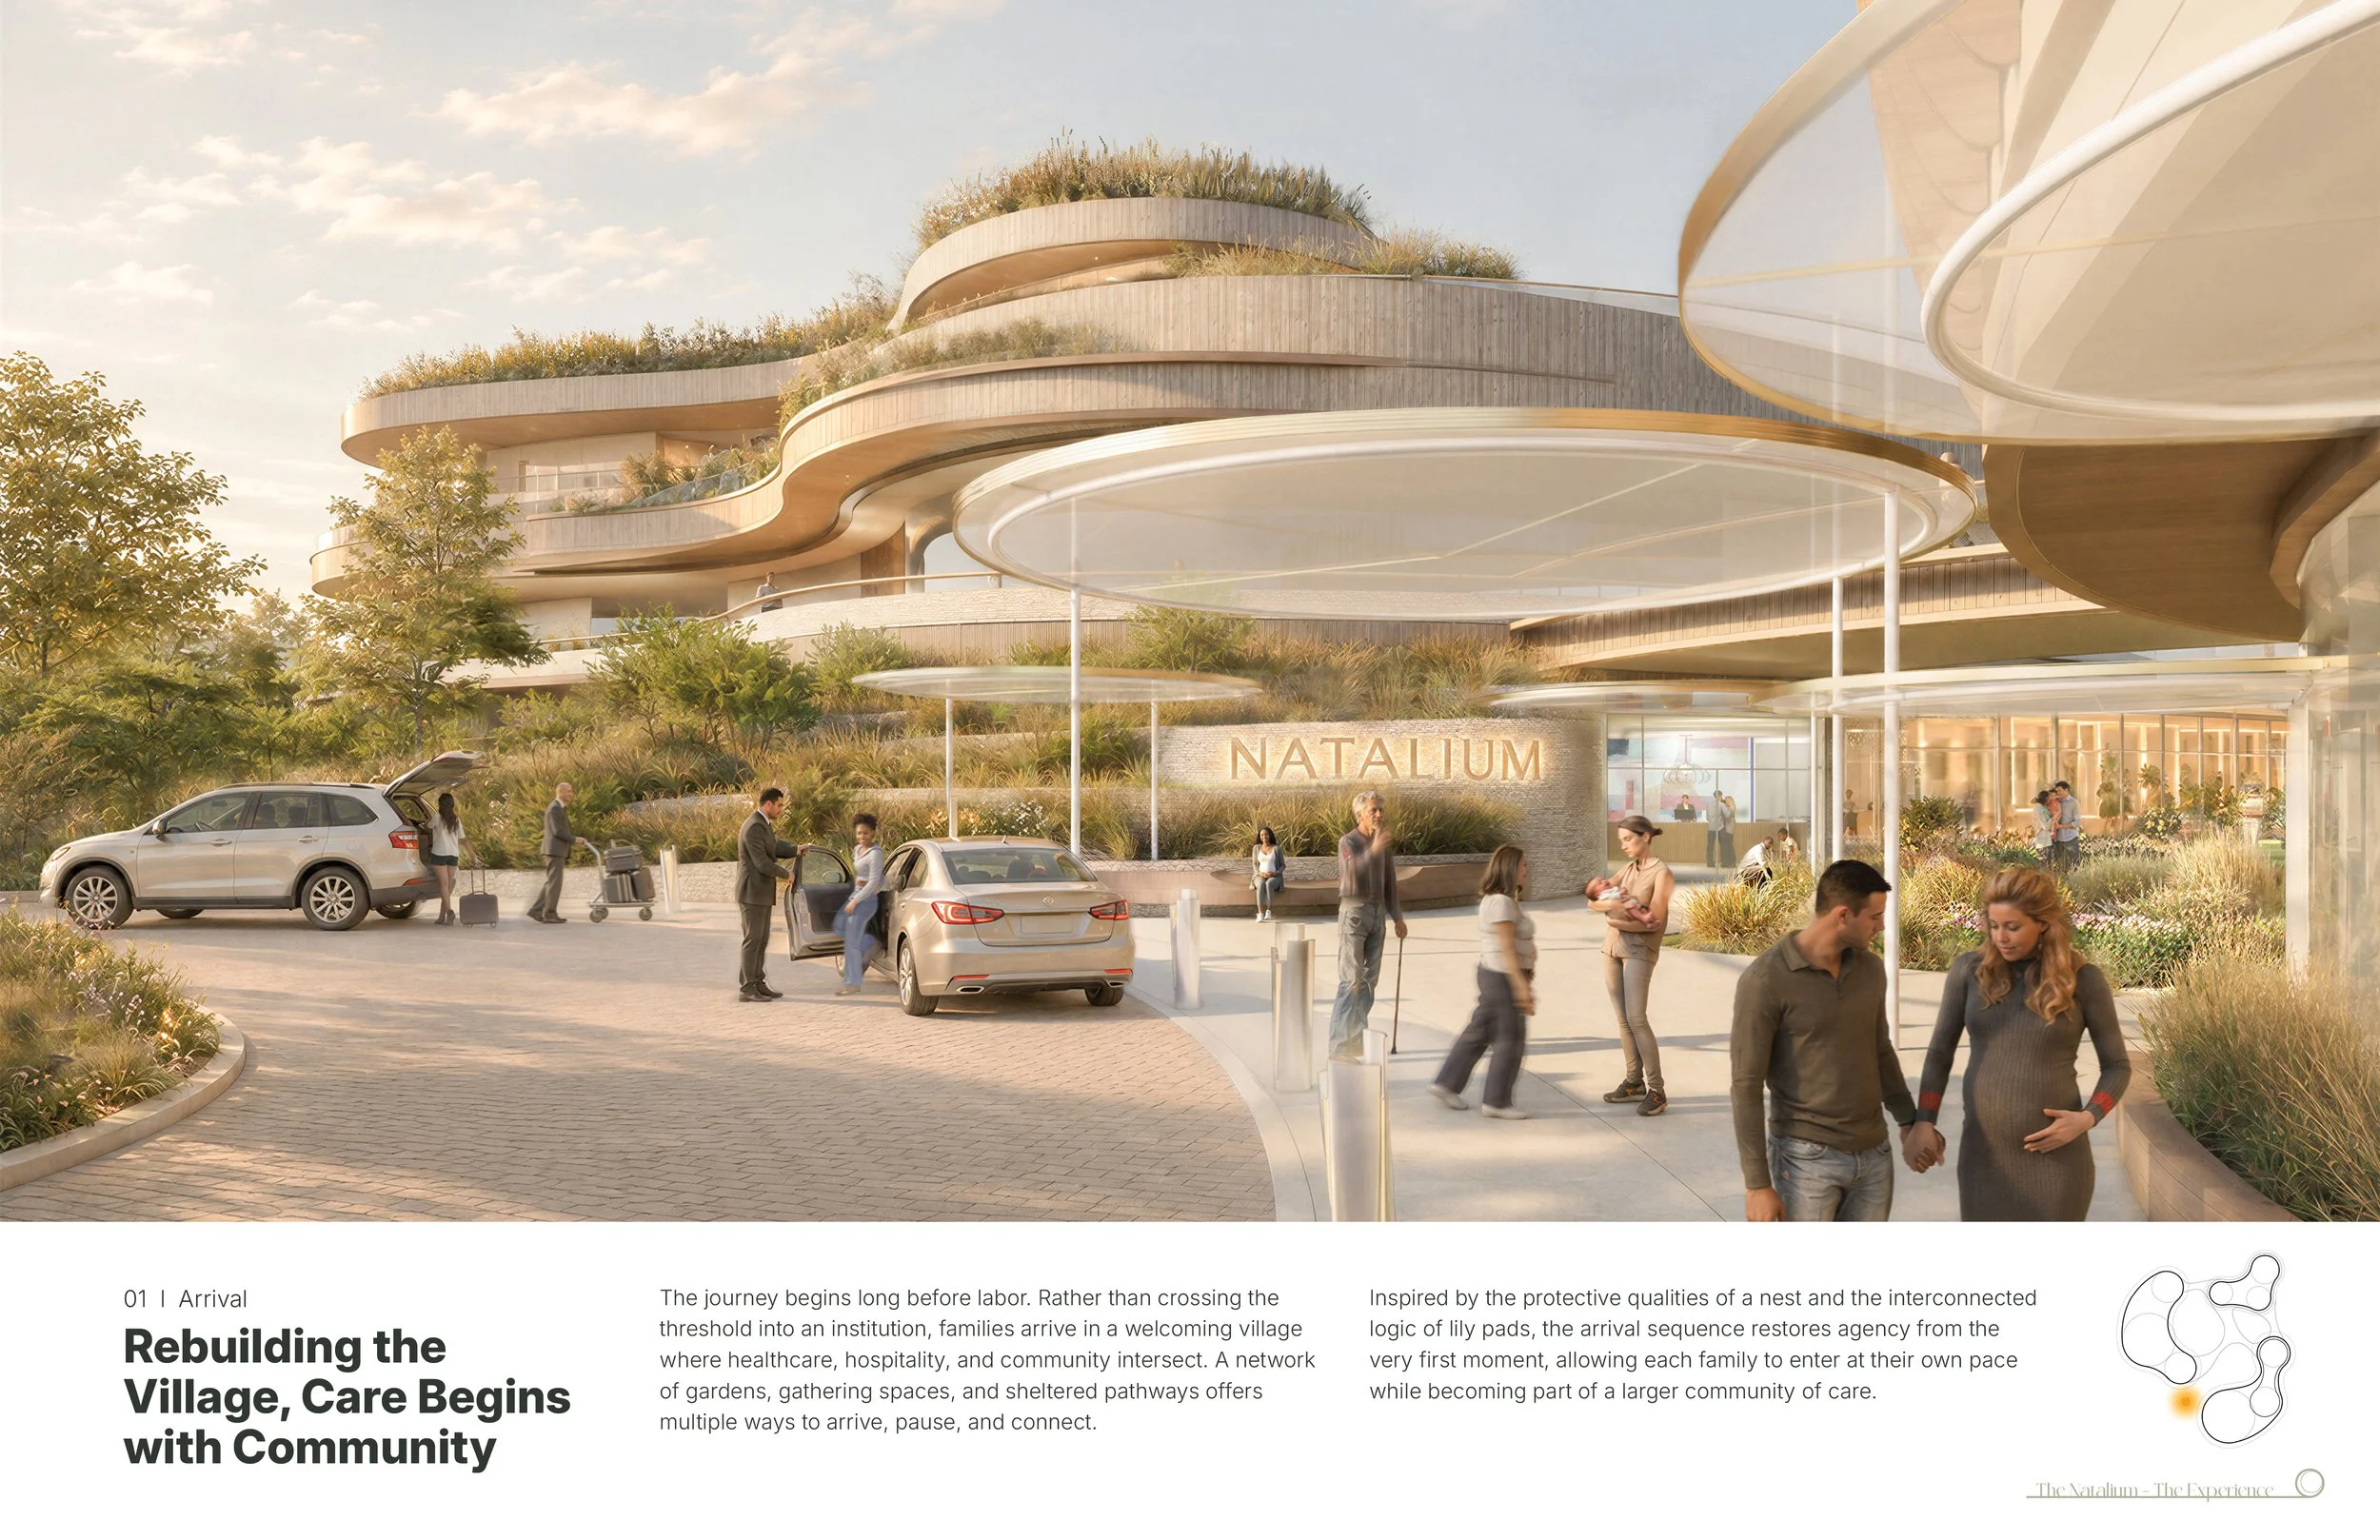
Architectural rendering of Natalium’s landscaped maternity care village, featuring curved wood-clad buildings, rooftop gardens, canopies, arriving families, cars, and a welcoming entrance.
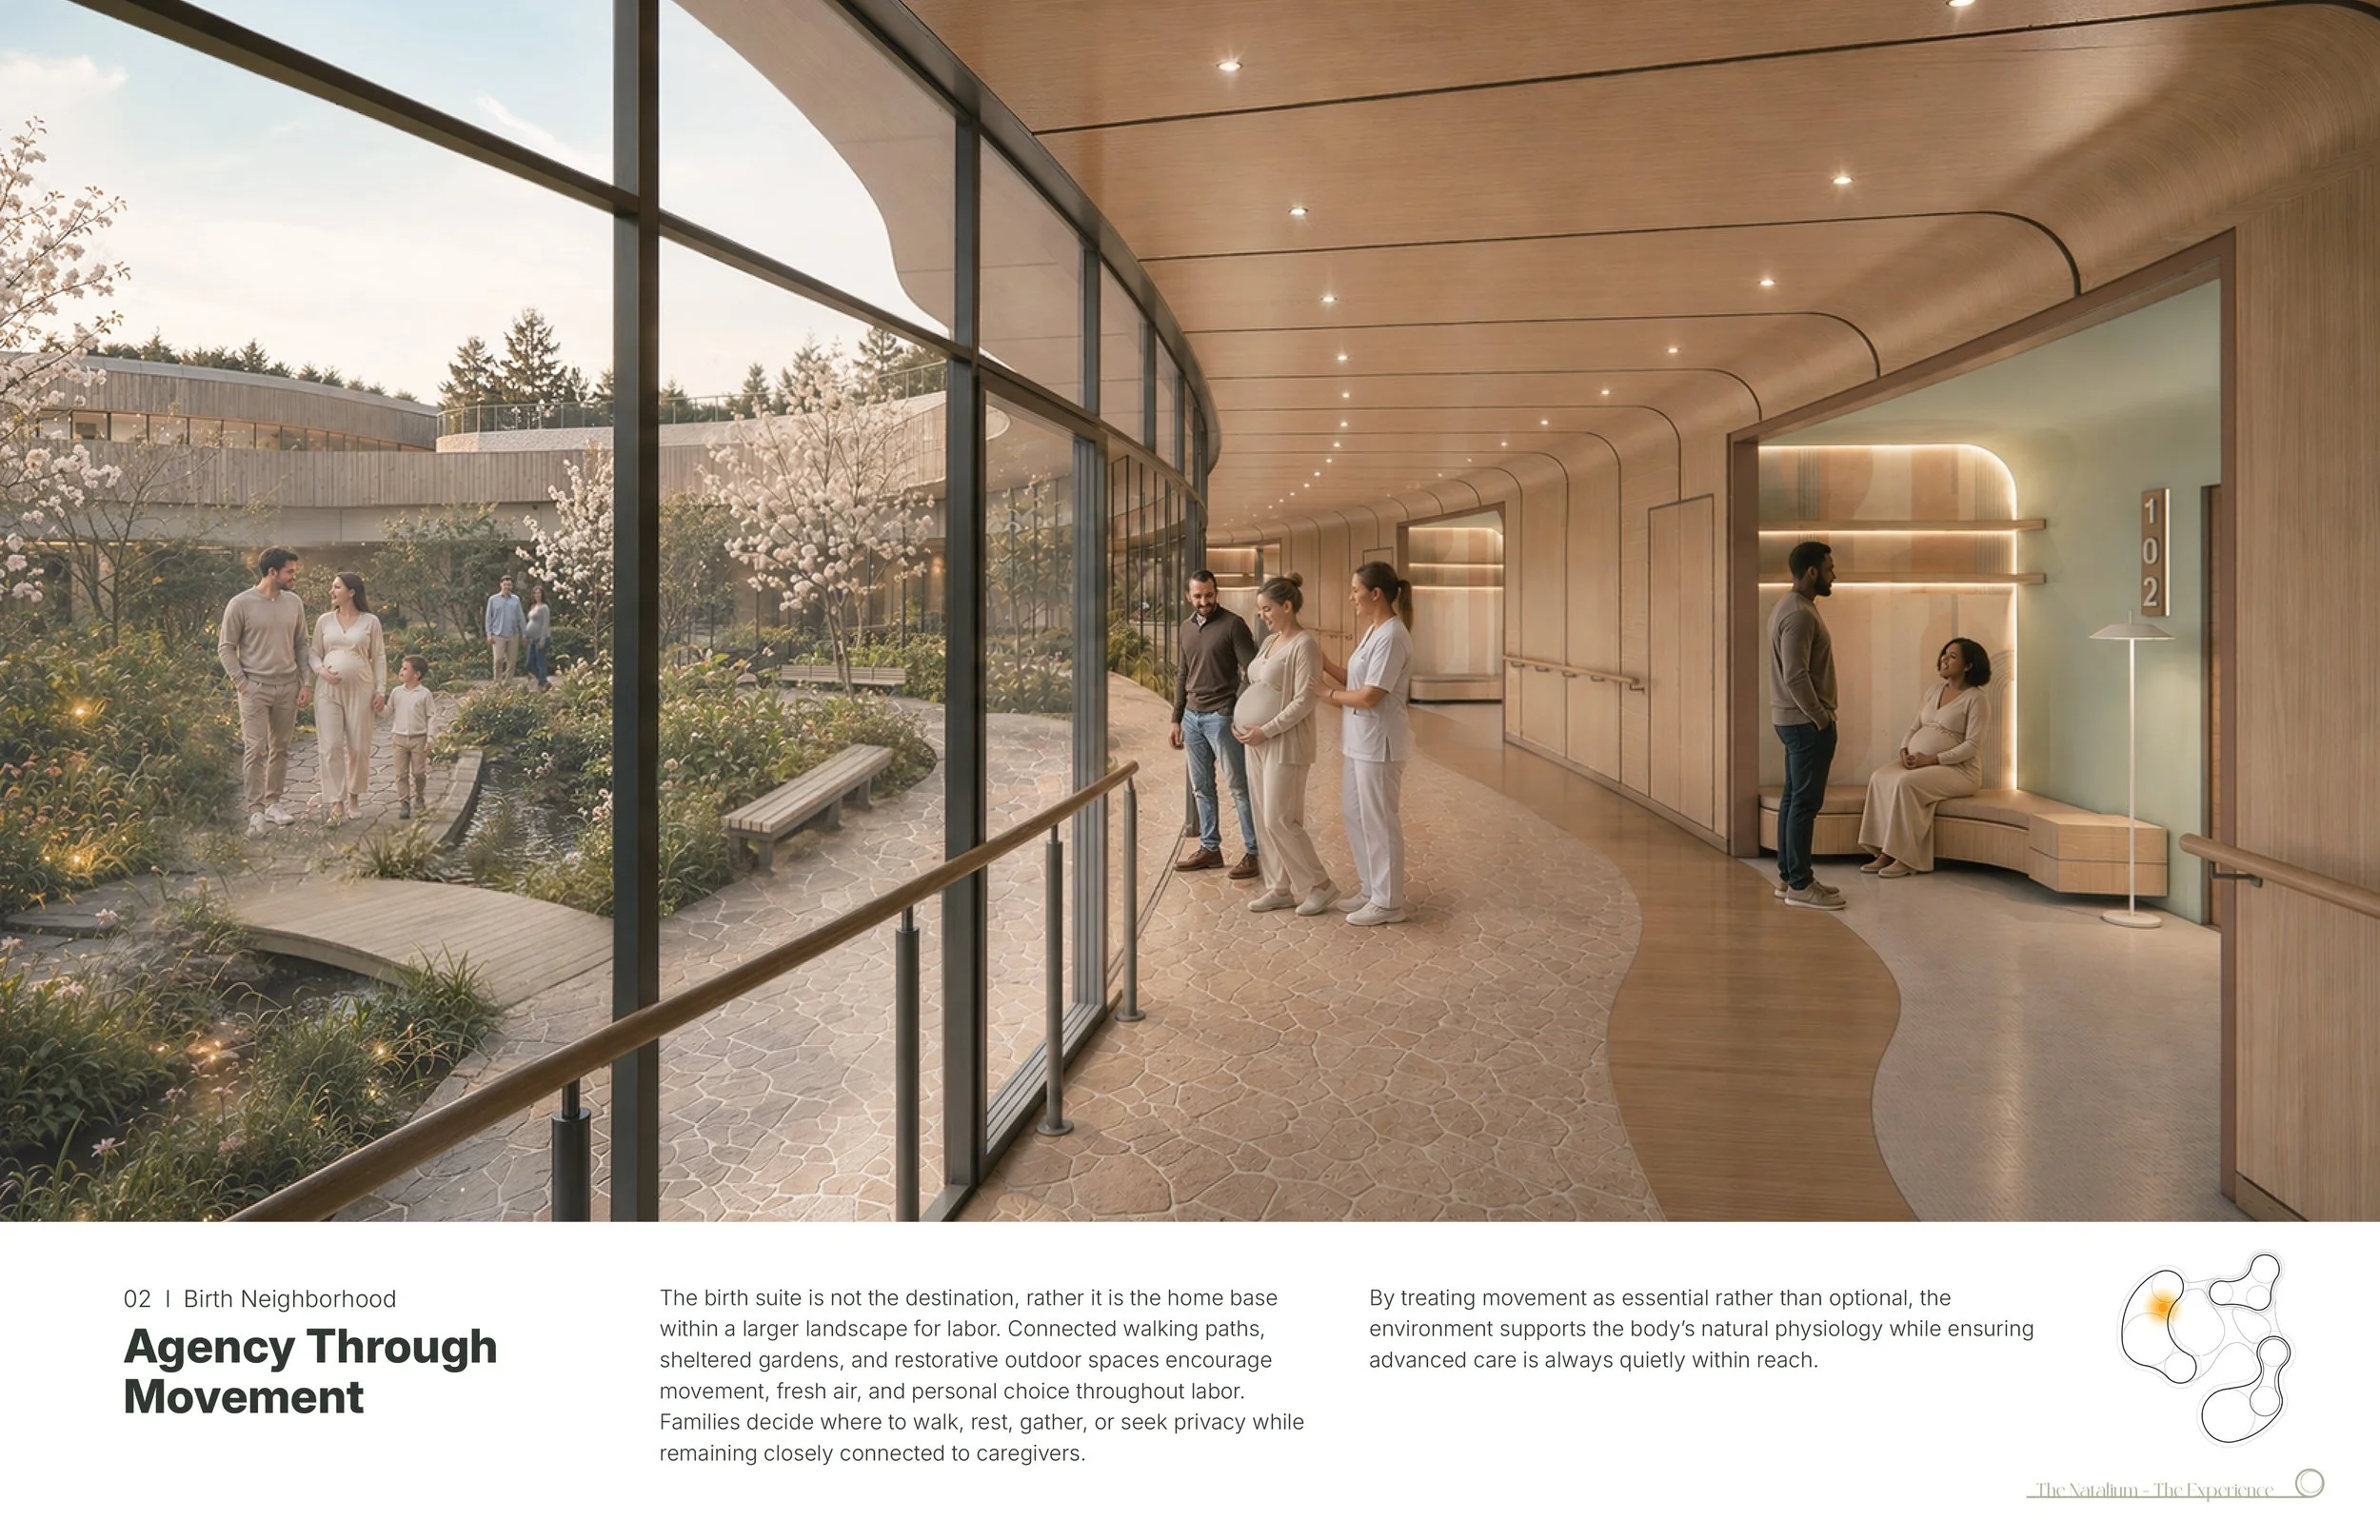
Modern birth center corridor with pregnant families, nurse, landscaped walking garden, glass walls, and warm wood interiors.
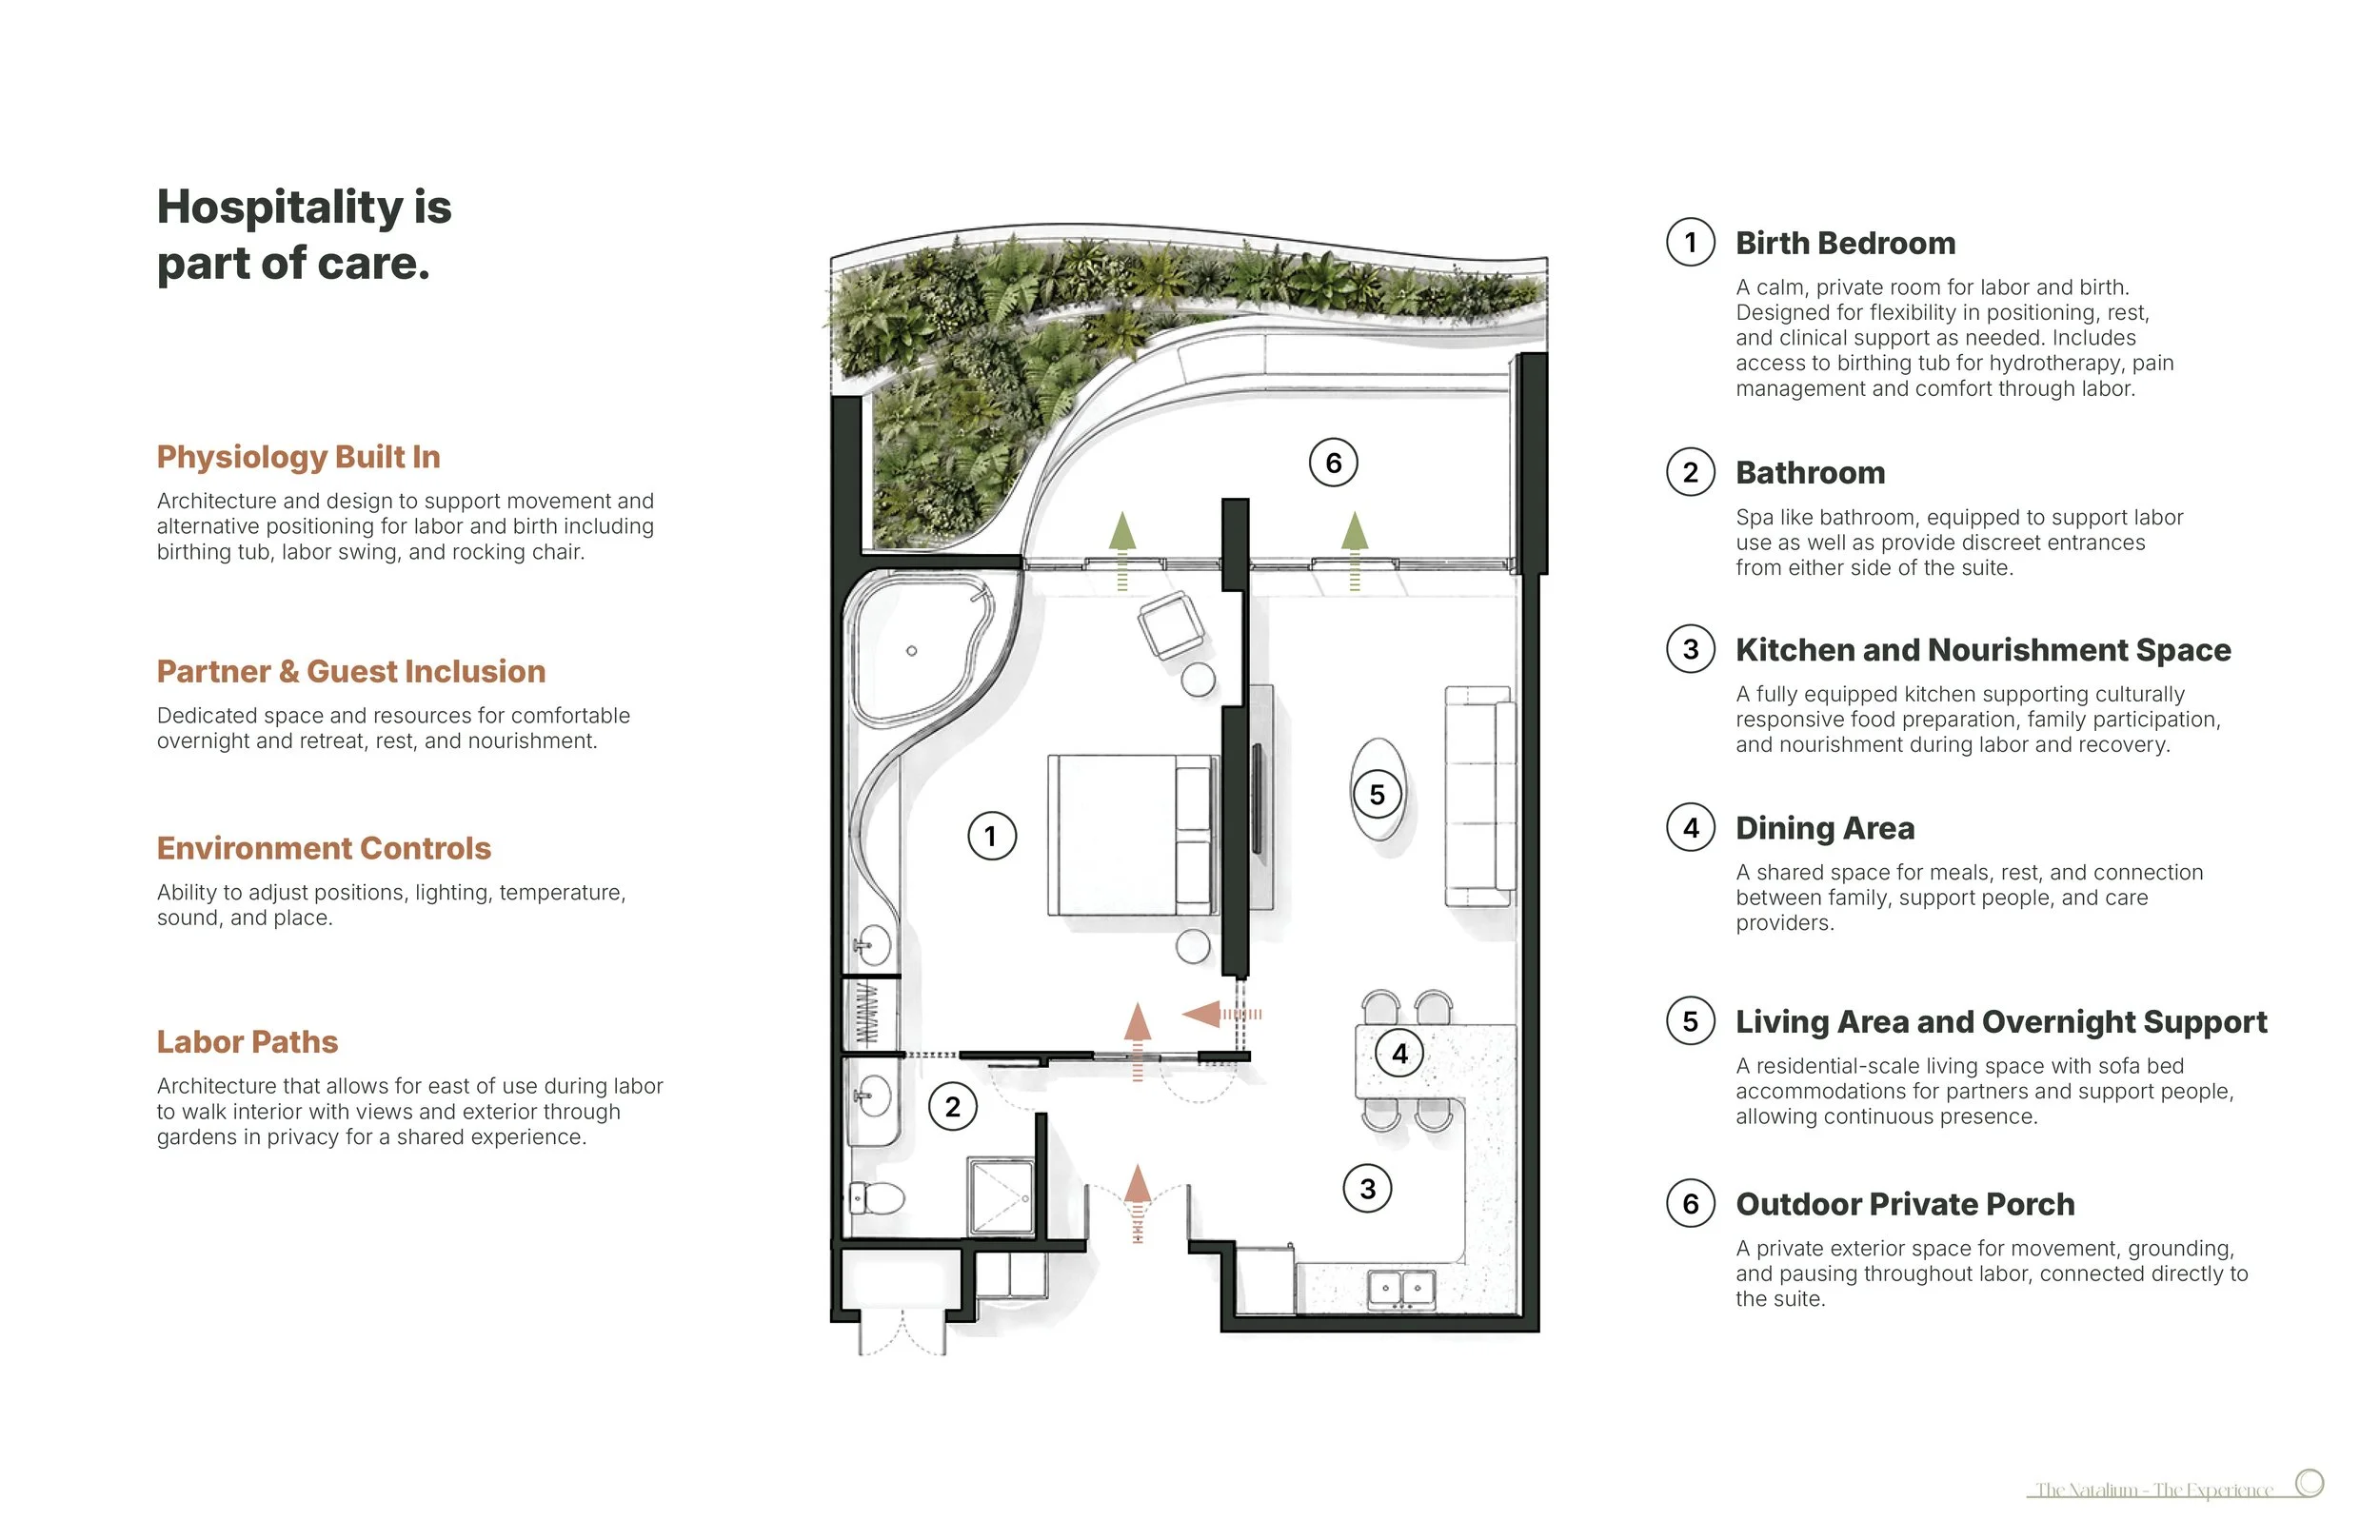
Floor plan of a hospitality-focused birth suite showing a birth bedroom, bathroom, kitchen, dining area, living and overnight support space, and private outdoor porch.
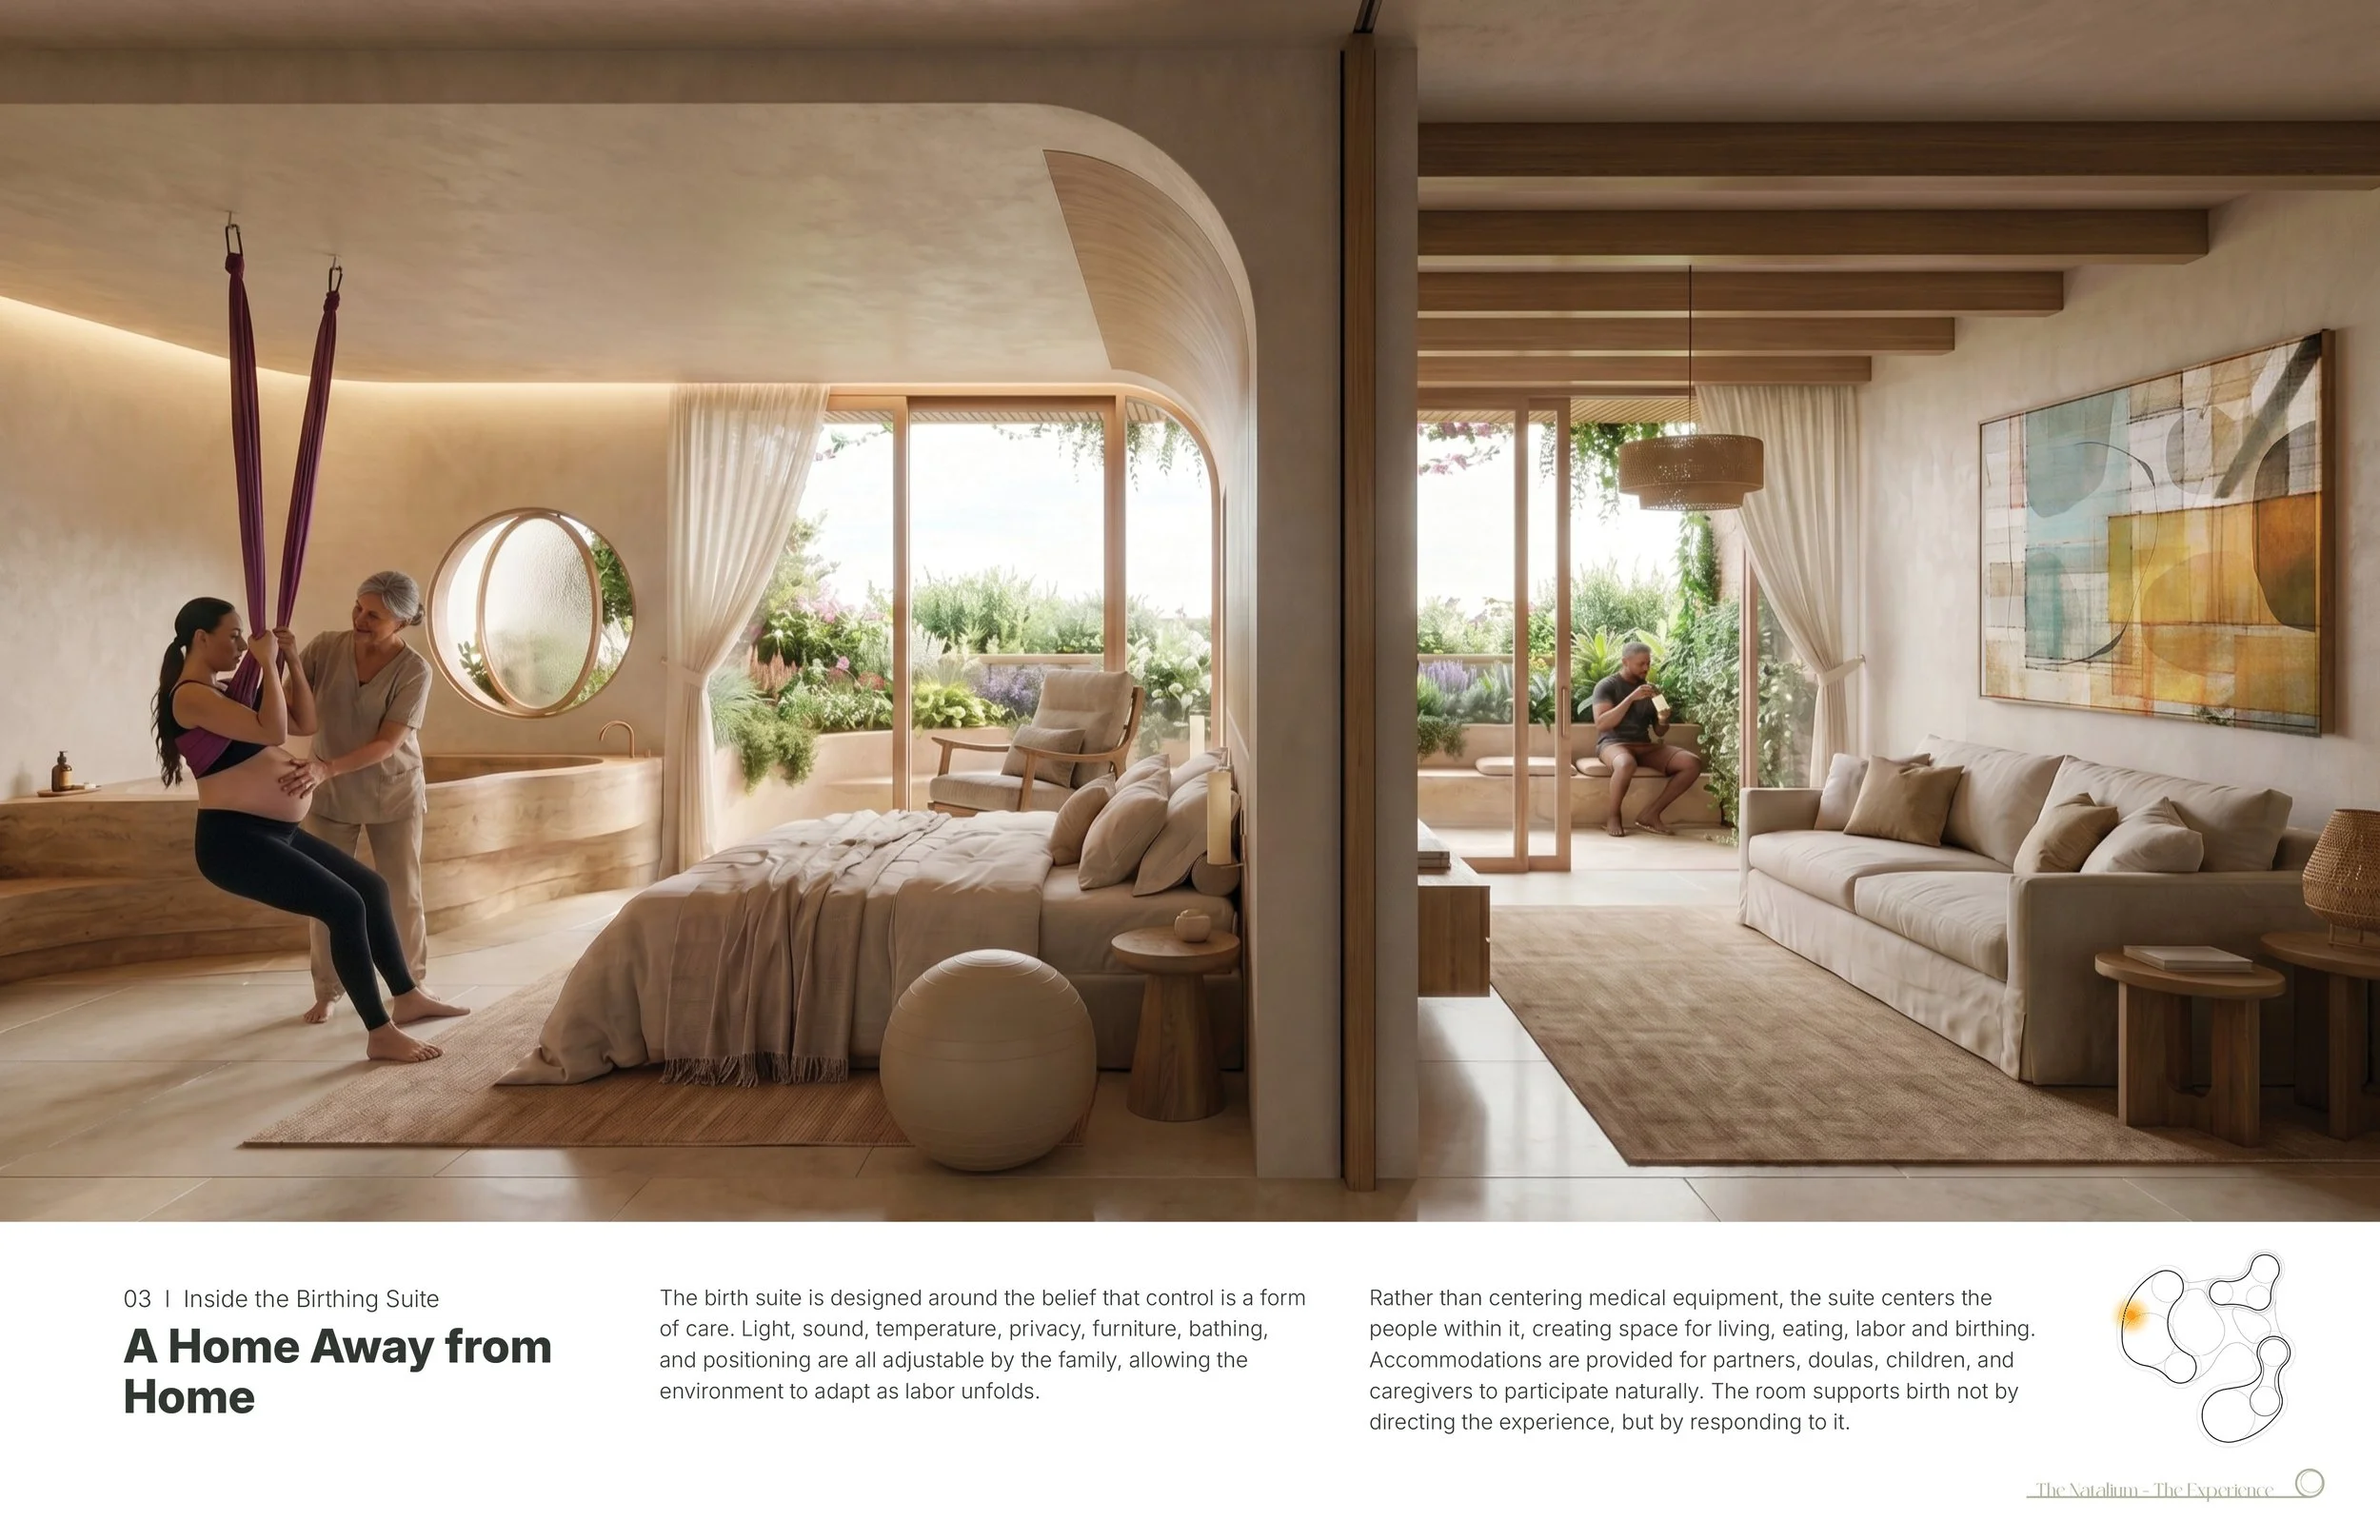
Warmly designed birthing suite with a pregnant woman using a silk hammock, caregiver, bedroom, freestanding tub, lounge, garden views, and companion seated outdoors.
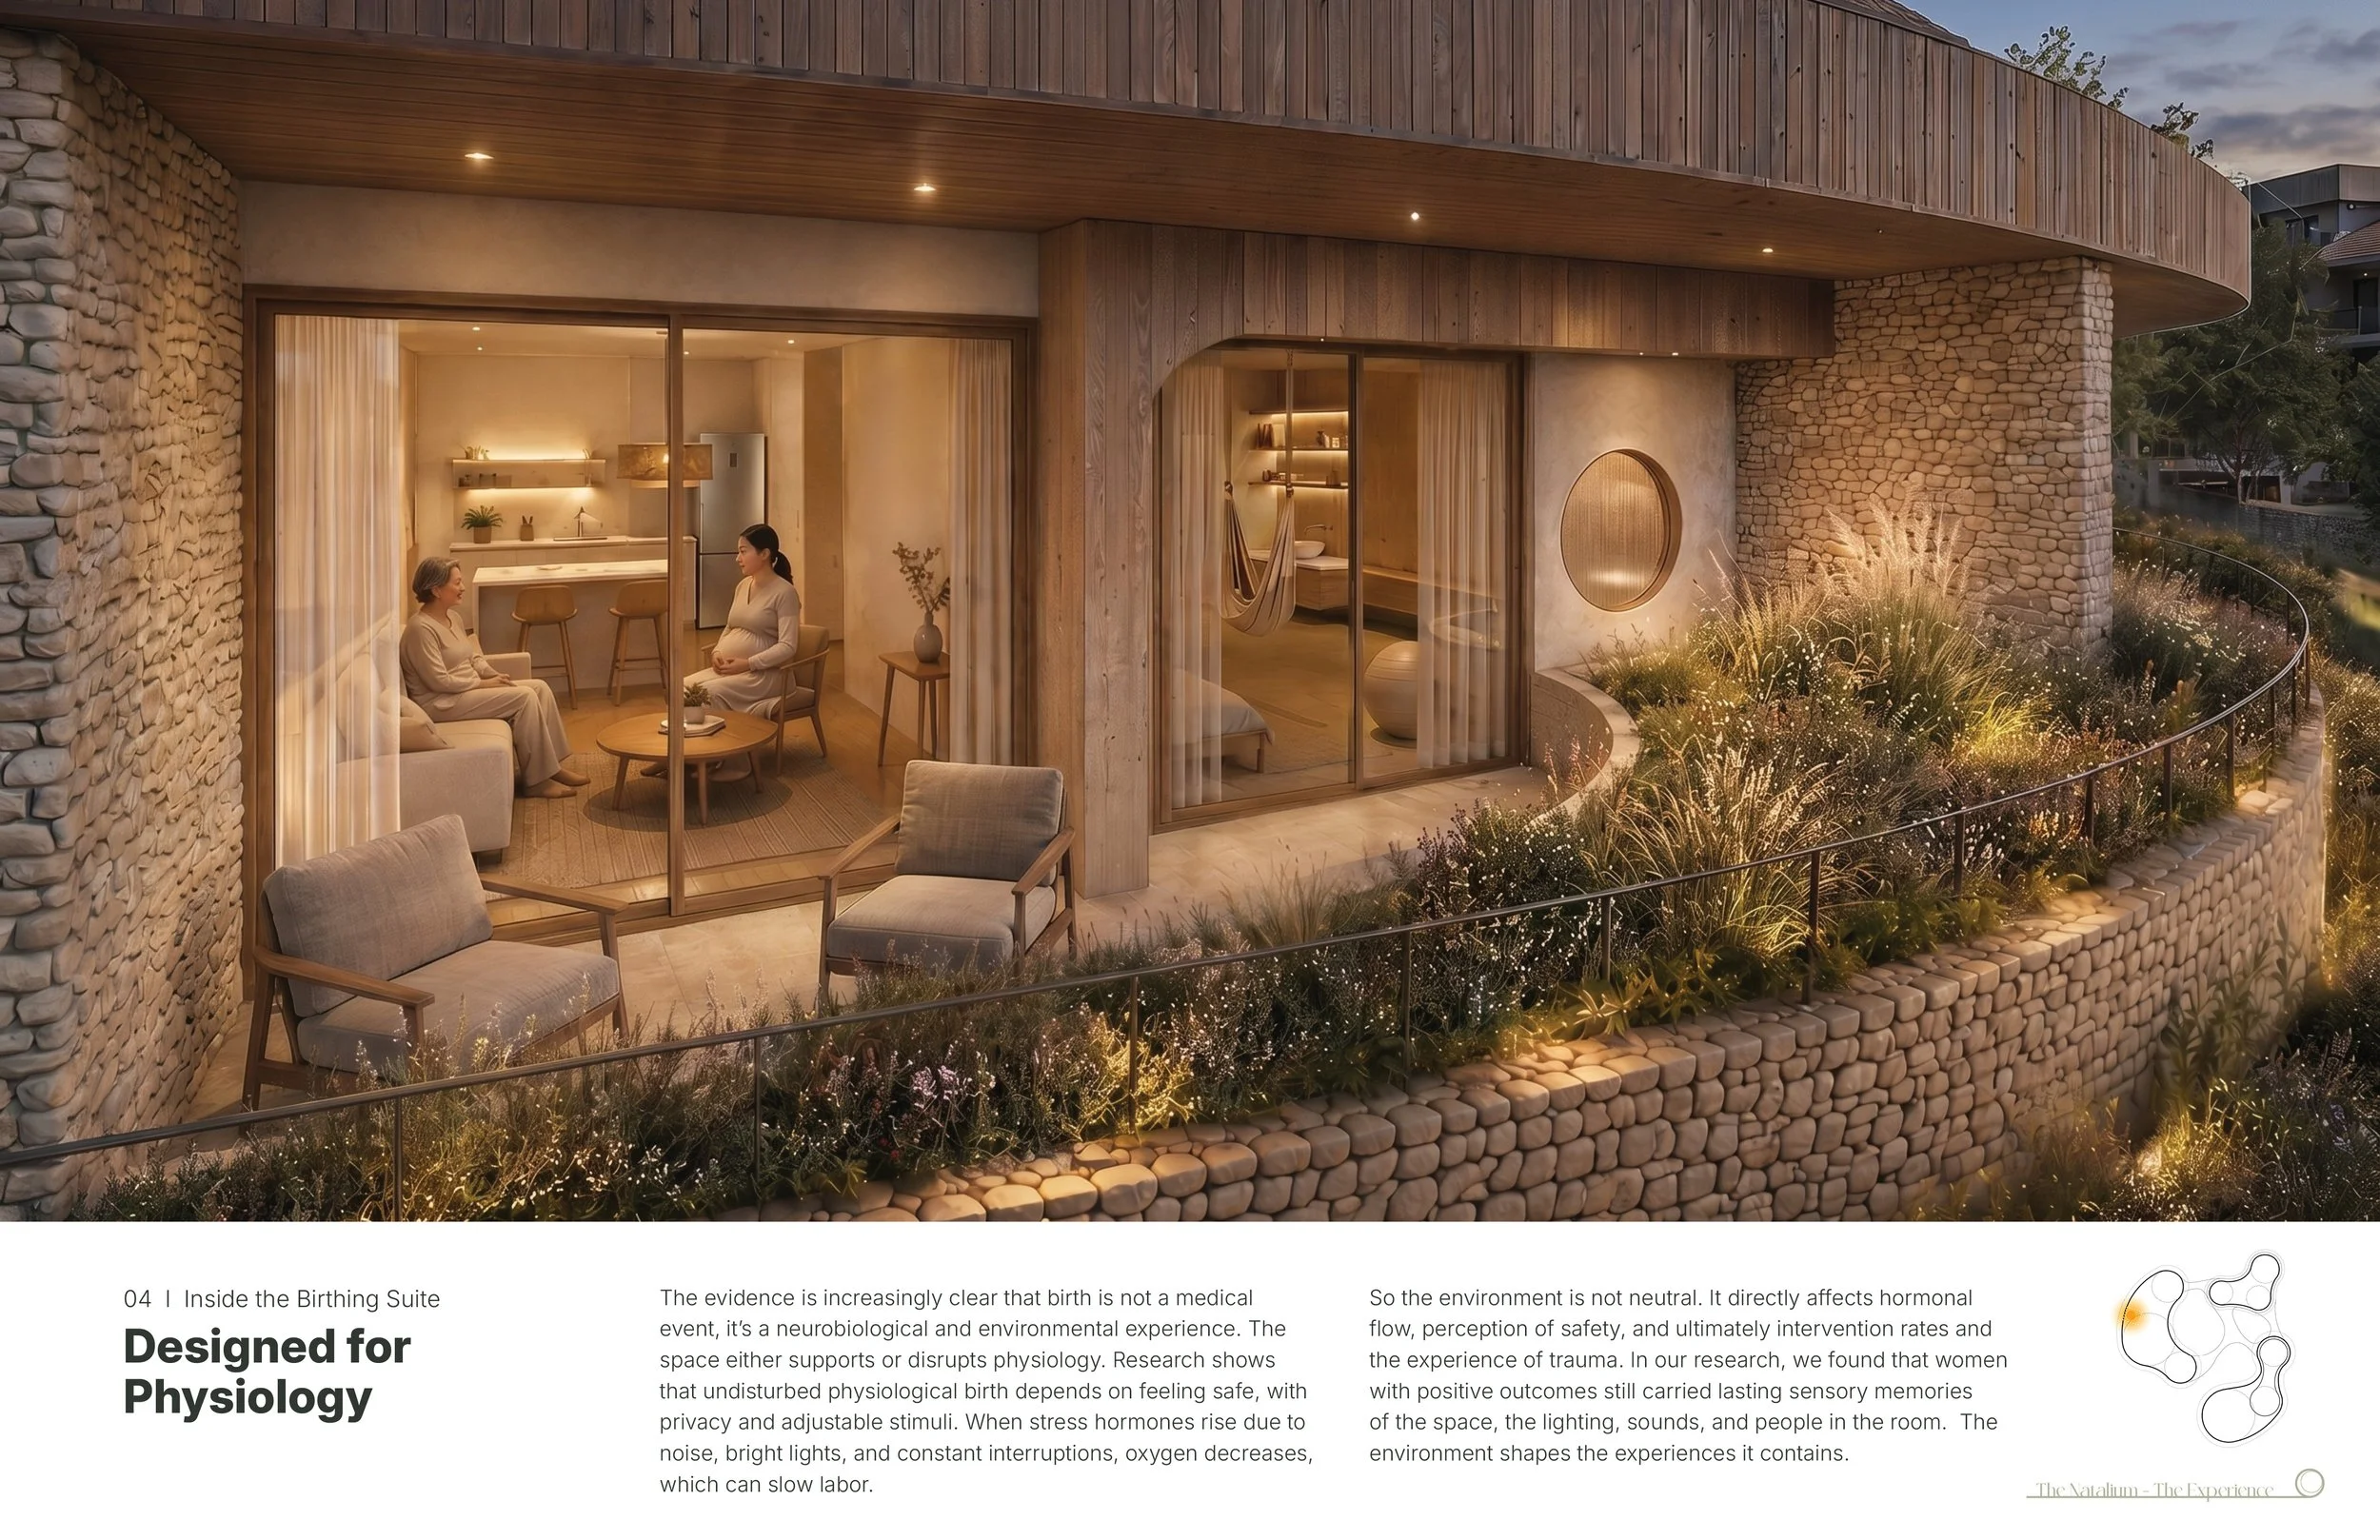
Architectural rendering of a warm, natural-material birthing suite with two women inside, a kitchen, lounge chairs, floor-to-ceiling windows, stone walls, wood cladding, and landscaped gardens.
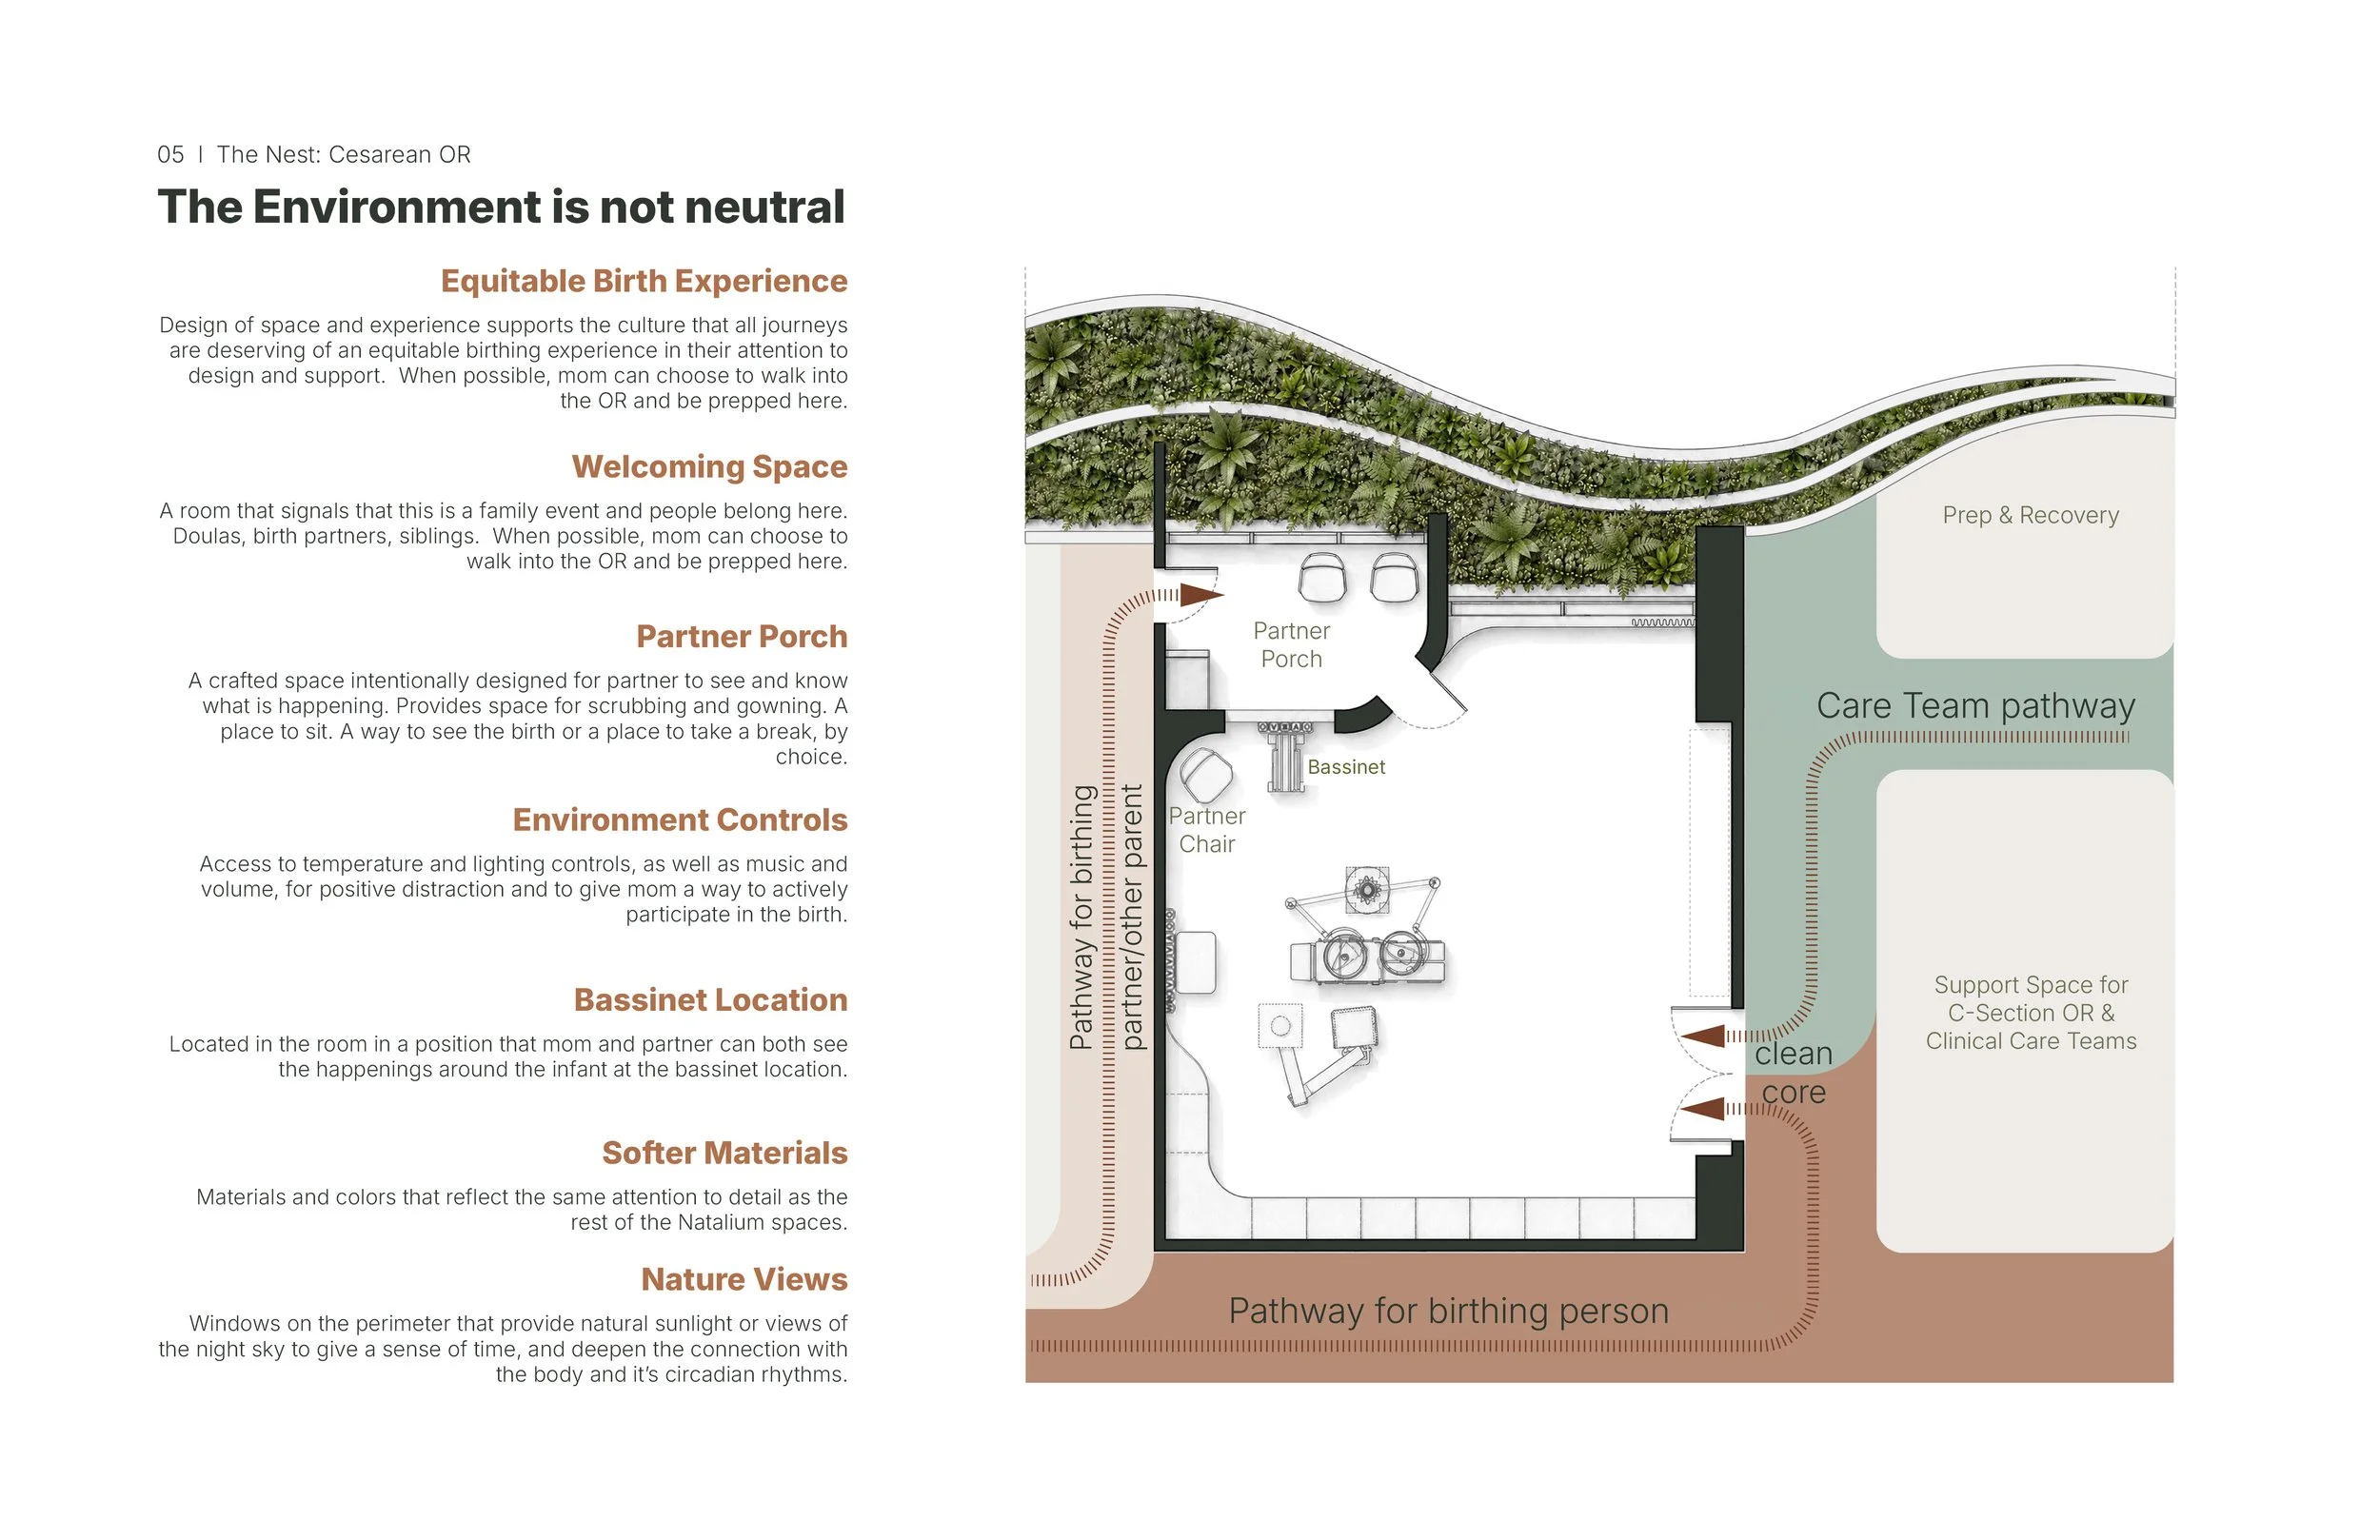
Architectural floor plan for an equitable cesarean birth operating room, showing a partner porch, bassinet, care team pathway, prep and recovery area, support space, clean core, and landscaped green roof.
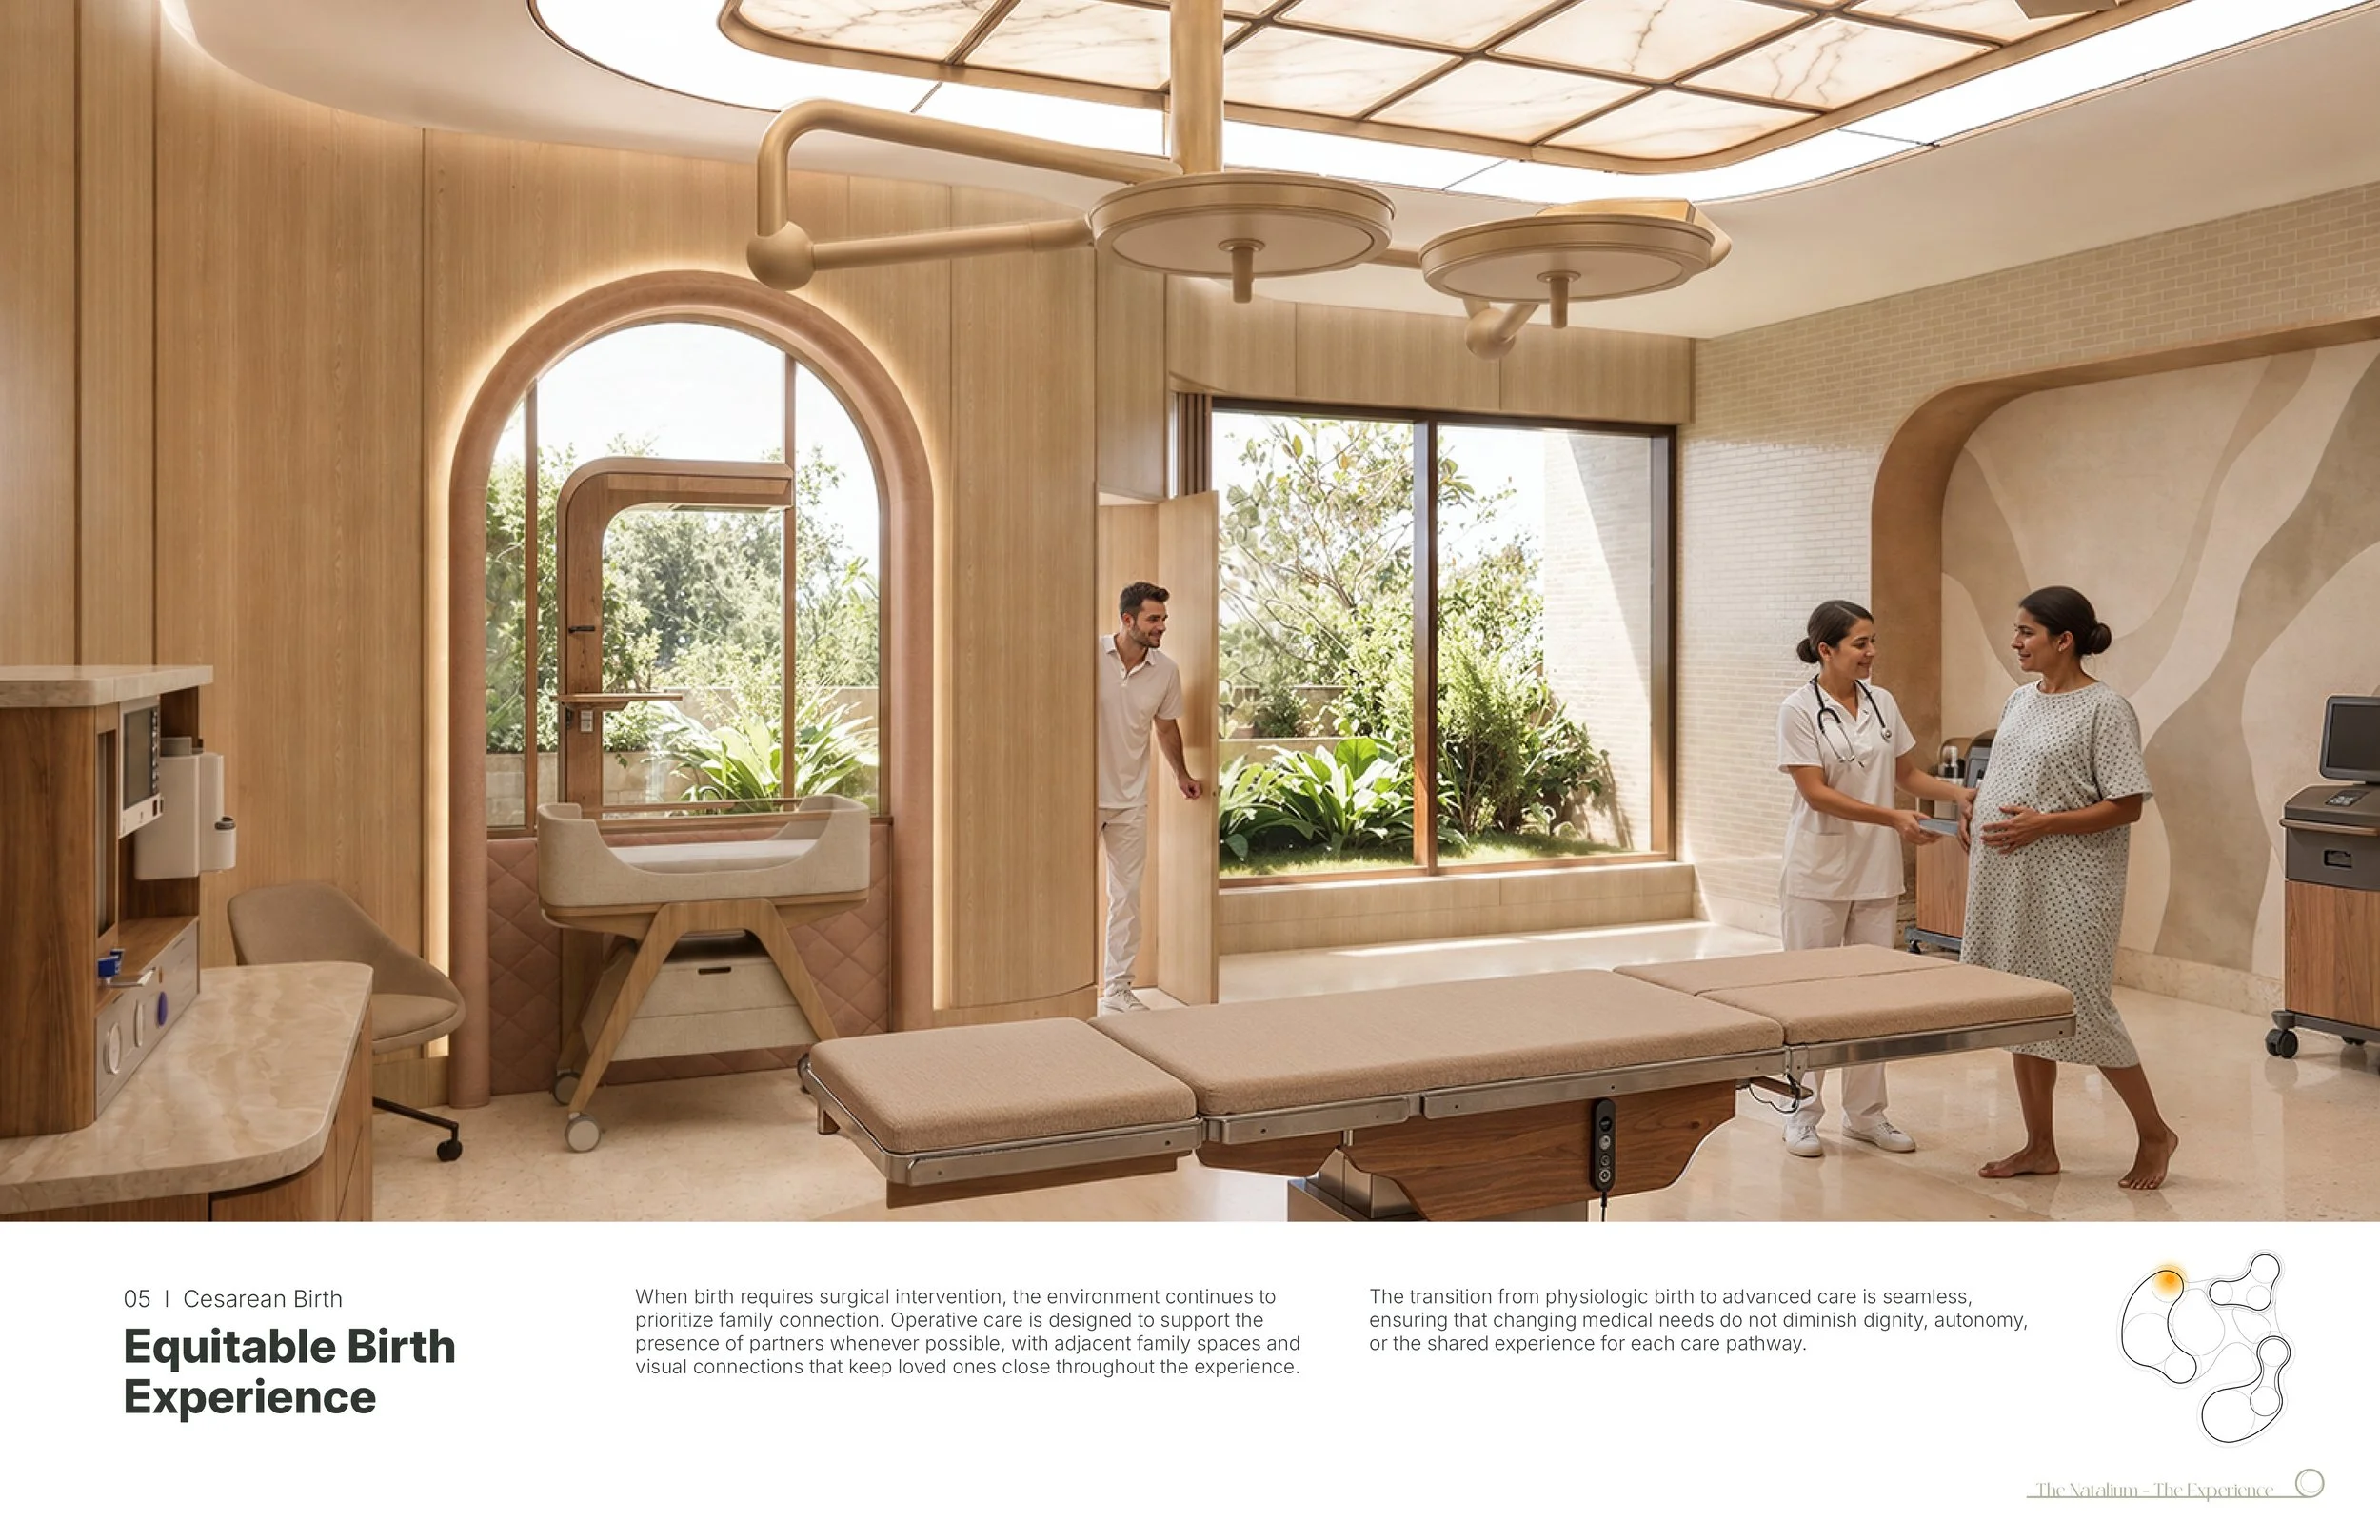
Modern birthing suite with a labor bed, nurse assisting a pregnant patient, and medical staff in a warm, family-centered hospital room.
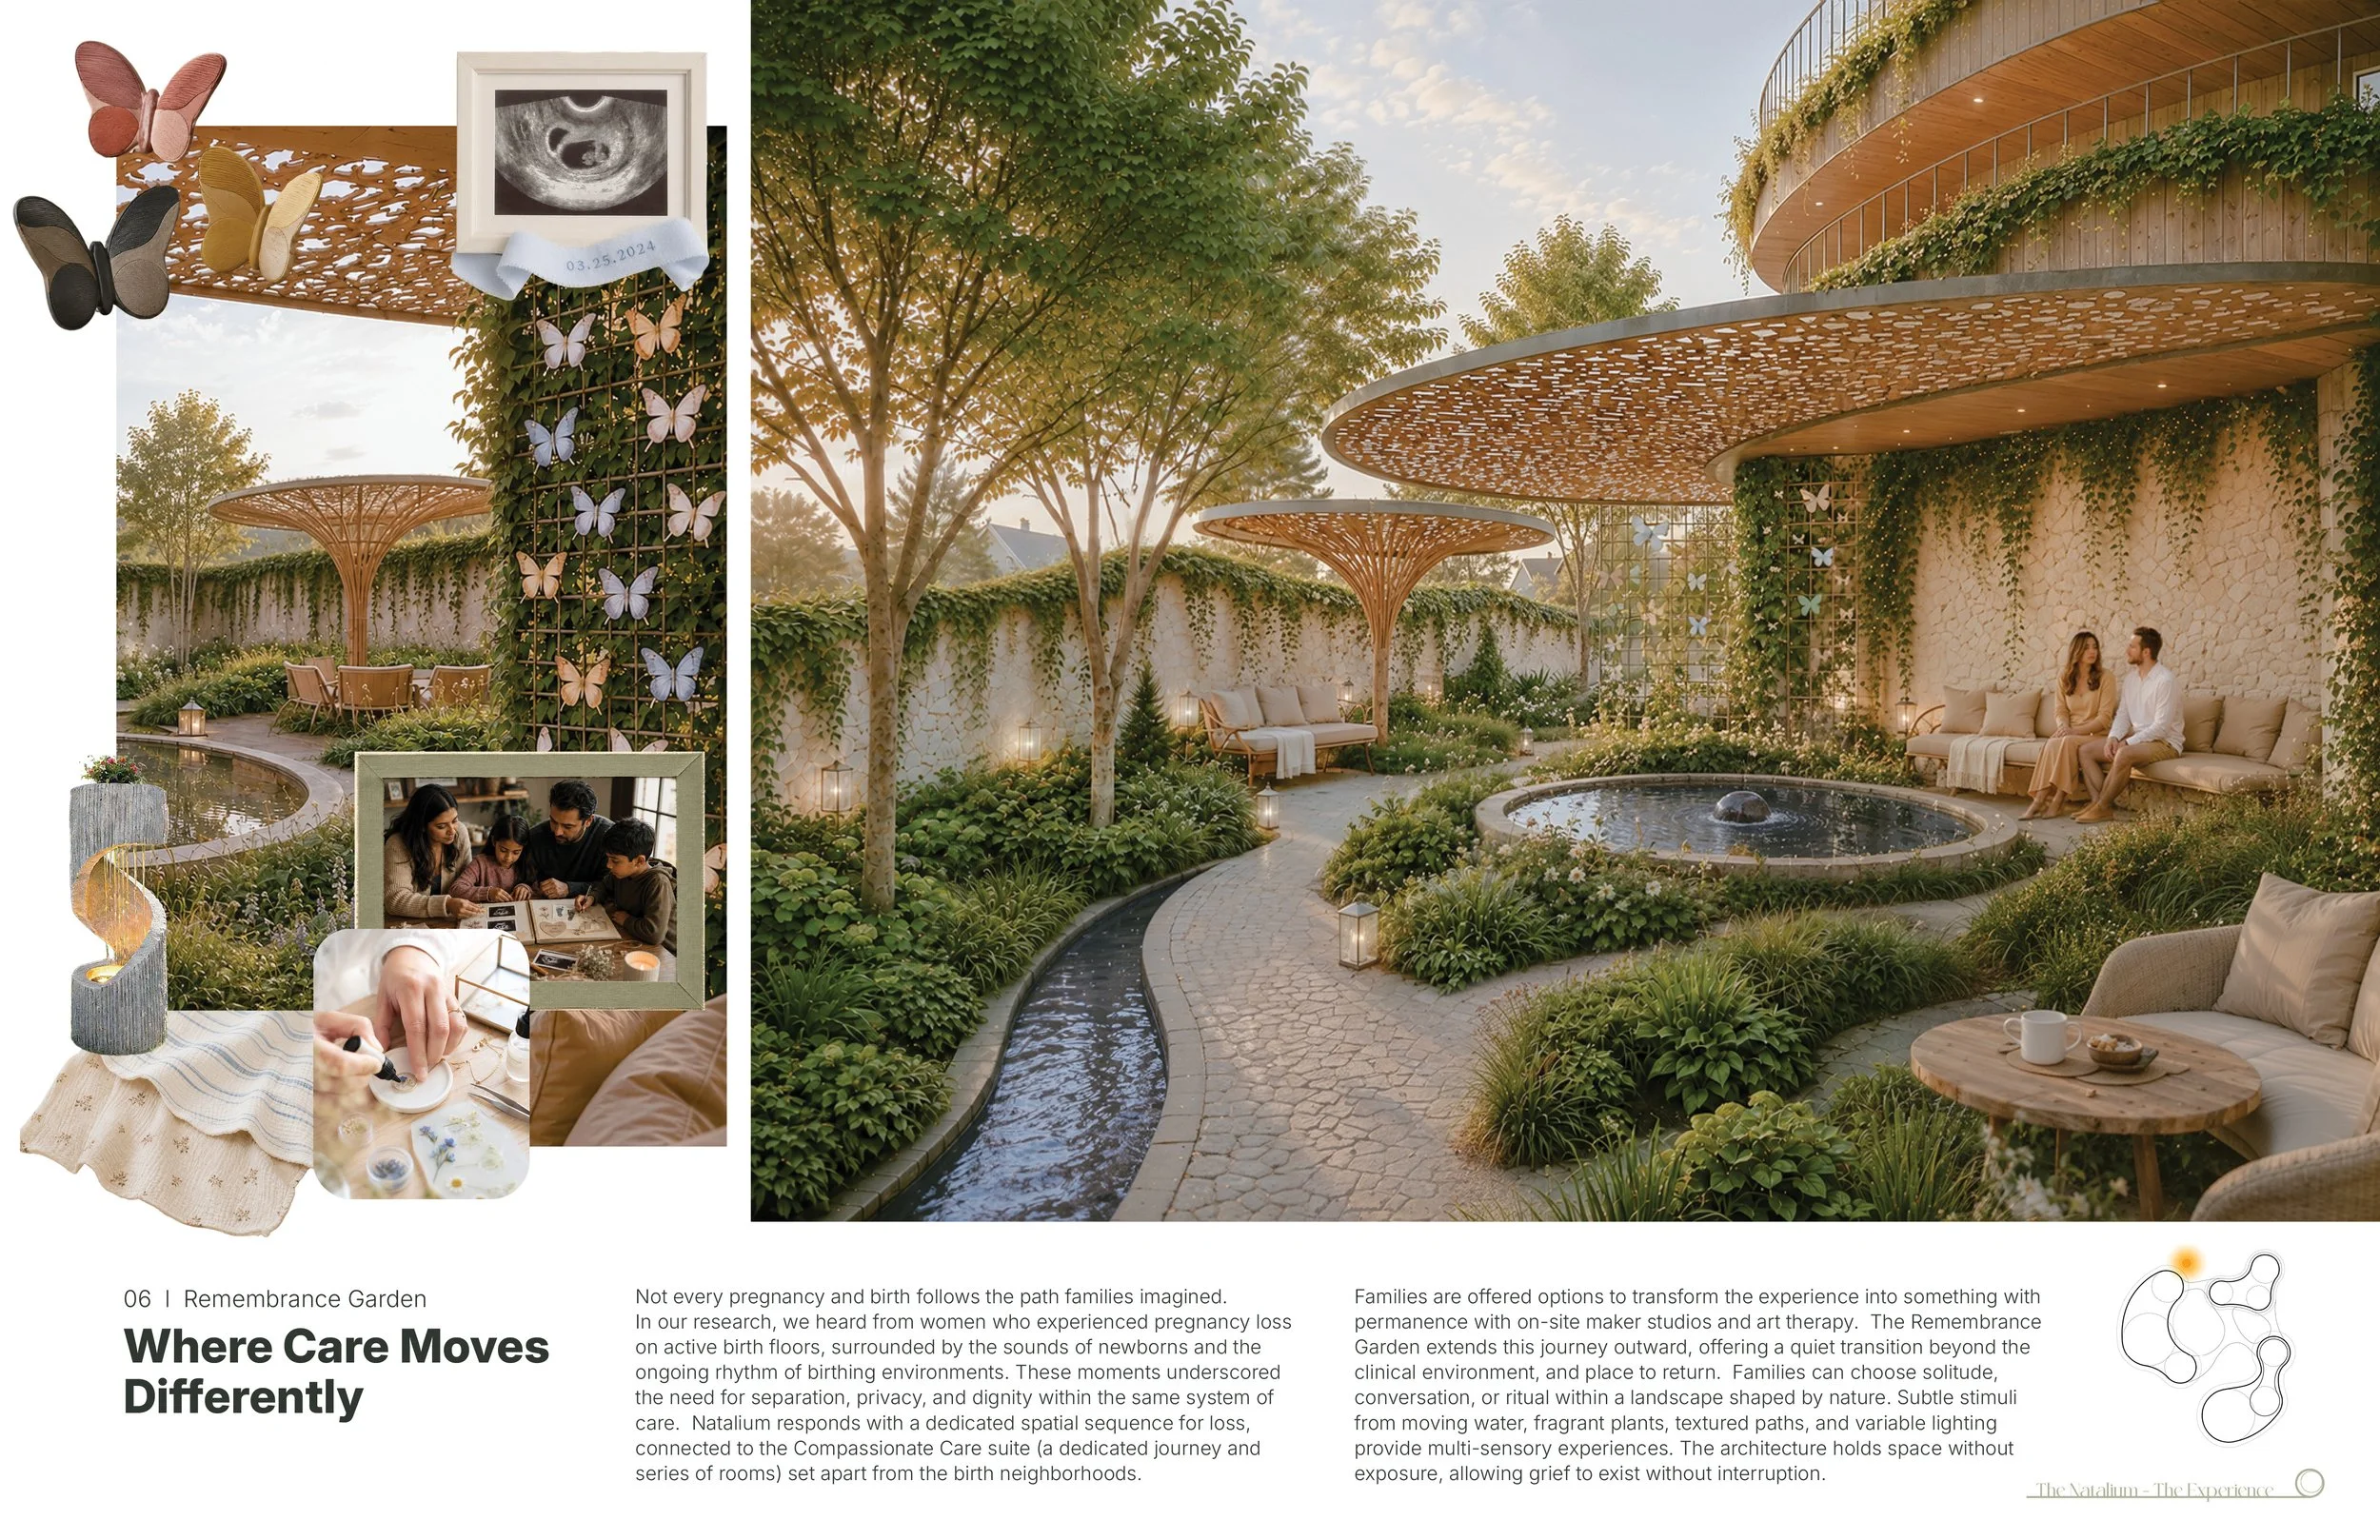
Remembrance Garden concept board showing a peaceful landscaped courtyard with butterfly-covered trellises, sculptural canopies, winding water channels, a reflecting pool, seating, and a couple; pregnancy-loss memorial design details surround the rendering.
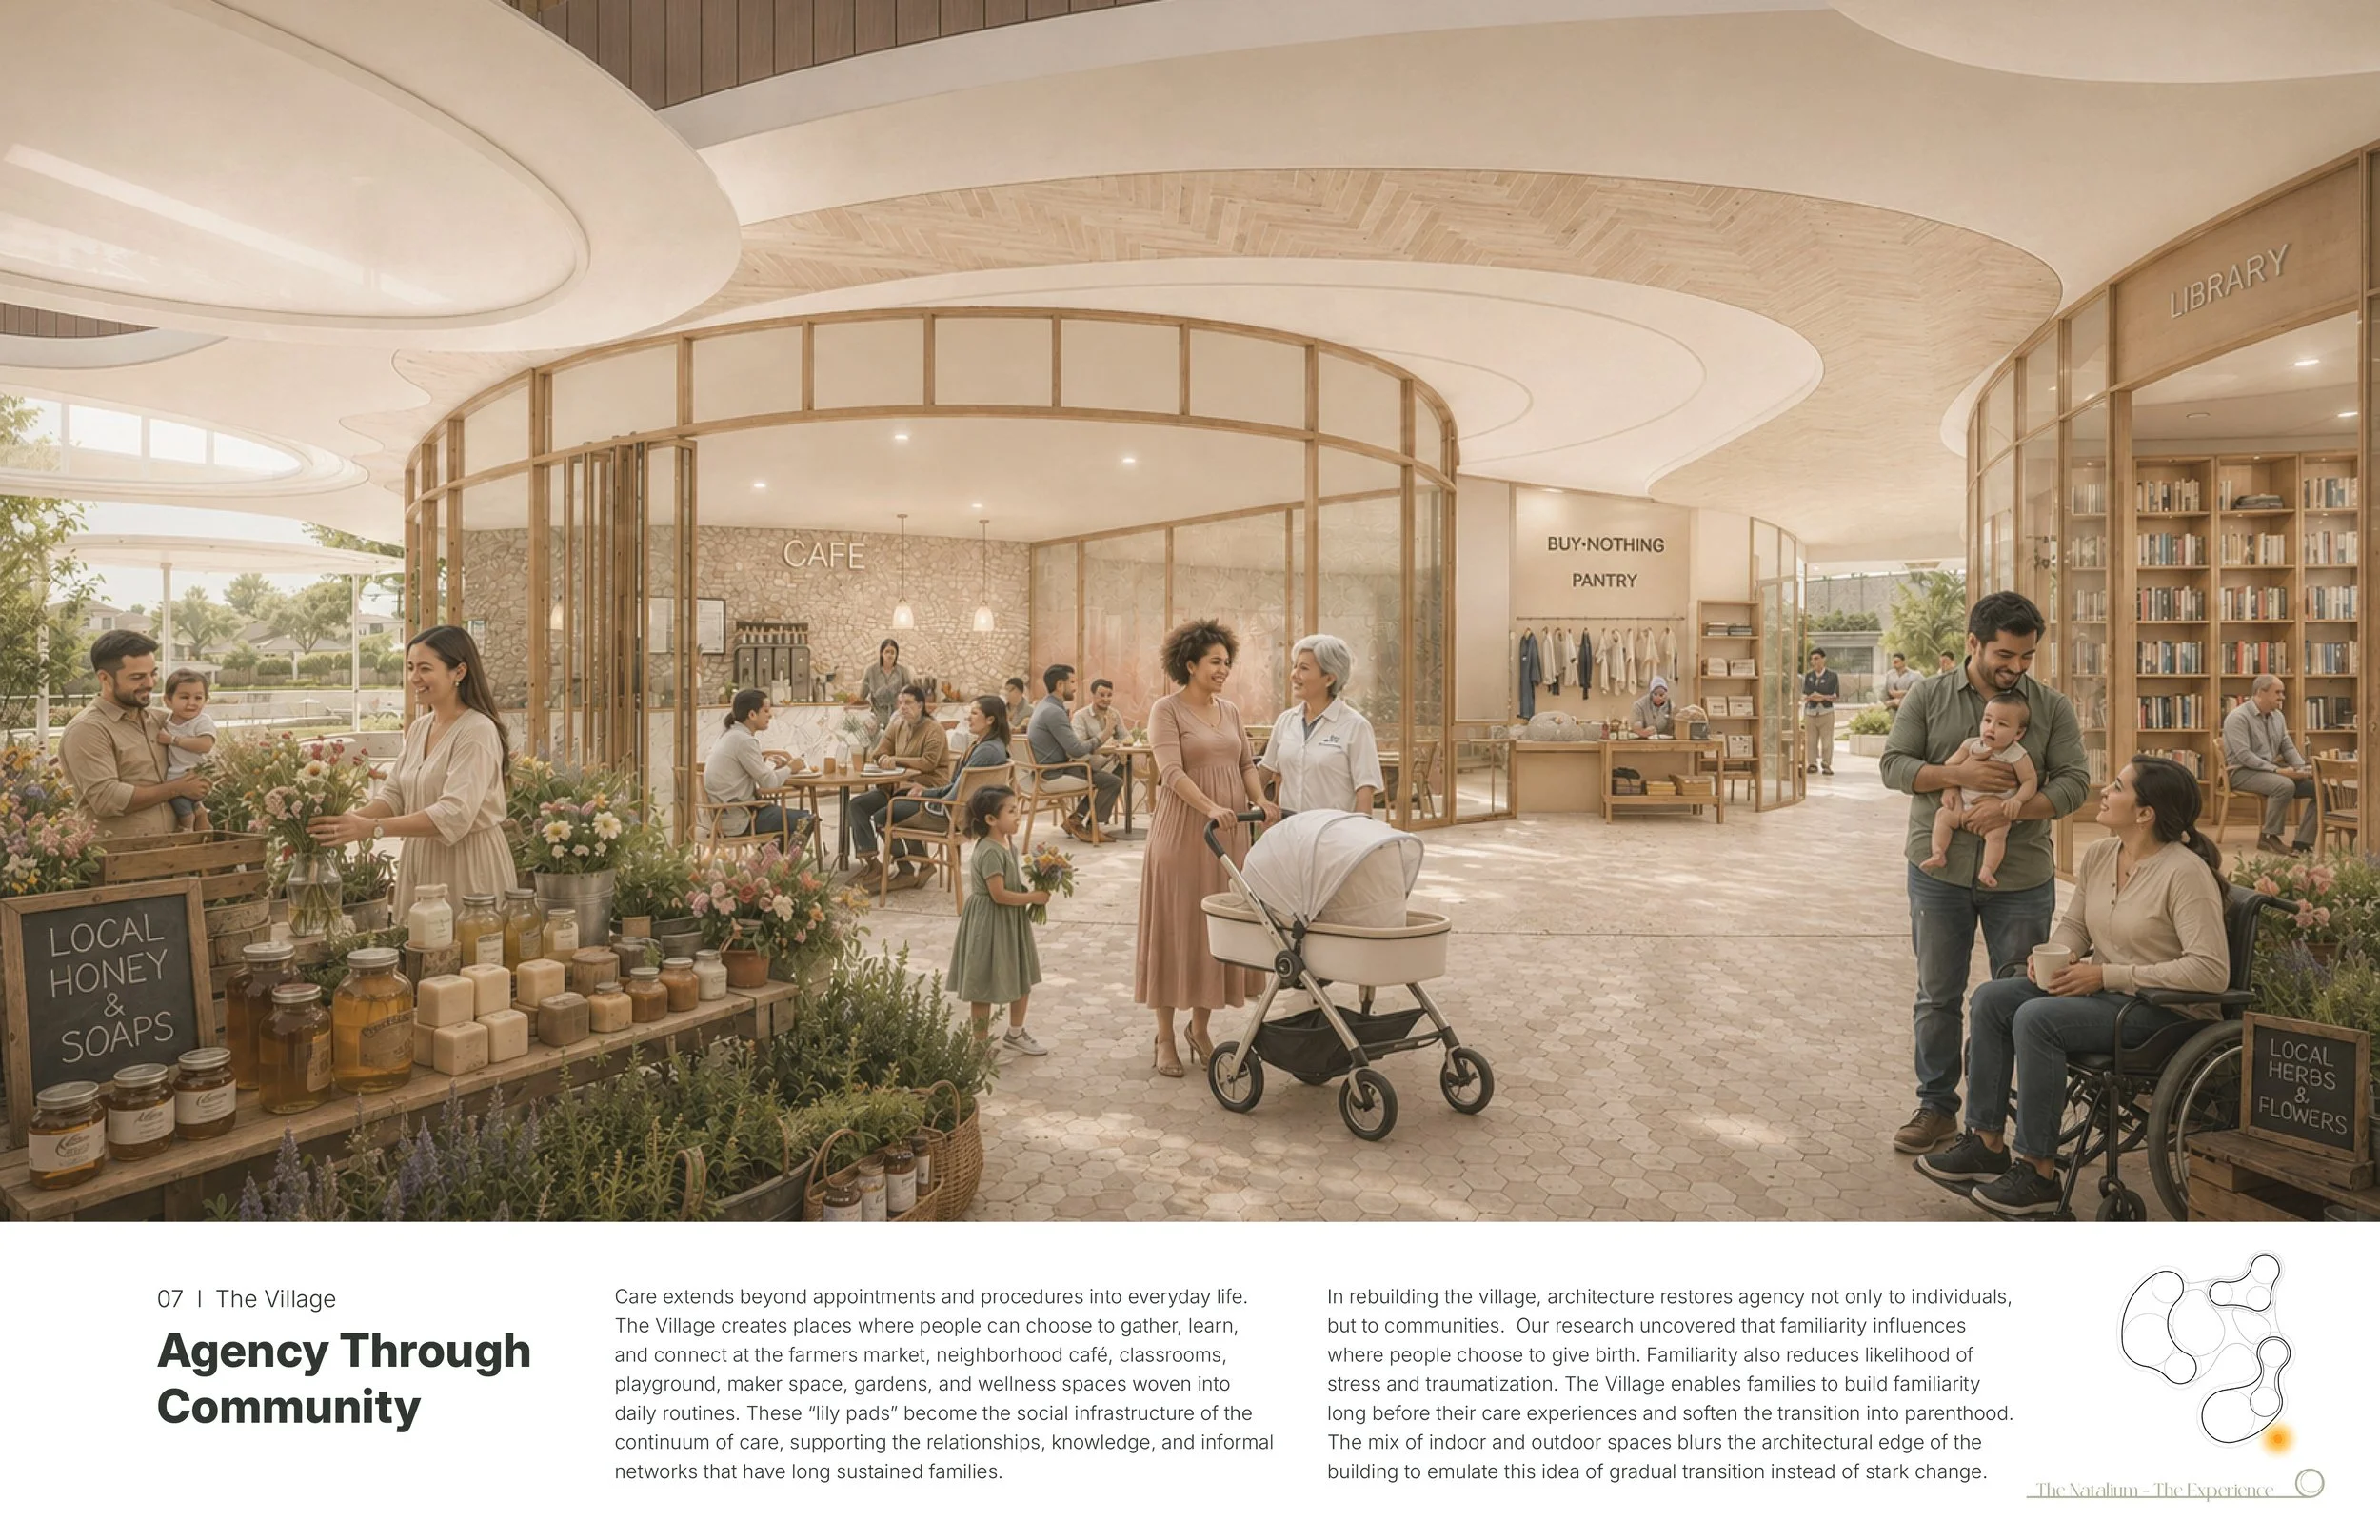
Architectural rendering of a community village with a cafe, library, buy-nothing pantry, local honey and soap market, families, gardens, and accessible gathering spaces.
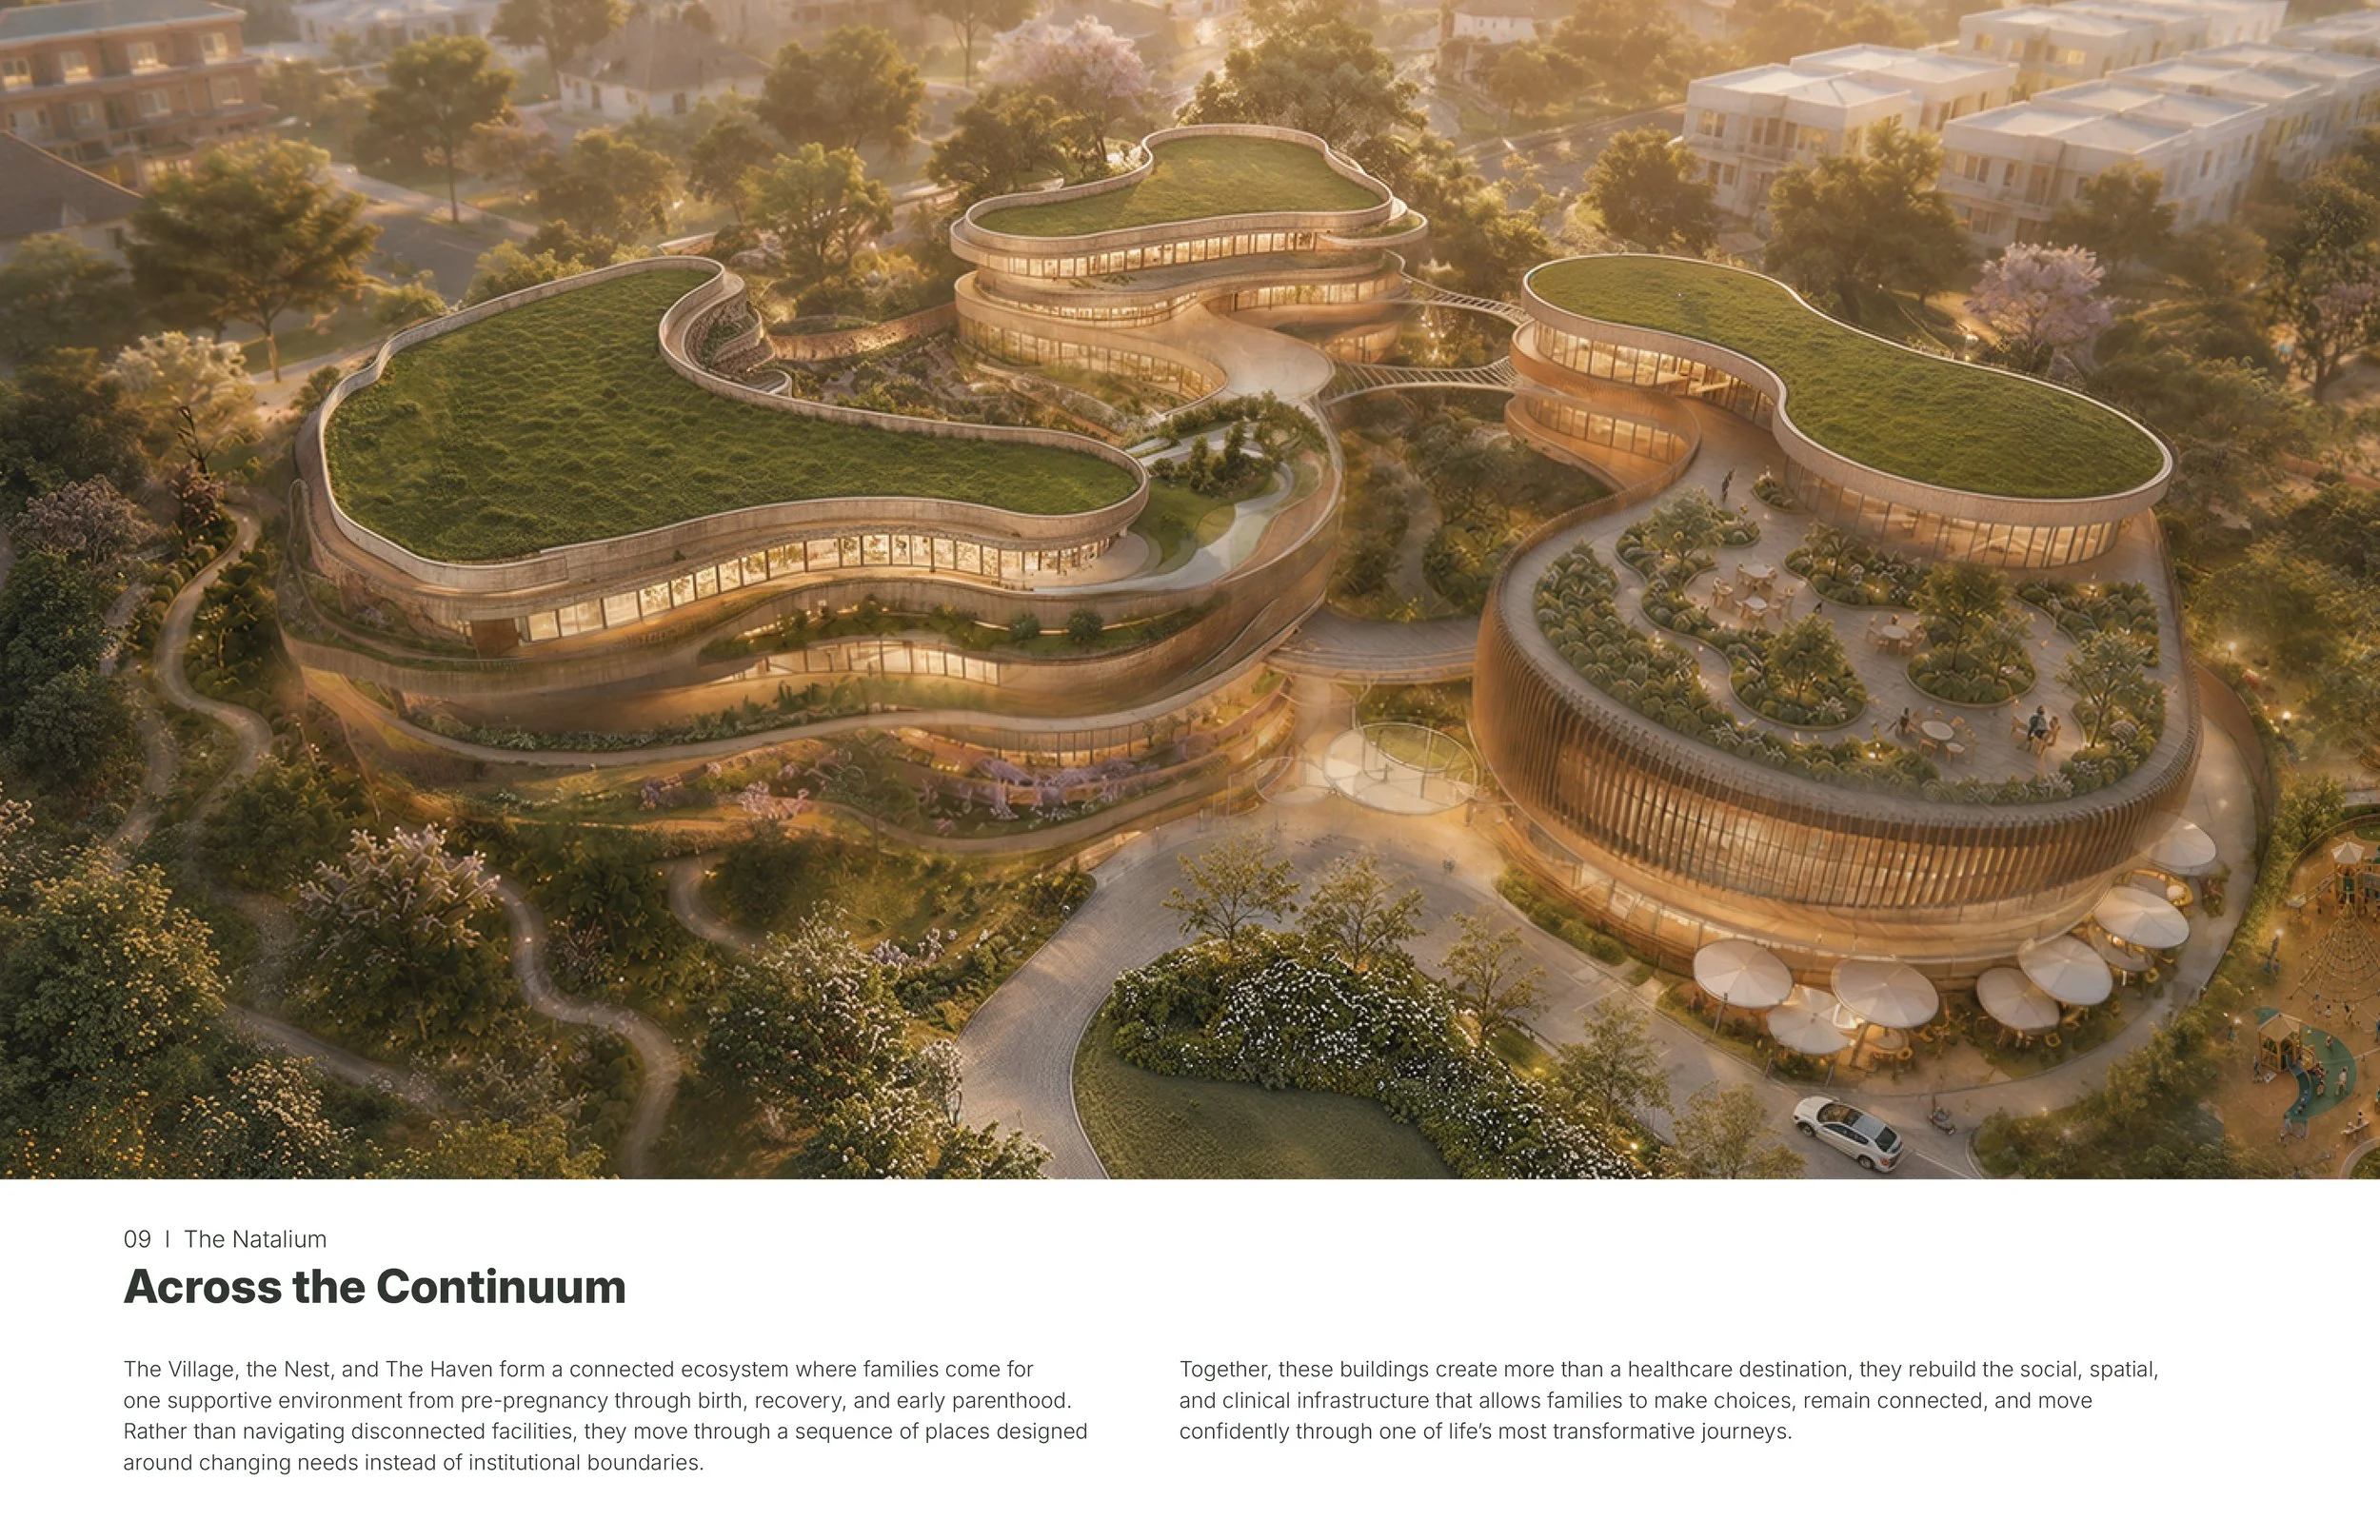
Aerial architectural rendering of The Natalium, a landscaped healthcare campus with curved green-roofed buildings, gardens, pedestrian paths, and outdoor seating.

Images courtesy of EwingCole